
331 Mcdonald Drive, Versailles, KY 40383
Local realty services provided by:Better Homes and Gardens Real Estate Fern Leaf Group
331 Mcdonald Drive,Versailles, KY 40383
$239,900
- 3 Beds
- 1 Baths
- 1,053 sq. ft.
- Single family
- Pending
Listed by: john b martin
Office: exit realty crutcher frankfort
MLS#:26018410
Source:KY_LBAR
Price summary
- Price:$239,900
- Price per sq. ft.:$227.83
About this home
Welcome home to this charmingly updated 3-bedroom ranch home offering just the right blend of single-level living, modern comfort and small-town charm. The interior boasts LVP flooring and a thoughtfully updated kitchen complete with granite countertops, newer appliances, and a generous pantry. Enjoy worry-free living thanks to recent big-ticket upgrades, including the HVAC system, water heater, and gutters. Spend mornings relaxing on the covered front porch and your evenings entertaining in the spacious, fully fenced backyard. Situated just minutes from the Bluegrass Parkway, the quaint hometown shops of downtown Versailles, and lovely historic Midway, this home puts the very best of Woodford County right at your doorstep!
Contact an agent
Home facts
- Year built:1960
- Subdivision & Development:Ridgewood
- Listing ID #:26018410
- Added:90 day(s) ago
- Updated:October 13, 2026 at 05:04 PM
Rooms and interior
- Bedrooms:3
- Total bathrooms:1
- Full bathrooms:1
- Rooms Total:5
- Flooring:Laminate
- Basement:Yes
- Basement Description:Crawl Space
- Living area:1,053 sq. ft.
Heating and cooling
- Cooling:Electric
- Heating:Forced Air, Natural Gas
- Central air:Yes
Structure and exterior
- Year built:1960
- Building area:1,053 sq. ft.
- Lot area:0.18 Acres
- Construction Materials:Brick Veneer, Vinyl Siding
Schools
- High school:Woodford Co
- Middle school:Woodford Co
- Elementary school:Southside
Utilities
- Water:Public
- Sewer:Public Sewer
Finances and disclosures
- Price:$239,900
- Price per sq. ft.:$227.83
Features and amenities
- Laundry features:Electric Dryer Hookup, Main Level, Washer Hookup
- Amenities:Blinds, Ceiling Fan(s), Insulated Windows, Screens
Parking
- Parking description:Driveway, Off Street

New listings near 331 Mcdonald Drive
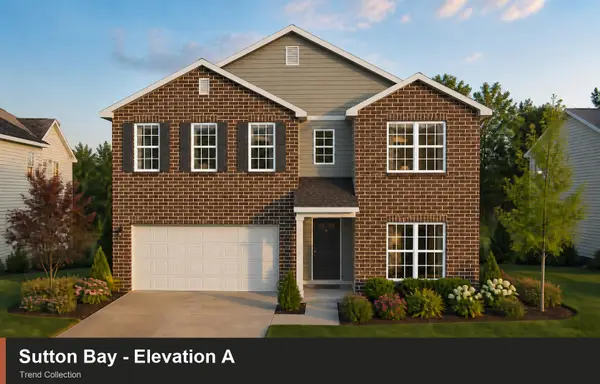 $400,267Pending4 beds 3 baths2,621 sq. ft.
242 Granger Lane, Versailles, KY 40383
MLS# 26028189Listed by: CHRISTIES INTERNATIONAL REAL ESTATE BLUEGRASS- New
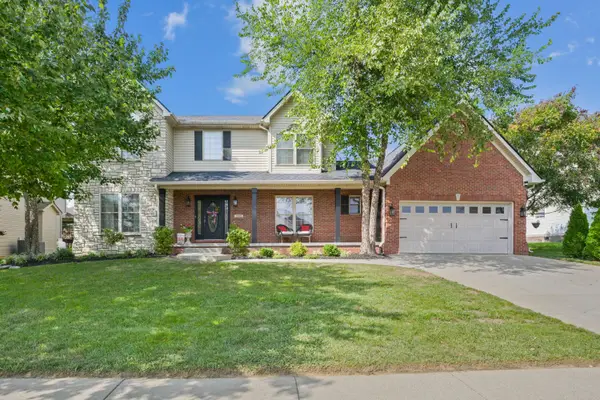 $499,000Active4 beds 3 baths2,296 sq. ft.
1069 Cedar Ridge Lane, Versailles, KY 40383
MLS# 26028146Listed by: THE BROKERAGE  $885,000Pending4 beds 4 baths4,083 sq. ft.
738 Azalea Lane, Versailles, KY 40383
MLS# 26028080Listed by: KELLER WILLIAMS BLUEGRASS REALTY- New
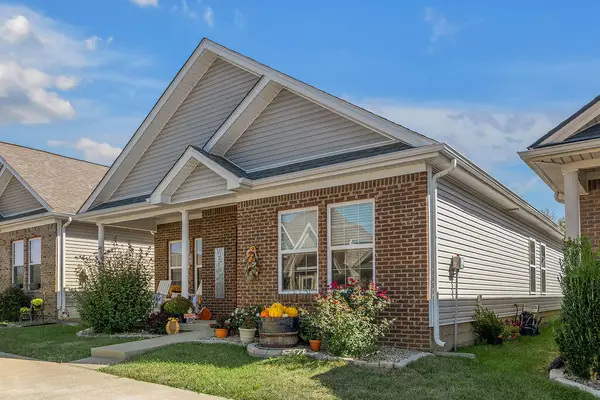 $309,900Active3 beds 2 baths1,426 sq. ft.
169 Ridge View Road, Versailles, KY 40383
MLS# 26027933Listed by: FC TUCKER BLUEGRASS - New
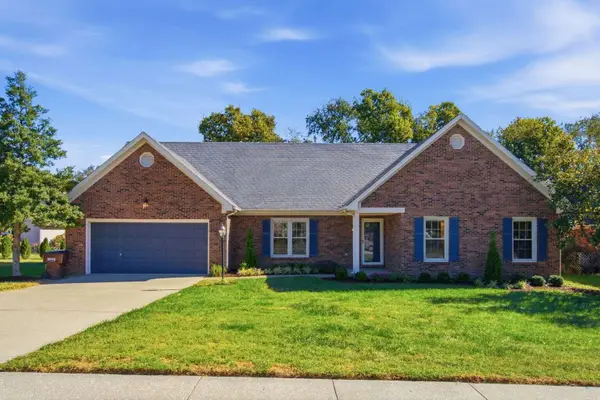 $449,000Active3 beds 3 baths2,728 sq. ft.
115 S Hill Road, Versailles, KY 40383
MLS# 26027872Listed by: DIY FLAT FEE.COM 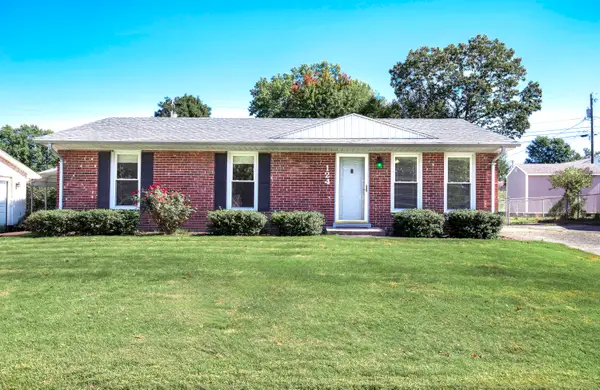 $264,900Pending3 beds 2 baths1,107 sq. ft.
124 Queensway Drive, Versailles, KY 40383
MLS# 26027811Listed by: RECTOR HAYDEN REALTORS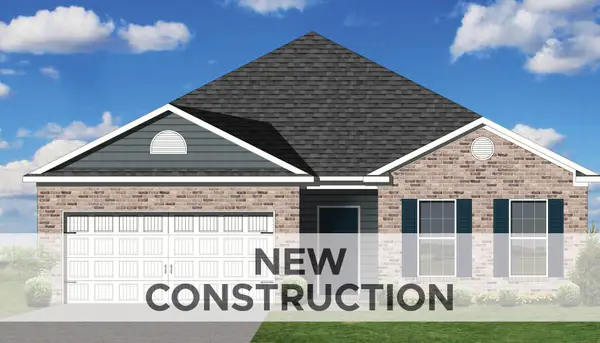 $342,350Pending3 beds 2 baths1,877 sq. ft.
157 Gainsborough Lane, Versailles, KY 40383
MLS# 26006856Listed by: CHRISTIES INTERNATIONAL REAL ESTATE BLUEGRASS- New
 $420,000Active3 beds 2 baths1,957 sq. ft.
335 Colony Drive, Versailles, KY 40383
MLS# 26027597Listed by: TURF TOWN PROPERTIES - New
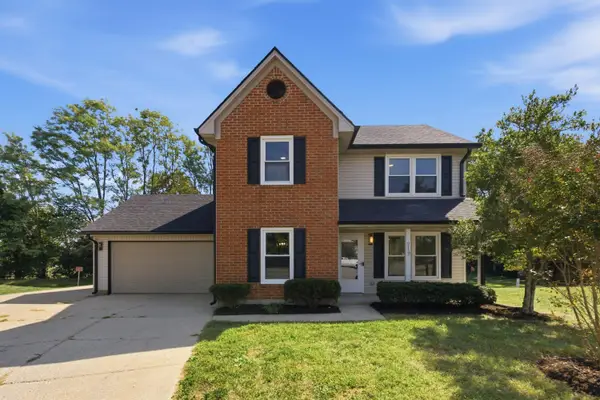 $325,000Active3 beds 3 baths1,602 sq. ft.
212 Heather Way, Versailles, KY 40383
MLS# 26027046Listed by: KEY 2 CLOSE REALTY, LLC - New
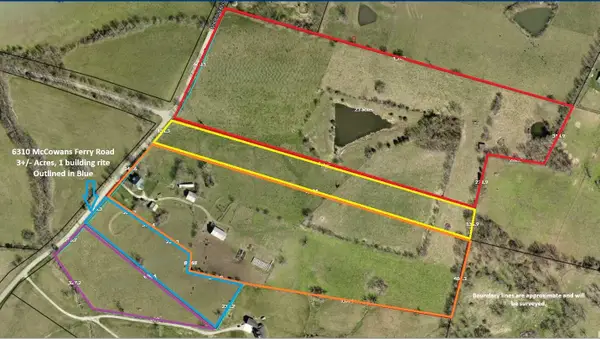 $240,000Active3 Acres
6310 Mccowans Ferry Road, Versailles, KY 40383
MLS# 26027370Listed by: CHRISTIES INTERNATIONAL REAL ESTATE BLUEGRASS


Protect your home and budget from life's surprises with an Assurant Home Warranty, backed by a partner that supports you through every step of homeownership. Explore Plans.
© 2026 Better Homes and Gardens Real Estate LLC. An Anywhere Real Estate company. All rights reserved. Better Homes and Gardens® Real Estate is a registered trademark owned by Meredith Operations Corporation, licensed to Better Homes and Gardens Real Estate LLC and used with permission. Better Homes and Gardens Real Estate LLC fully supports the principles of the Fair Housing Act and the Equal Opportunity Act. Listing information is deemed reliable but is not guaranteed accurate.
Each office is independently owned and operated.
Any services or products provided by third parties are not provided by, affiliated with or related to Better Homes and Gardens Real Estate LLC, or its affiliated companies.