
4060 Greentree Road, Versailles, KY 40383
Local realty services provided by:Better Homes and Gardens Real Estate Fern Leaf Group
4060 Greentree Road,Versailles, KY 40383
$555,000
- 3 Beds
- 2 Baths
- 2,200 sq. ft.
- Single family
- Pending
Listed by: sara m morken
Office: bluegrass sotheby's international realty
MLS#:26013587
Source:KY_LBAR
Price summary
- Price:$555,000
- Price per sq. ft.:$252.27
About this home
IMPROVED PRICE! Motivated seller. Prepare to be inspired by this beautiful, Craftsman-style ranch that flawlessly combines exceptional curb appeal with upscale interior finishes. The Elliott plan built by Creative Home Builders. Nestled in the highly desirable Rose Ridge neighborhood of Versailles, this gorgeous 3-bedroom, 2-bathroom home welcomes you with an expansive covered front porch that sets a warm, inviting tone before you even step inside. Once through the door, you will immediately notice the seamless, sun-drenched open layout highlighted by rich hardwood flooring that flows beautifully throughout the main living areas under soaring ceilings dressed in elite architectural trim. ELITE ARCHITECTURAL DETAIL: The main living spaces are defined by a level of custom woodwork and ceiling detail rarely found in single-level living. A dramatic coffered ceiling anchors the spacious great room, creating an airy yet intimate gathering space centered around the focal fireplace. The formal dining room serves as an elegant backdrop for entertaining, highlighted by classic wainscoting and a deep tray ceiling—a premium design choice that is mirrored by a matching tray ceiling in the private primary suite. A CHEF'S DREAM KITCHEN: At the heart of the home is a brilliantly designed gourmet kitchen that prioritizes both daily functionality and large-scale hosting. Anchored by premium granite countertops and sleek cabinetry, the expansive space features a rare and highly functional two-island layout. This configuration provides the ultimate setup, allowing for dedicated meal preparation and cleanup on one side while offering a generous breakfast bar, serving hub, and secondary social island on the other for guests to gather. PRIVATE BACKYARD OASIS: The floor plan offers an ideal split-bedroom configuration, ensuring a peaceful, private retreat for the primary bedroom suite, complete with its own private bath and generous walk-in storage. Outdoor entertaining is entirely effortless on the massive rear deck, featuring a thoughtful, partially covered design built for dining alfresco in the shade or grilling under the stars. The true crown jewel of this outdoor space is the premium lot positioning: the backyard backs up entirely to a private, protected wooded area that cannot be developed, ensuring permanent privacy, quiet serenity, and beautiful tree-lined views forever. Modern convenience extends straight into the attached garage, which comes fully equipped with an installed EV charging station, making the home perfectly tailored for today's electric vehicle standards and eliminating any future installation hassle. Attic access from the garage with lots of room for storage. Combining the timeless Craftsman style, tech-ready upgrades and single-level convenience, this exceptional Versailles property is entirely turn-key and ready for its next chapter. Back and front yard has underground fence. Fence stops at the green space out back....
Contact an agent
Home facts
- Year built:2016
- Subdivision & Development:Rose Ridge
- Listing ID #:26013587
- Added:98 day(s) ago
- Updated:August 18, 2026 at 08:57 PM
Rooms and interior
- Bedrooms:3
- Total bathrooms:2
- Full bathrooms:2
- Rooms Total:3
- Flooring:Carpet, Hardwood, Tile
- Basement:Yes
- Basement Description:Crawl Space
- Living area:2,200 sq. ft.
Heating and cooling
- Cooling:Electric
- Heating:Electric, Heat Pump
Structure and exterior
- Year built:2016
- Building area:2,200 sq. ft.
- Lot area:0.4 Acres
- Lot Features:Wooded
- Architectural Style:Craftsman
- Construction Materials:Brick Veneer, Vinyl Siding
Schools
- High school:Woodford Co
- Middle school:Woodford Co
- Elementary school:Southside
Utilities
- Water:Public
- Sewer:Public Sewer
Finances and disclosures
- Price:$555,000
- Price per sq. ft.:$252.27
Features and amenities
- Laundry features:Main Level
- Amenities:Blinds, Ceiling Fan(s), Screens
Parking
- Parking description:Garage Door Opener, Garage Faces Front
- Garage:Yes
- Garage spaces:2

New listings near 4060 Greentree Road
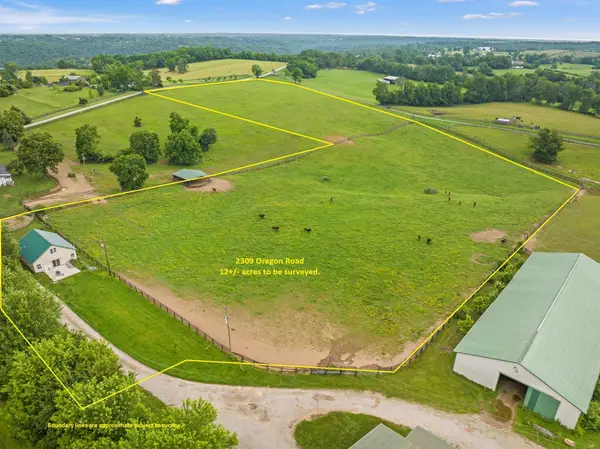 $650,000Active1 beds 1 baths1,675 sq. ft.
2309-A Oregon Road, Versailles, KY 40383
MLS# 26022946Listed by: CHRISTIES INTERNATIONAL REAL ESTATE BLUEGRASS- New
 $279,000Active3 beds 2 baths1,435 sq. ft.
1070 Delaney Ferry Road, Versailles, KY 40383
MLS# 26025726Listed by: LIFSTYL REAL ESTATE - New
 $289,000Active3 beds 2 baths1,161 sq. ft.
838 Mildred Street, Versailles, KY 40383
MLS# 26025730Listed by: RE/MAX CREATIVE REALTY  $341,280Pending3 beds 2 baths1,877 sq. ft.
149 Gainsborough Lane, Versailles, KY 40383
MLS# 26025664Listed by: CHRISTIES INTERNATIONAL REAL ESTATE BLUEGRASS- New
 $199,000Active3 beds 2 baths1,161 sq. ft.
115 Queensway Drive, Versailles, KY 40383
MLS# 26025475Listed by: THE BROKERAGE 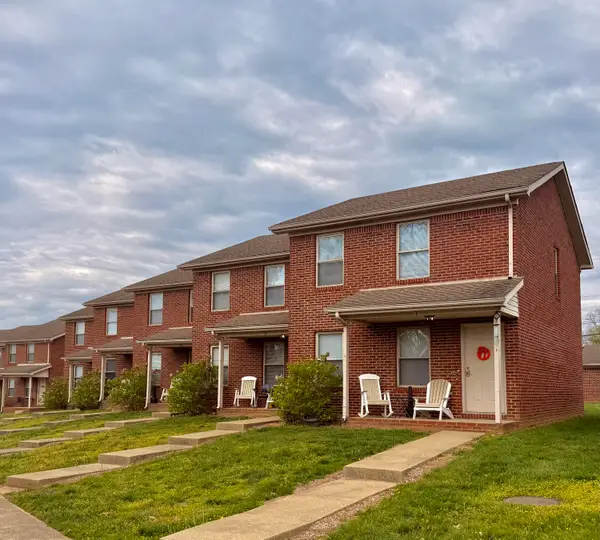 $780,000Active8 beds 8 baths6,925 sq. ft.
502 Tecumseh Trail #B,C,D & E, Versailles, KY 40383
MLS# 26016161Listed by: WELCHOMES REAL ESTATE- Open Sun, 2 to 4pmNew
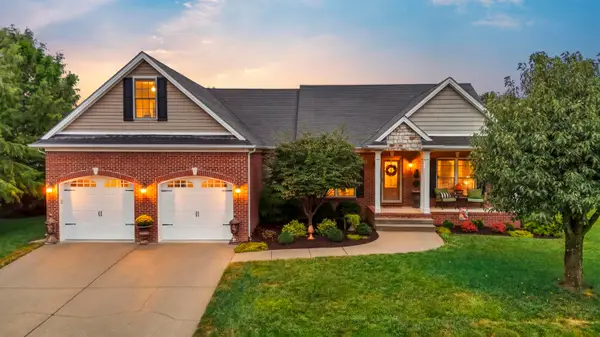 $529,000Active4 beds 2 baths2,786 sq. ft.
754 Seth Drive, Versailles, KY 40383
MLS# 26025376Listed by: KENTUCKY LAND AND HOME - New
 $792,000Active2 beds 1 baths2,297 sq. ft.
6300-B Mccowans Ferry Road, Versailles, KY 40383
MLS# 26025349Listed by: CHRISTIES INTERNATIONAL REAL ESTATE BLUEGRASS - New
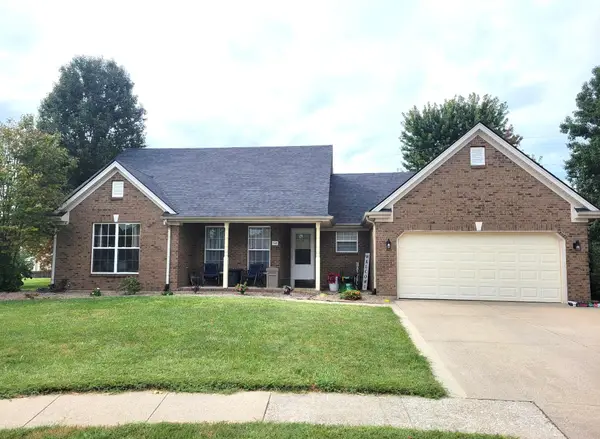 $369,000Active3 beds 2 baths1,644 sq. ft.
748 Eureka Drive, Versailles, KY 40383
MLS# 26025077Listed by: MARSHALL LANE REAL ESTATE  $439,000Pending4 beds 3 baths2,226 sq. ft.
641 Regent Road, Versailles, KY 40383
MLS# 26024965Listed by: THE AGENCY


Protect your home and budget from life's surprises with an Assurant Home Warranty, backed by a partner that supports you through every step of homeownership. Explore Plans.
© 2026 Better Homes and Gardens Real Estate LLC. An Anywhere Real Estate company. All rights reserved. Better Homes and Gardens® Real Estate is a registered trademark owned by Meredith Operations Corporation, licensed to Better Homes and Gardens Real Estate LLC and used with permission. Better Homes and Gardens Real Estate LLC fully supports the principles of the Fair Housing Act and the Equal Opportunity Act. Listing information is deemed reliable but is not guaranteed accurate.
Each office is independently owned and operated.
Any services or products provided by third parties are not provided by, affiliated with or related to Better Homes and Gardens Real Estate LLC, or its affiliated companies.