
6007 Canonero Way, Versailles, KY 40383
Local realty services provided by:Better Homes and Gardens Real Estate Fern Leaf Group
6007 Canonero Way,Versailles, KY 40383
$600,000
- 4 Beds
- 3 Baths
- - sq. ft.
- Single family
- Sold
Listed by: emily hacker-todd
Office: century 21 advantage realty
MLS#:26020834
Source:KY_LBAR
Sorry, we are unable to map this address
Price summary
- Price:$600,000
- Monthly HOA dues:$10
About this home
All offers to be submitted to the listing agent by Saturday, August 8 at 5:00pm. Sellers reserve the right to accept an offer before this date. Nestled in the desirable Derby Hills neighborhood, this beautiful Colonial-style home offers the perfect blend of timeless charm, generous living space, and modern comfort. Featuring 4 spacious bedrooms and 3 full bathrooms, this home is designed to accommodate both everyday living and entertaining. Step inside to discover a welcoming floor plan with abundant natural light and spacious living areas. The inviting family room is centered around a cozy fireplace, creating the perfect gathering place for family and friends during every season. The well-appointed kitchen offers ample cabinetry and workspace, flowing seamlessly into the dining and living areas for effortless entertaining. The spacious primary suite provides a relaxing retreat, while three additional bedrooms offer flexibility for family, guests, or a home office. With three full bathrooms, everyone will enjoy comfort and convenience. The finished basement significantly expands the home's living space and can easily serve as a recreation room, media room, home gym, playroom, or guest quarters. With plenty of room to customize, it offers endless possibilities to fit your lifestyle. You'll be amazed with the outdoor kitchen that features a pizza oven and a beautiful area to entertain or play your favorite games in the lush backyard! Enjoy the charm and curb appeal that Derby Hills is known for while taking advantage of a location convenient to schools, shopping, dining, and local amenities. Whether you're hosting holiday gatherings, enjoying quiet evenings by the fireplace, or making memories in the finished basement, this home offers the space and versatility today's buyers are looking for. Don't miss your opportunity to own this exceptional colonial in one of the area's most sought-after neighborhoods. Schedule your private showing today and experience all this wonderful home has to offer!...
Contact an agent
Home facts
- Year built:1989
- Subdivision & Development:Derby Hills
- Listing ID #:26020834
- Added:55 day(s) ago
- Updated:September 28, 2026 at 06:25 AM
Rooms and interior
- Bedrooms:4
- Total bathrooms:3
- Full bathrooms:3
- Rooms Total:17
- Flooring:Hardwood, Tile, Wood
- Basement:Yes
- Basement Description:Finished, Full
Heating and cooling
- Cooling:Electric
- Heating:Forced Air, Natural Gas
- Central air:Yes
Structure and exterior
- Year built:1989
- Architectural Style:Colonial
- Construction Materials:Brick Veneer, Stone, Vinyl Siding
Schools
- High school:Woodford Co
- Middle school:Woodford Co
- Elementary school:Huntertown
Utilities
- Water:Public
- Sewer:Public Sewer
Finances and disclosures
- Price:$600,000
Features and amenities
- Laundry features:Electric Dryer Hookup, Washer Hookup
- Amenities:Blinds, Ceiling Fan(s)
Parking
- Parking description:Driveway, Garage Faces Front
- Garage:Yes
- Garage spaces:2

New listings near 6007 Canonero Way
- New
 $224,900Active0.23 Acres
1031 Hillary Terrace, Versailles, KY 40383
MLS# 26026676Listed by: JAMES MCKEE, BROKER - New
 $439,900Active4 beds 3 baths2,798 sq. ft.
419 Wells Lane, Versailles, KY 40383
MLS# 26026102Listed by: RECTOR HAYDEN REALTORS - New
 $599,900Active5 beds 4 baths4,553 sq. ft.
521 Raven Road, Versailles, KY 40383
MLS# 26026594Listed by: BLACK CROW REAL ESTATE  $609,900Pending3 beds 3 baths2,601 sq. ft.
3012 Red Oak Trail, Versailles, KY 40383
MLS# 26026554Listed by: KELLER WILLIAMS BLUEGRASS REALTY- New
 $575,000Active4 beds 4 baths4,024 sq. ft.
6008 Canonero Way, Versailles, KY 40383
MLS# 26026501Listed by: THE BROKERAGE - New
 $495,000Active2 beds 2 baths2,023 sq. ft.
143 Rumsey Circle #C, Versailles, KY 40383
MLS# 26026404Listed by: RECTOR HAYDEN REALTORS - New
 $1,550,000Active7 beds 6 baths5,700 sq. ft.
12641 Troy Pike, Versailles, KY 40383
MLS# 26026383Listed by: RE/MAX CREATIVE REALTY - New
 $445,000Active3 beds 3 baths2,436 sq. ft.
356 Colony Drive, Versailles, KY 40383
MLS# 26026278Listed by: RECTOR HAYDEN REALTORS 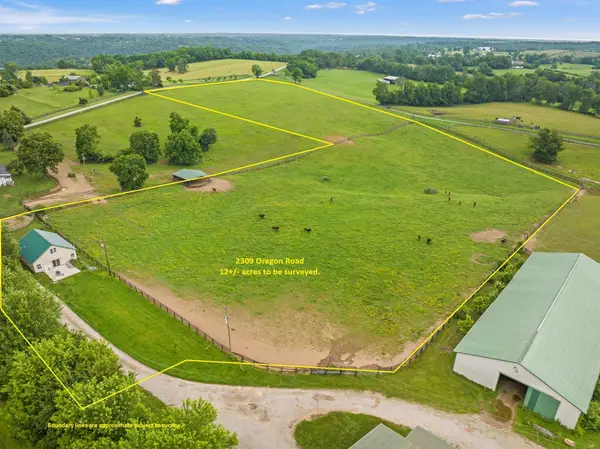 $650,000Active1 beds 1 baths1,675 sq. ft.
2309-A Oregon Road, Versailles, KY 40383
MLS# 26022946Listed by: CHRISTIES INTERNATIONAL REAL ESTATE BLUEGRASS- New
 $279,000Active3 beds 2 baths1,435 sq. ft.
1070 Delaney Ferry Road, Versailles, KY 40383
MLS# 26025726Listed by: LIFSTYL REAL ESTATE


Protect your home and budget from life's surprises with an Assurant Home Warranty, backed by a partner that supports you through every step of homeownership. Explore Plans.
© 2026 Better Homes and Gardens Real Estate LLC. An Anywhere Real Estate company. All rights reserved. Better Homes and Gardens® Real Estate is a registered trademark owned by Meredith Operations Corporation, licensed to Better Homes and Gardens Real Estate LLC and used with permission. Better Homes and Gardens Real Estate LLC fully supports the principles of the Fair Housing Act and the Equal Opportunity Act. Listing information is deemed reliable but is not guaranteed accurate.
Each office is independently owned and operated.
Any services or products provided by third parties are not provided by, affiliated with or related to Better Homes and Gardens Real Estate LLC, or its affiliated companies.