
602 Trinity Lane, Versailles, KY 40383
Local realty services provided by:Better Homes and Gardens Real Estate Fern Leaf Group
602 Trinity Lane,Versailles, KY 40383
$649,900
- 4 Beds
- 3 Baths
- 2,421 sq. ft.
- Single family
- Active
Upcoming open houses
- Sun, Oct 2501:00 pm - 03:00 pm
Listed by: d bryan wehrman
Office: bluegrass sotheby's international realty
MLS#:26019738
Source:KY_LBAR
Price summary
- Price:$649,900
- Price per sq. ft.:$268.44
- Monthly HOA dues:$54.17
About this home
Why wait on construction? This turn-key property built in 2023 situated on a corner lot is the one you’ve been waiting on.This beautifully landscaped home offers over 2,400 square feet of thoughtfully designed living space, featuring 4 bedrooms and 3 full baths, including 3 bedrooms on the main level. The open-concept floor plan features a bright great room with custom built-ins, custom blinds, and abundant natural light. The kitchen boasts quartz countertops, a large hidden walk-in pantry, and plenty of space for entertaining. The spacious primary suite includes a tiled walk-in shower, soaking tub, double quartz vanity, and walk-in closet. A dedicated office, a large utility room with a sink and drop zone, and ample storage add everyday convenience. Upstairs, you'll find a private fourth bedroom with an en-suite bath and walk-in closet -- ideal for guests or a second primary suite. Enjoy both covered front and back porches overlooking the fenced backyard. This move-in-ready home combines modern finished, functional living spaces, and a fantastic location....
Contact an agent
Home facts
- Year built:2023
- Subdivision & Development:The Legends
- Listing ID #:26019738
- Added:89 day(s) ago
- Updated:October 22, 2026 at 03:11 PM
Rooms and interior
- Bedrooms:4
- Total bathrooms:3
- Full bathrooms:3
- Rooms Total:11
- Flooring:Carpet, Laminate, Tile
- Living area:2,421 sq. ft.
Heating and cooling
- Cooling:Electric
- Heating:Natural Gas
Structure and exterior
- Year built:2023
- Building area:2,421 sq. ft.
- Lot area:0.3 Acres
- Architectural Style:Craftsman
- Construction Materials:Brick Veneer, Vinyl Siding, Wood Siding
Schools
- High school:Woodford Co
- Middle school:Woodford Co
- Elementary school:Southside
Utilities
- Water:Public
- Sewer:Public Sewer
Finances and disclosures
- Price:$649,900
- Price per sq. ft.:$268.44
Features and amenities
- Laundry features:Electric Dryer Hookup, Main Level, Washer Hookup
- Amenities:Blinds, Ceiling Fan(s)
Parking
- Parking description:Driveway, Garage Door Opener, Garage Faces Front
- Garage:Yes
- Garage spaces:2

New listings near 602 Trinity Lane
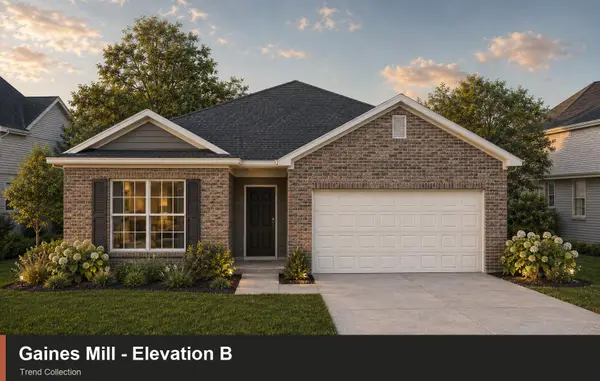 $336,385Pending3 beds 2 baths1,780 sq. ft.
250 Granger Lane, Versailles, KY 40383
MLS# 26029127Listed by: CHRISTIES INTERNATIONAL REAL ESTATE BLUEGRASS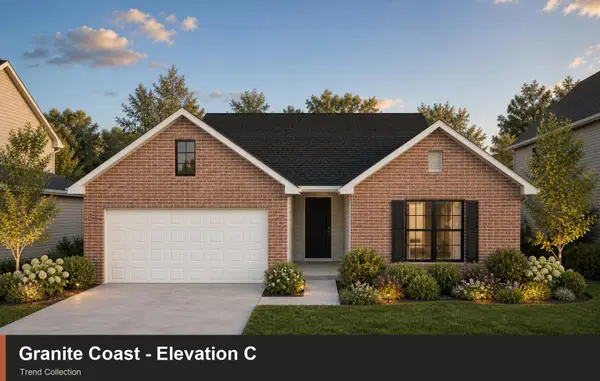 $352,575Pending3 beds 2 baths1,877 sq. ft.
349 Glasbury Lane, Versailles, KY 40383
MLS# 26029137Listed by: CHRISTIES INTERNATIONAL REAL ESTATE BLUEGRASS $549,570Pending5 beds 3 baths2,769 sq. ft.
3069 Rosewood Drive, Versailles, KY 40383
MLS# 26029087Listed by: CHRISTIES INTERNATIONAL REAL ESTATE BLUEGRASS- New
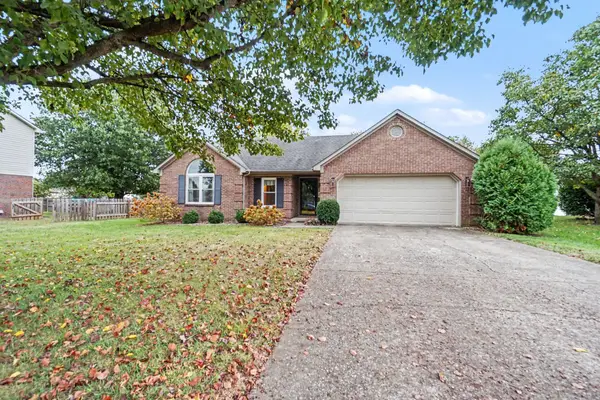 $345,000Active3 beds 2 baths1,821 sq. ft.
405 Crown Court, Versailles, KY 40383
MLS# 26029058Listed by: LIFSTYL REAL ESTATE - New
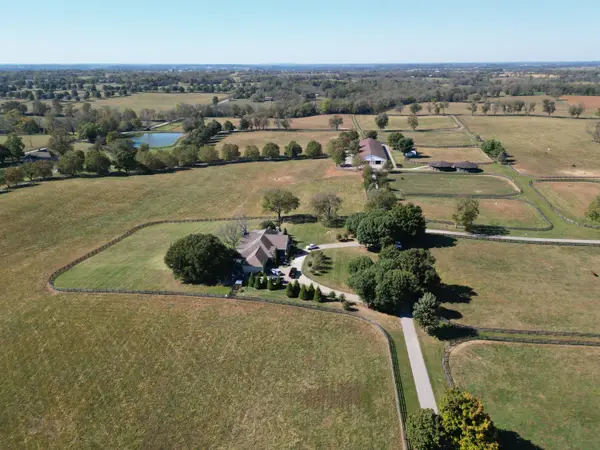 $7,850,000Active3 beds 3 baths3,800 sq. ft.
2130 Clifton Road, Versailles, KY 40383
MLS# 26028866Listed by: BIEDERMAN REAL ESTATE - New
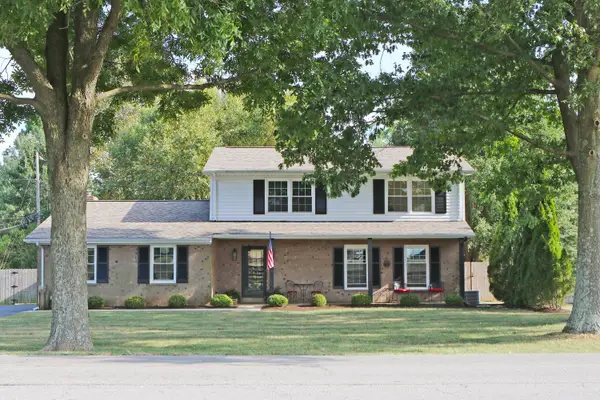 $425,000Active4 beds 3 baths2,080 sq. ft.
2827 Huntertown Road, Versailles, KY 40383
MLS# 26028853Listed by: WEESNER PROPERTIES, INC. 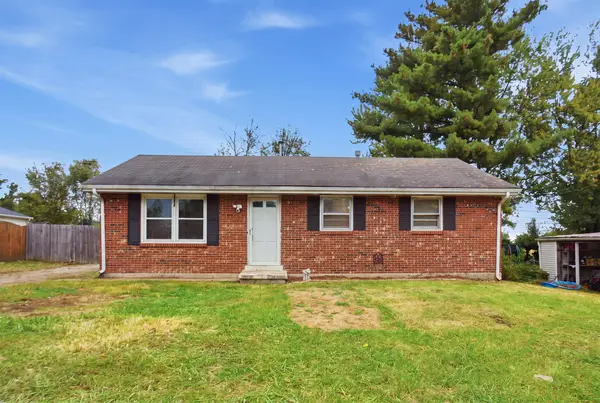 $199,000Pending3 beds 1 baths975 sq. ft.
332 Bryanwood Street, Versailles, KY 40383
MLS# 26028788Listed by: ERA SELECT REAL ESTATE $895,000Pending5 beds 3 baths2,700 sq. ft.
270 Sellers Mill Road, Versailles, KY 40383
MLS# 26028667Listed by: BLUEGRASS SOTHEBY'S INTERNATIONAL REALTY- New
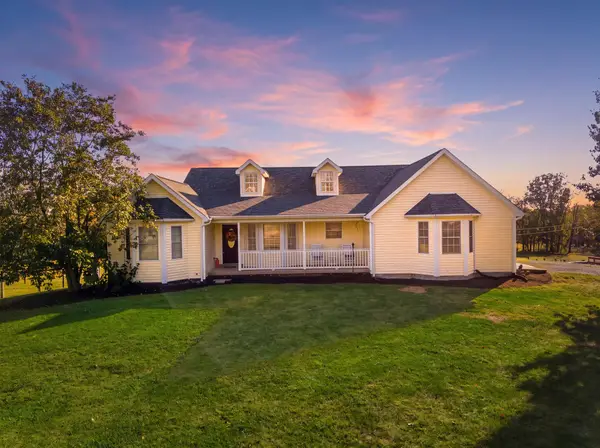 $899,000Active3 beds 3 baths3,376 sq. ft.
2511 Scotts Ferry Road, Versailles, KY 40383
MLS# 26028581Listed by: PLUM TREE REALTY - New
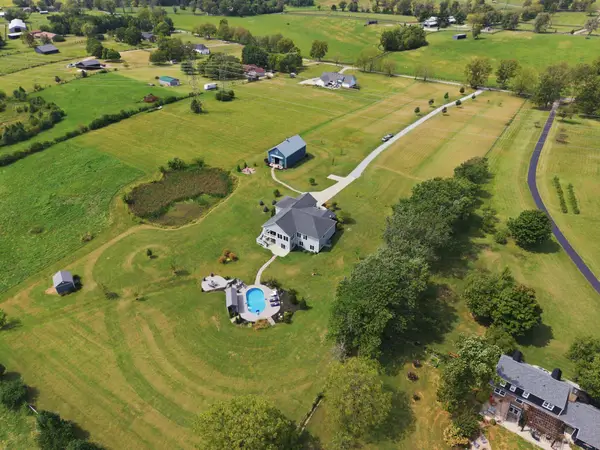 $1,199,000Active6 beds 4 baths4,510 sq. ft.
490 James Lane, Versailles, KY 40383
MLS# 26028622Listed by: THE BROKERAGE


Protect your home and budget from life's surprises with an Assurant Home Warranty, backed by a partner that supports you through every step of homeownership. Explore Plans.
© 2026 Better Homes and Gardens Real Estate LLC. An Anywhere Real Estate company. All rights reserved. Better Homes and Gardens® Real Estate is a registered trademark owned by Meredith Operations Corporation, licensed to Better Homes and Gardens Real Estate LLC and used with permission. Better Homes and Gardens Real Estate LLC fully supports the principles of the Fair Housing Act and the Equal Opportunity Act. Listing information is deemed reliable but is not guaranteed accurate.
Each office is independently owned and operated.
Any services or products provided by third parties are not provided by, affiliated with or related to Better Homes and Gardens Real Estate LLC, or its affiliated companies.