
782 Hampshire Drive, Versailles, KY 40383
Local realty services provided by:Better Homes and Gardens Real Estate Fern Leaf Group
782 Hampshire Drive,Versailles, KY 40383
$398,868
- 5 Beds
- 3 Baths
- 2,479 sq. ft.
- Single family
- Active
Listed by: deborah l meers, malcolm r meers
Office: christies international real estate bluegrass
MLS#:26012248
Source:KY_LBAR
Price summary
- Price:$398,868
- Price per sq. ft.:$160.9
- Monthly HOA dues:$8.33
About this home
Under Construction. Current progress photos can be made available upon request. The Oakmont Ridge, part of Ball Homes' Trend Collection, offers an exceptional blend of space, style, and versatility with five bedrooms and a thoughtfully designed two-story layout. A first-floor bedroom and full bath provide the perfect space for guests, multi-generational living, or a private home office. Designed with entertaining in mind, the expansive family room flows seamlessly into the open-concept kitchen and sunny breakfast area. The kitchen showcases quartz Carrara Ambra countertops, a center island, 36-inch Aristokraft Arid cabinetry, a walk-in corner pantry, and a full suite of stainless steel appliances, including a gas range and French-door refrigerator. Luxury vinyl plank flooring enhances the main living areas with both beauty and durability. Upstairs, the spacious primary suite features a vaulted ceiling and a private ensuite with a 5' x 3'6" tiled shower, double-bowl vanity, linen closet, and generous walk-in closet. Three additional bedrooms and a conveniently located second-floor utility room complete the upper level. Outside, enjoy the home's attractive hip roof design, welcoming covered front entry, and a 12' x 12' covered patio—perfect for relaxing or entertaining outdoors. Combining quality craftsmanship, modern finishes, and functional living spaces, the Oakmont Ridge is designed to complement today's lifestyle. Framing/plumbing stage 166PK...
Contact an agent
Home facts
- Year built:2026
- Subdivision & Development:Paynes Crossing
- Listing ID #:26012248
- Added:145 day(s) ago
- Updated:October 22, 2026 at 03:11 PM
Rooms and interior
- Bedrooms:5
- Total bathrooms:3
- Full bathrooms:3
- Rooms Total:11
- Flooring:Carpet
- Living area:2,479 sq. ft.
Heating and cooling
- Cooling:Electric, Zoned
- Heating:Forced Air, Zoned
Structure and exterior
- Year built:2026
- Building area:2,479 sq. ft.
- Lot area:0.21 Acres
- Construction Materials:Brick Veneer, Vinyl Siding
Schools
- High school:Woodford Co
- Middle school:Woodford Co
- Elementary school:Huntertown
Utilities
- Water:Public
- Sewer:Public Sewer
Finances and disclosures
- Price:$398,868
- Price per sq. ft.:$160.9
Features and amenities
- Laundry features:Electric Dryer Hookup, Washer Hookup
- Amenities:Insulated Windows, Screens
Parking
- Parking description:Driveway, Garage Door Opener
- Garage:Yes
- Garage spaces:2

New listings near 782 Hampshire Drive
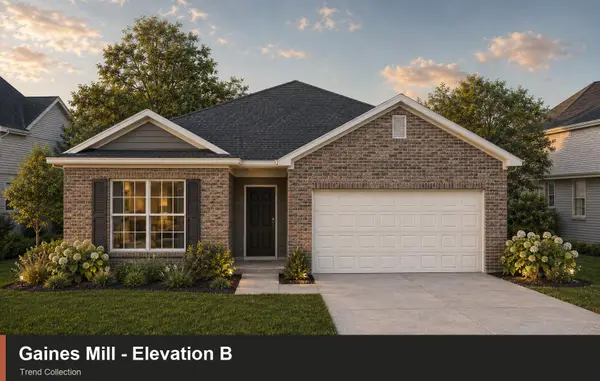 $336,385Pending3 beds 2 baths1,780 sq. ft.
250 Granger Lane, Versailles, KY 40383
MLS# 26029127Listed by: CHRISTIES INTERNATIONAL REAL ESTATE BLUEGRASS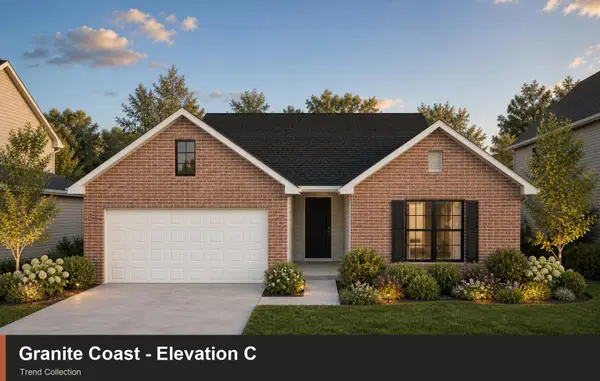 $352,575Pending3 beds 2 baths1,877 sq. ft.
349 Glasbury Lane, Versailles, KY 40383
MLS# 26029137Listed by: CHRISTIES INTERNATIONAL REAL ESTATE BLUEGRASS $549,570Pending5 beds 3 baths2,769 sq. ft.
3069 Rosewood Drive, Versailles, KY 40383
MLS# 26029087Listed by: CHRISTIES INTERNATIONAL REAL ESTATE BLUEGRASS- New
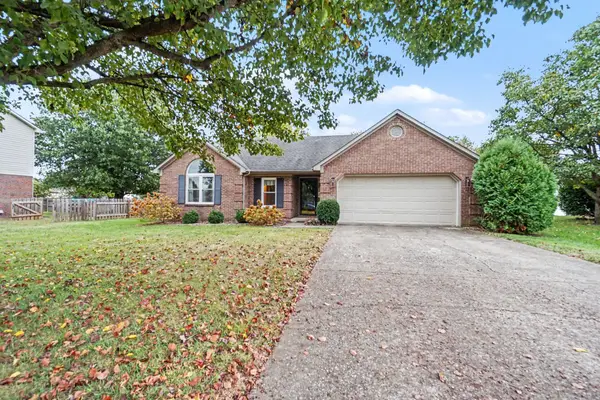 $345,000Active3 beds 2 baths1,821 sq. ft.
405 Crown Court, Versailles, KY 40383
MLS# 26029058Listed by: LIFSTYL REAL ESTATE - New
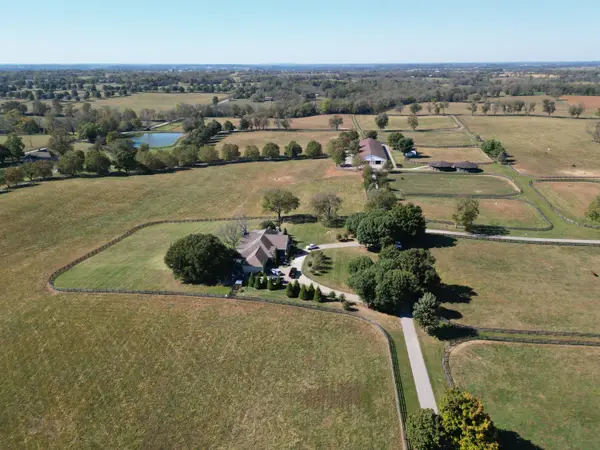 $7,850,000Active3 beds 3 baths3,800 sq. ft.
2130 Clifton Road, Versailles, KY 40383
MLS# 26028866Listed by: BIEDERMAN REAL ESTATE - New
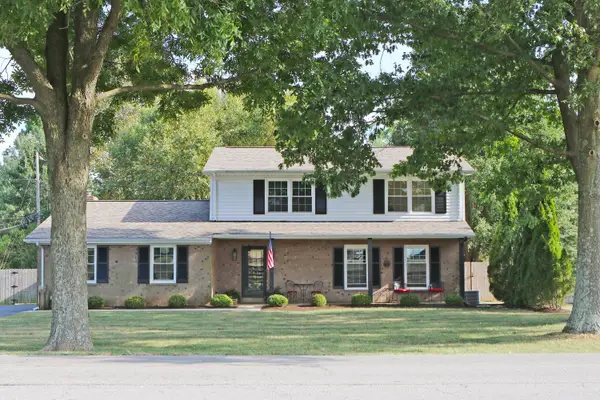 $425,000Active4 beds 3 baths2,080 sq. ft.
2827 Huntertown Road, Versailles, KY 40383
MLS# 26028853Listed by: WEESNER PROPERTIES, INC. 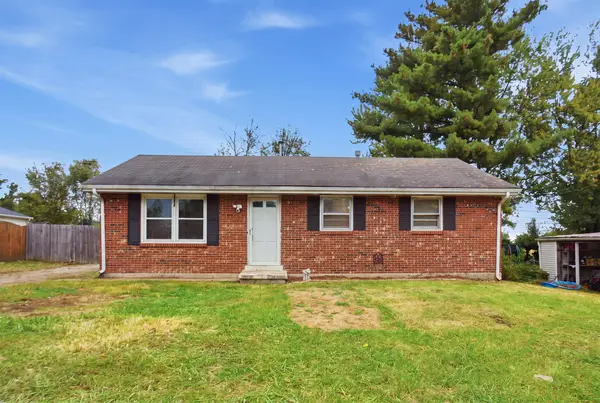 $199,000Pending3 beds 1 baths975 sq. ft.
332 Bryanwood Street, Versailles, KY 40383
MLS# 26028788Listed by: ERA SELECT REAL ESTATE $895,000Pending5 beds 3 baths2,700 sq. ft.
270 Sellers Mill Road, Versailles, KY 40383
MLS# 26028667Listed by: BLUEGRASS SOTHEBY'S INTERNATIONAL REALTY- New
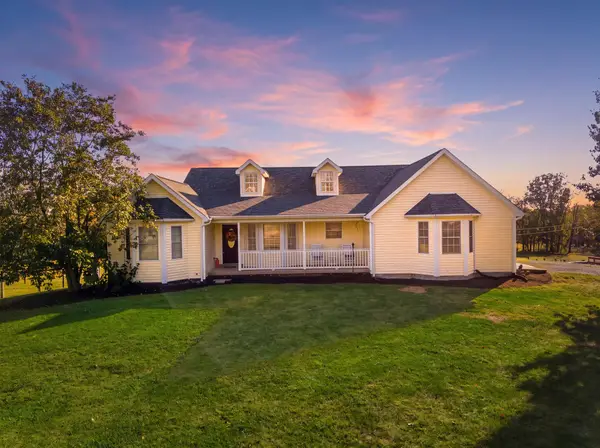 $899,000Active3 beds 3 baths3,376 sq. ft.
2511 Scotts Ferry Road, Versailles, KY 40383
MLS# 26028581Listed by: PLUM TREE REALTY - New
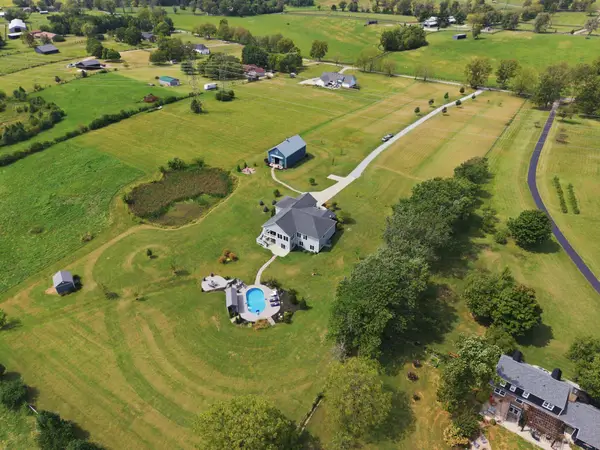 $1,199,000Active6 beds 4 baths4,510 sq. ft.
490 James Lane, Versailles, KY 40383
MLS# 26028622Listed by: THE BROKERAGE


Protect your home and budget from life's surprises with an Assurant Home Warranty, backed by a partner that supports you through every step of homeownership. Explore Plans.
© 2026 Better Homes and Gardens Real Estate LLC. An Anywhere Real Estate company. All rights reserved. Better Homes and Gardens® Real Estate is a registered trademark owned by Meredith Operations Corporation, licensed to Better Homes and Gardens Real Estate LLC and used with permission. Better Homes and Gardens Real Estate LLC fully supports the principles of the Fair Housing Act and the Equal Opportunity Act. Listing information is deemed reliable but is not guaranteed accurate.
Each office is independently owned and operated.
Any services or products provided by third parties are not provided by, affiliated with or related to Better Homes and Gardens Real Estate LLC, or its affiliated companies.