
816 Nancy Street, Versailles, KY 40383
Local realty services provided by:Better Homes and Gardens Real Estate Fern Leaf Group
816 Nancy Street,Versailles, KY 40383
$275,000
- 3 Beds
- 2 Baths
- 1,671 sq. ft.
- Single family
- Pending
Listed by: hannah simpkins
Office: national real estate
MLS#:26021897
Source:KY_LBAR
Price summary
- Price:$275,000
- Price per sq. ft.:$164.57
About this home
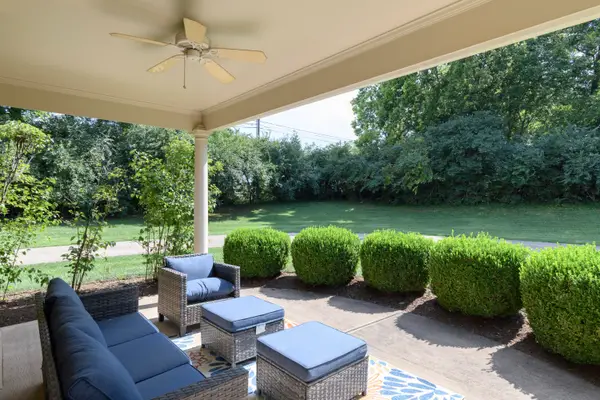
If storage and convenience are on your must have list, you'll want to see this tri level home in Merewood! Lovingly maintained by the same family for more than 50 years, this home offers the character and charm of its era along with several thoughtful updates. Natural hardwood floors run throughout the main and upper levels, with newer LVP flooring in the lower level. The home features newer appliances that have seen very little use, while new outlets and switches have been installed throughout the home. You'll also find an oversized laundry room, an updated lower level bathroom featuring mold resistant, bathroom grade drywall, and new ceiling fans upstairs. Outside, there are two driveways with a carport at each, giving you plenty of off street parking. The storage continues with two detached sheds, both with electricity, including one with a new door, plus two additional storage rooms in the carports that also have electricity. The heating system was replaced in 2022, the A/C was replaced in 2023, and a new water heater was installed in July 2026. Conveniently located with easy access to the bypass, interstate, shopping and everything Versailles has to offer. This is one you'll want to see in person to truly appreciate all it has to offer!...
Contact an agent
Home facts
- Year built:1968
- Subdivision & Development:Merewood
- Listing ID #:26021897
- Added:19 day(s) ago
- Updated:September 02, 2026 at 10:16 AM
Rooms and interior
- Bedrooms:3
- Total bathrooms:2
- Full bathrooms:2
- Rooms Total:9
- Flooring:Hardwood, Laminate
- Basement:Yes
- Basement Description:Finished
- Living area:1,671 sq. ft.
Heating and cooling
- Cooling:Electric
- Heating:Natural Gas
- Central air:Yes
Structure and exterior
- Year built:1968
- Building area:1,671 sq. ft.
- Lot area:0.21 Acres
- Construction Materials:Brick Veneer, Vinyl Siding
Schools
- High school:Woodford Co
- Middle school:Woodford Co
- Elementary school:Northside
Utilities
- Water:Public
- Sewer:Public Sewer
Finances and disclosures
- Price:$275,000
- Price per sq. ft.:$164.57
Features and amenities
- Laundry features:Electric Dryer Hookup, Washer Hookup
- Amenities:Blinds, Ceiling Fan(s), Insulated Windows
Parking
- Parking description:Attached Carport, Detached Carport, Driveway
- Carport spaces:2

New listings near 816 Nancy Street
- New
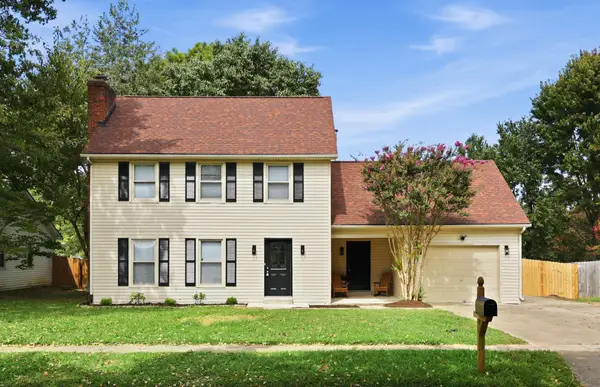 $339,999Active4 beds 3 baths1,820 sq. ft.
510 Sheffield Drive, Versailles, KY 40383
MLS# 26023980Listed by: LIFSTYL REAL ESTATE - New
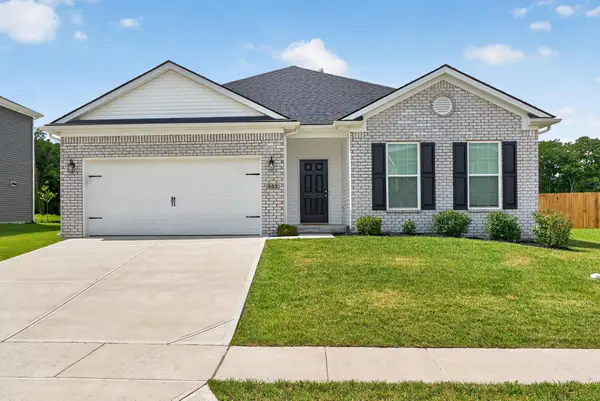 $379,500Active3 beds 2 baths1,890 sq. ft.
553 Abingdon Avenue, Versailles, KY 40383
MLS# 26023865Listed by: LINDA WILSON REALTY - New
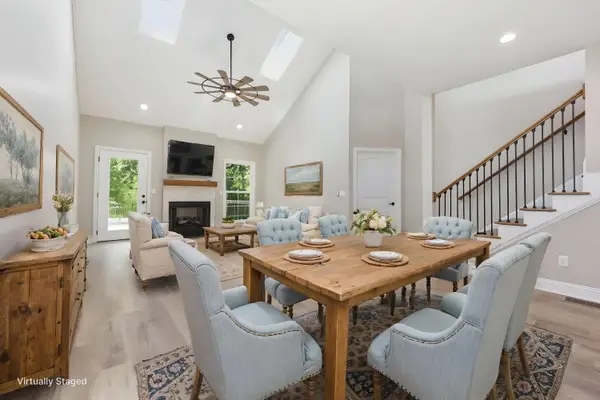 $509,000Active4 beds 3 baths2,300 sq. ft.
232 Sugartree Lane, Versailles, KY 40383
MLS# 26023814Listed by: RE/MAX CREATIVE REALTY - New
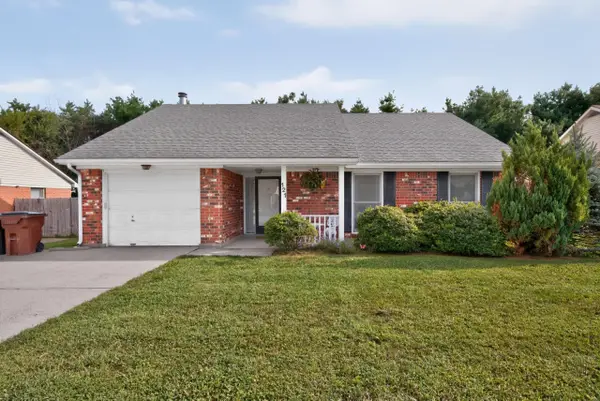 $289,900Active3 beds 2 baths1,496 sq. ft.
121 Chestnut Lane, Versailles, KY 40383
MLS# 26023802Listed by: WEESNER PROPERTIES, INC. - New
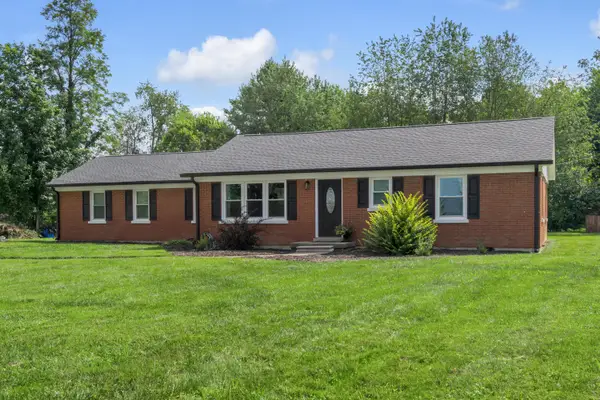 $365,000Active3 beds 2 baths1,516 sq. ft.
110 Gaybourne Way, Versailles, KY 40383
MLS# 26023588Listed by: BLUEGRASS SOTHEBY'S INTERNATIONAL REALTY - New
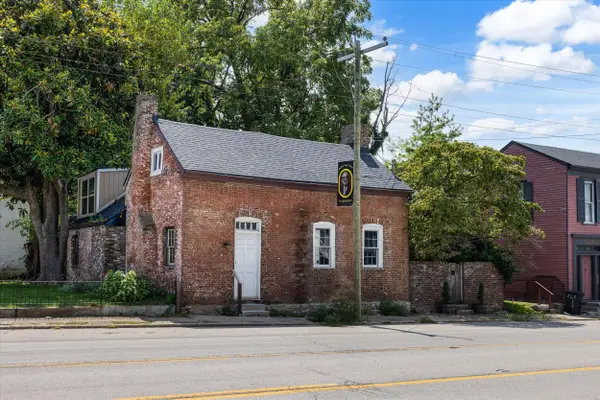 $265,000Active5 beds 2 baths2,624 sq. ft.
236 Lexington Street, Versailles, KY 40383
MLS# 26023578Listed by: RE/MAX REAL ESTATE CHAMPIONS - New
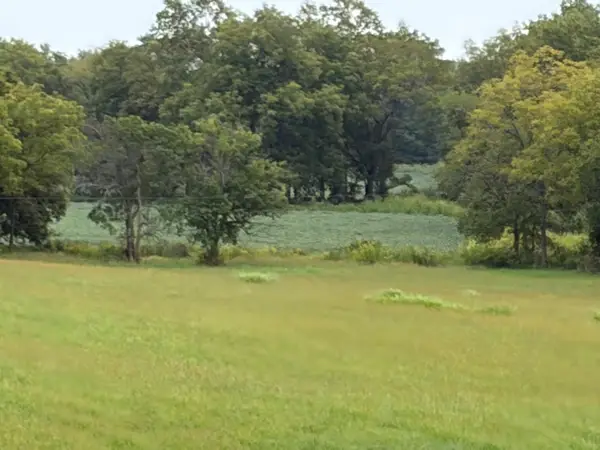 $960,000Active30.35 Acres
1873 Scotts Ferry Road, Versailles, KY 40383
MLS# 26023422Listed by: TURF TOWN PROPERTIES - New
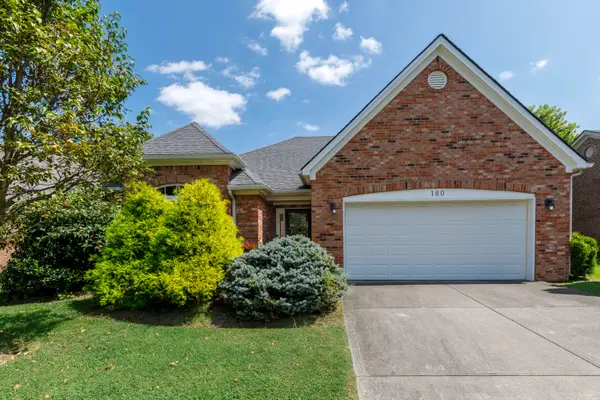 $359,900Active3 beds 2 baths1,941 sq. ft.
180 Paddock Drive, Versailles, KY 40383
MLS# 26023386Listed by: RECTOR HAYDEN REALTORS - New
 $425,000Active3 beds 3 baths2,067 sq. ft.
119 Sugartree Lane, Versailles, KY 40383
MLS# 26023402Listed by: THE LEXPERT - New
 $725,000Active3 beds 3 baths2,520 sq. ft.
2075 Pinckard Pike, Versailles, KY 40383
MLS# 26023337Listed by: CENTURY 21 SIMPSON & ASSOCIATES


Protect your home and budget from life's surprises with an Assurant Home Warranty, backed by a partner that supports you through every step of homeownership. Explore Plans.
© 2026 Better Homes and Gardens Real Estate LLC. An Anywhere Real Estate company. All rights reserved. Better Homes and Gardens® Real Estate is a registered trademark owned by Meredith Operations Corporation, licensed to Better Homes and Gardens Real Estate LLC and used with permission. Better Homes and Gardens Real Estate LLC fully supports the principles of the Fair Housing Act and the Equal Opportunity Act. Listing information is deemed reliable but is not guaranteed accurate.
Each office is independently owned and operated.
Any services or products provided by third parties are not provided by, affiliated with or related to Better Homes and Gardens Real Estate LLC, or its affiliated companies.