
9126 Troy Pike, Versailles, KY 40383
Local realty services provided by:Better Homes and Gardens Real Estate Fern Leaf Group
Listed by: cindy lane shryock
Office: rector hayden realtors
MLS#:26021941
Source:KY_LBAR
Price summary
- Price:$1,400,000
- Price per sq. ft.:$616.2
About this home
Equestrian lovers! Welcome to 9126 Troy Pike, A beautiful, gated property offering nearly 25 acres of endless possibilities. This beautiful and spacious one owner home has an inviting front porch and side screened porch. First floor has foyer, dining room, bedroom (or office), full bath, family rm/kitchen, laundry and access to the deck. UPSTAIRS, FOUR bedrooms, two full baths. There is an unfinished walk out basement, sweet path to the barn with stalls, three paddocks. access to the creek and get this! Part of this property is a separate lot too! How rare is that! Numerous opportunities! This farm has so much to offer and has always been so loved and now it's YOUR TURN!
Contact an agent
Home facts
- Year built:1982
- Subdivision & Development:Rural
- Listing ID #:26021941
- Added:22 day(s) ago
- Updated:September 05, 2026 at 04:40 AM
Rooms and interior
- Bedrooms:5
- Total bathrooms:3
- Full bathrooms:3
- Rooms Total:13
- Flooring:Hardwood, Vinyl
- Living area:2,272 sq. ft.
Heating and cooling
- Cooling:Electric, Heat Pump
- Heating:Electric, Heat Pump
- Central air:Yes
Structure and exterior
- Year built:1982
- Building area:2,272 sq. ft.
- Lot area:24.91 Acres
- Lot Features:Cleared, Level
Schools
- High school:Woodford Co
- Middle school:Woodford Co
- Elementary school:Southside
Utilities
- Water:Public
- Sewer:Septic Tank
Finances and disclosures
- Price:$1,400,000
- Price per sq. ft.:$616.2
Features and amenities
- Amenities:Ceiling Fan(s)
Parking
- Garage:Yes

New listings near 9126 Troy Pike
- New
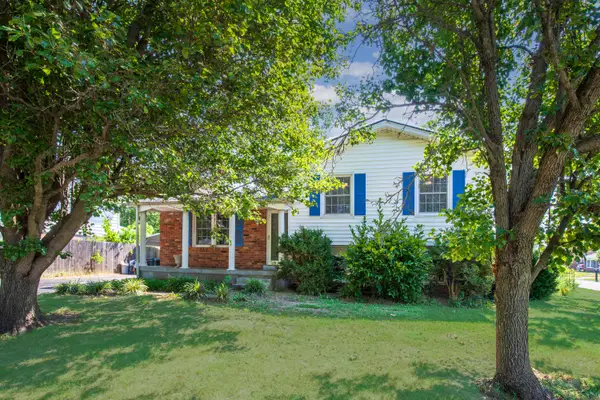 $310,000Active3 beds 2 baths1,674 sq. ft.
102 Merewood Drive, Versailles, KY 40383
MLS# 26024452Listed by: RECTOR HAYDEN REALTORS 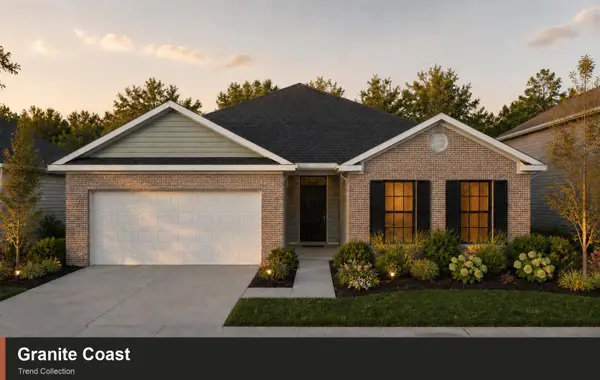 $345,305Pending3 beds 2 baths1,877 sq. ft.
117 Gainsborough Lane, Versailles, KY 40383
MLS# 26024070Listed by: CHRISTIES INTERNATIONAL REAL ESTATE BLUEGRASS- New
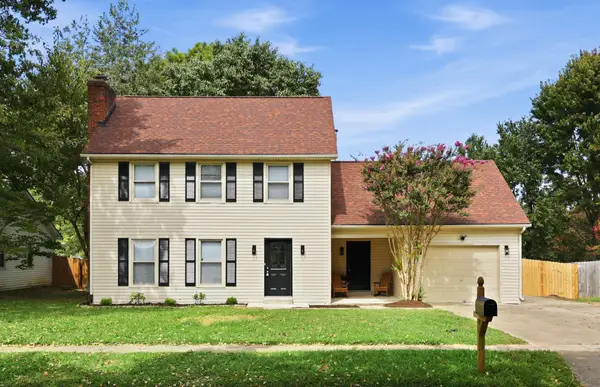 $339,999Active4 beds 3 baths1,820 sq. ft.
510 Sheffield Drive, Versailles, KY 40383
MLS# 26023980Listed by: LIFSTYL REAL ESTATE - New
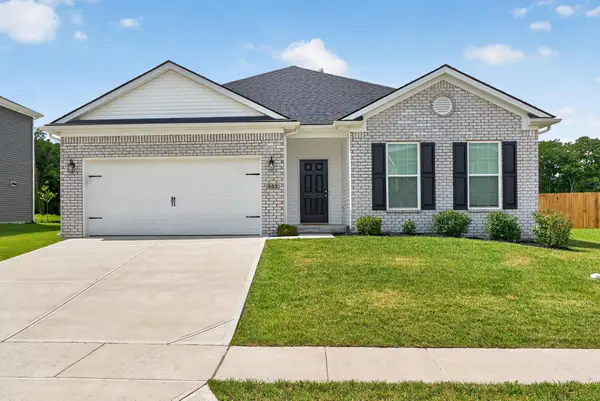 $379,500Active3 beds 2 baths1,890 sq. ft.
553 Abingdon Avenue, Versailles, KY 40383
MLS# 26023865Listed by: LINDA WILSON REALTY - New
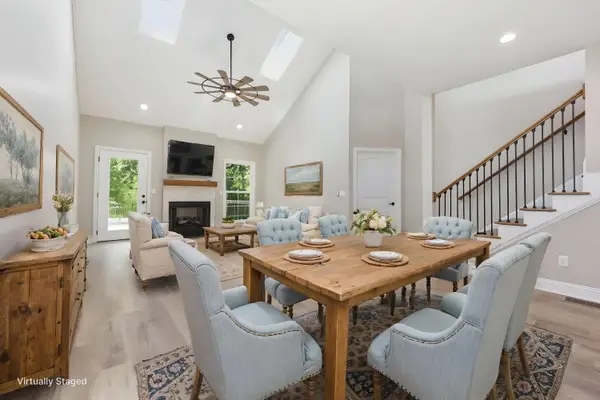 $509,000Active4 beds 3 baths2,300 sq. ft.
232 Sugartree Lane, Versailles, KY 40383
MLS# 26023814Listed by: RE/MAX CREATIVE REALTY - New
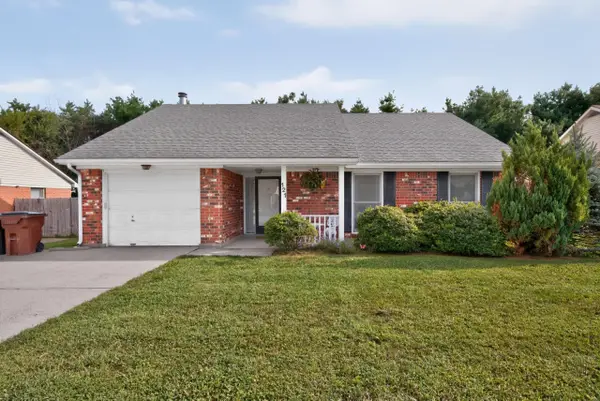 $289,900Active3 beds 2 baths1,496 sq. ft.
121 Chestnut Lane, Versailles, KY 40383
MLS# 26023802Listed by: WEESNER PROPERTIES, INC. - New
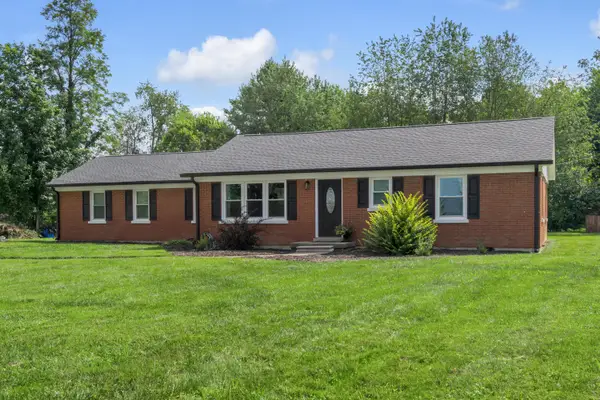 $365,000Active3 beds 2 baths1,516 sq. ft.
110 Gaybourne Way, Versailles, KY 40383
MLS# 26023588Listed by: BLUEGRASS SOTHEBY'S INTERNATIONAL REALTY - New
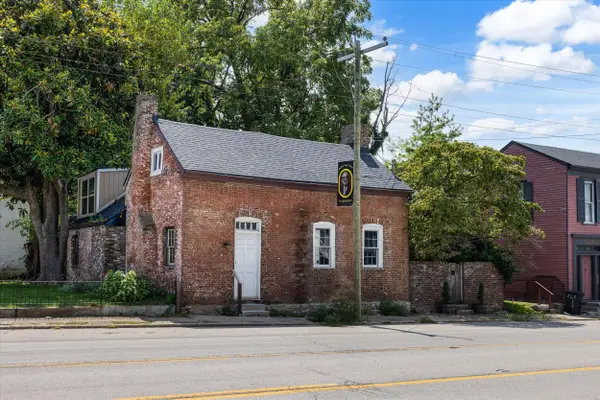 $265,000Active5 beds 2 baths2,624 sq. ft.
236 Lexington Street, Versailles, KY 40383
MLS# 26023578Listed by: RE/MAX REAL ESTATE CHAMPIONS - New
 $960,000Active30.35 Acres
1873 Scotts Ferry Road, Versailles, KY 40383
MLS# 26023422Listed by: TURF TOWN PROPERTIES - New
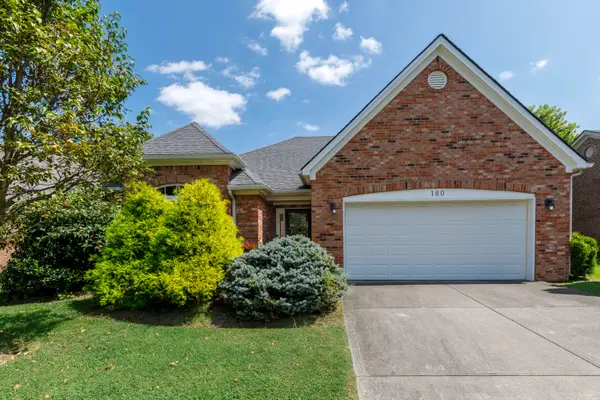 $359,900Active3 beds 2 baths1,941 sq. ft.
180 Paddock Drive, Versailles, KY 40383
MLS# 26023386Listed by: RECTOR HAYDEN REALTORS


Protect your home and budget from life's surprises with an Assurant Home Warranty, backed by a partner that supports you through every step of homeownership. Explore Plans.
© 2026 Better Homes and Gardens Real Estate LLC. An Anywhere Real Estate company. All rights reserved. Better Homes and Gardens® Real Estate is a registered trademark owned by Meredith Operations Corporation, licensed to Better Homes and Gardens Real Estate LLC and used with permission. Better Homes and Gardens Real Estate LLC fully supports the principles of the Fair Housing Act and the Equal Opportunity Act. Listing information is deemed reliable but is not guaranteed accurate.
Each office is independently owned and operated.
Any services or products provided by third parties are not provided by, affiliated with or related to Better Homes and Gardens Real Estate LLC, or its affiliated companies.