
9590 Robinson Creek Road, Virgie, KY 41572
Local realty services provided by:Better Homes and Gardens Real Estate Redd, Brown & Williams
Listed by: nicole johnson
Office: re/max freedom
MLS#:129111
Source:KY_EKAR
Price summary
- Price:$129,000
- Price per sq. ft.:$89.58
About this home
This charming 1999 Doublewide with two bedrooms and two full baths with a fireplace in the livingroom, kitchen and a bonus room that can be used as a third bedroom. Updates include a New metal roof , New Hot water heater, New Apex water pipes and a New Furnace. This charming doublwide is move in ready. It is located only minutes from PMC and Shelby Valley High School. Call today to see this home.
Contact an agent
Home facts
- Year built:1999
- Subdivision & Development:NONE
- Listing ID #:129111
- Added:45 day(s) ago
- Updated:September 27, 2026 at 03:02 PM
Rooms and interior
- Bedrooms:2
- Total bathrooms:2
- Full bathrooms:2
- Rooms Total:8
- Flooring:Carpet, Vinyl
- Living area:1,440 sq. ft.
Heating and cooling
- Cooling:Central
- Heating:Electric, Forced Warm Air, Gas, Heat Pump
Structure and exterior
- Roof:Metal
- Year built:1999
- Building area:1,440 sq. ft.
- Lot area:0.5 Acres
- Architectural Style:Double Wide
- Construction Materials:Vinyl Siding
- Exterior Features:Asphalt Drive, Storage Building
Schools
- High school:Shelby Valley
Utilities
- Water:Public
- Sewer:Septic System
Finances and disclosures
- Price:$129,000
- Price per sq. ft.:$89.58
Features and amenities
- Amenities:1st Floor Bedroom, Bonus Room, Ceiling Fans, Den/office, Garden Tub, Walk In Closet
New listings near 9590 Robinson Creek Road
- New
 Listed by BHGRE$249,000Active4 beds 3 baths2,075 sq. ft.
2851 Long Fork Road, Virgie, KY 41572
MLS# 129360Listed by: BETTER HOMES & GARDENS REAL ESTATE-REDD, BROWN & WILLIAMS  $50,000Active3 beds 1 baths924 sq. ft.
136 Virgie Hollow, Virgie, KY 41572
MLS# 129306Listed by: AAA REAL ESTATE SERVICES Listed by BHGRE$19,000Active0.25 Acres
1455 Hwy 610 W, Virgie, KY 41572
MLS# 129225Listed by: BETTER HOMES & GARDENS REAL ESTATE-REDD, BROWN & WILLIAMS $56,000Pending3 beds 2 baths2,110 sq. ft.
8675 Robinson Creek Road, Virgie, KY 41572
MLS# 129215Listed by: VALLEY AGENCY, INC. $125,000Active45 Acres
0 Osborne Fork Rd, Virgie, KY 41572
MLS# 129130Listed by: AAA REAL ESTATE SERVICES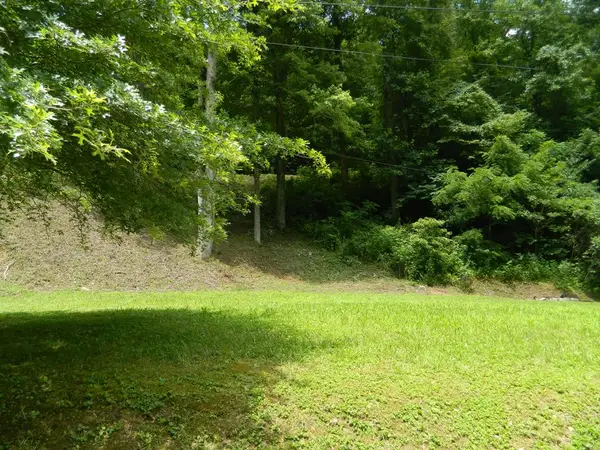 $32,000Active1 Acres
454 Newsome Branch, Virgie, KY 41572
MLS# 129075Listed by: AAA REAL ESTATE SERVICES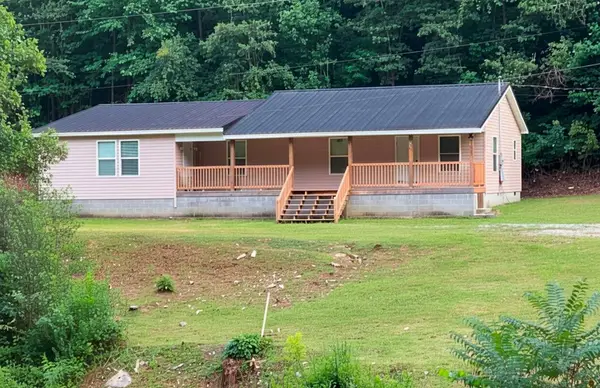 Listed by BHGRE$239,000Active4 beds 2 baths1,732 sq. ft.
409 Right Fork Of Marshalls Branch Long Fork, Virgie, KY 41572
MLS# 129039Listed by: BETTER HOMES & GARDENS REAL ESTATE-REDD, BROWN & WILLIAMS $89,900Active4 beds 1 baths1,610 sq. ft.
3237 Kentucky 610, Virgie, KY 41572
MLS# 26013668Listed by: RO&CO REAL ESTATE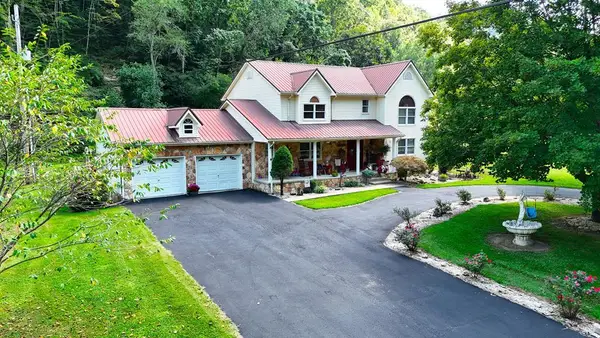 $369,000Active4 beds 3 baths2,300 sq. ft.
8197 Speight Road, Virgie, KY 41572
MLS# 128760Listed by: VALLEY AGENCY, INC.


Protect your home and budget from life's surprises with an Assurant Home Warranty, backed by a partner that supports you through every step of homeownership. Explore Plans.
© 2026 Better Homes and Gardens Real Estate LLC. An Anywhere Real Estate company. All rights reserved. Better Homes and Gardens® Real Estate is a registered trademark owned by Meredith Operations Corporation, licensed to Better Homes and Gardens Real Estate LLC and used with permission. Better Homes and Gardens Real Estate LLC fully supports the principles of the Fair Housing Act and the Equal Opportunity Act. Listing information is deemed reliable but is not guaranteed accurate.
Each office is independently owned and operated.
Any services or products provided by third parties are not provided by, affiliated with or related to Better Homes and Gardens Real Estate LLC, or its affiliated companies.