
3521 Hempridge Road, Waddy, KY 40076
Local realty services provided by:Better Homes and Gardens Real Estate Fern Leaf Group
3521 Hempridge Road,Waddy, KY 40076
$390,000
- 3 Beds
- 2 Baths
- 2,014 sq. ft.
- Single family
- Active
Listed by: carla a brown
Office: the brokerage
MLS#:26027892
Source:KY_LBAR
Price summary
- Price:$390,000
- Price per sq. ft.:$193.64
About this home
Enjoy country living on 2.75 acres in Shelby County, Kentucky! This inviting one-owner 1.5-story home features a first-floor primary bedroom and a light-filled sunroom overlooking the property—a welcoming spot for morning coffee or relaxing at the end of the day. A vaulted ceiling adds an airy feel to the dining room, creating a lovely setting for everyday meals and special gatherings. The unfinished basement offers ample storage and potential for future finishing, while the one-car garage provides added convenience. A generator offers added peace of mind. With plenty of outdoor space for gardening, recreation, or simply enjoying the views, this property offers room to make it your own. Convenient access to I-64 and a quick drive to Shelbyville.
Contact an agent
Home facts
- Year built:1986
- Subdivision & Development:Rural
- Listing ID #:26027892
- Added:5 day(s) ago
- Updated:October 14, 2026 at 02:58 PM
Rooms and interior
- Bedrooms:3
- Total bathrooms:2
- Full bathrooms:2
- Rooms Total:10
- Flooring:Carpet, Laminate, Tile, Vinyl
- Basement:Yes
- Basement Description:Unfinished
- Living area:2,014 sq. ft.
Heating and cooling
- Heating:Natural Gas
- Central air:Yes
Structure and exterior
- Year built:1986
- Building area:2,014 sq. ft.
- Lot area:2.74 Acres
- Construction Materials:Brick Veneer, Wood Siding
Schools
- High school:Shelby Co
- Middle school:East Middle
- Elementary school:Heritage
Utilities
- Water:Public
- Sewer:Septic Tank
Finances and disclosures
- Price:$390,000
- Price per sq. ft.:$193.64
Features and amenities
- Laundry features:Main Level
- Amenities:Ceiling Fan(s)
Parking
- Parking description:Garage Faces Front
- Garage:Yes
- Garage spaces:1

New listings near 3521 Hempridge Road
- New
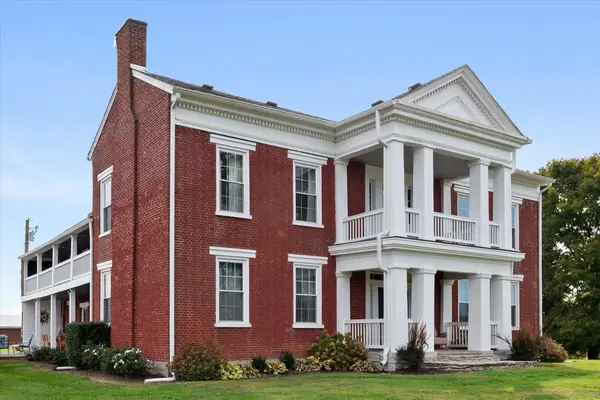 $2,300,000Active5 beds 1 baths4,500 sq. ft.
1298 Bardstown Trail, Waddy, KY 40076
MLS# 26028187Listed by: HOME--LAND OF KENTUCKY - New
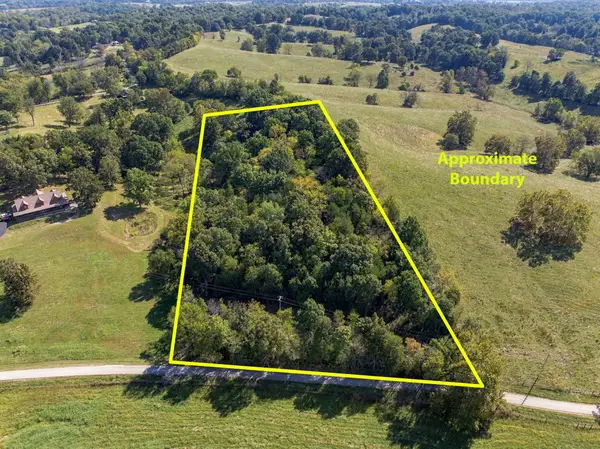 $69,000Active3.96 Acres
879 Avenstoke Road, Waddy, KY 40076
MLS# 26027712Listed by: KENTUCKY LAND AND HOME 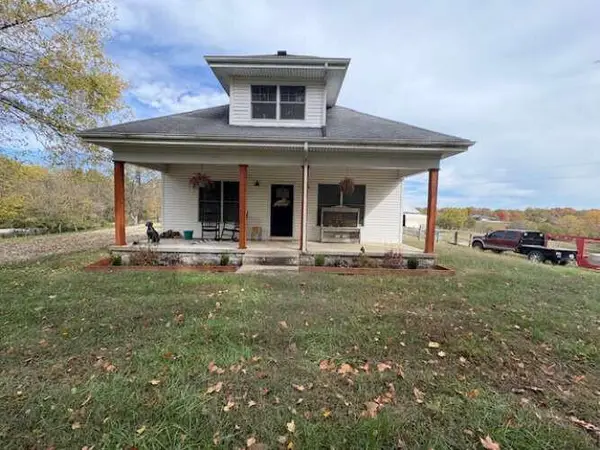 $359,900Active3 beds 2 baths1,700 sq. ft.
4838 Hickory Ridge Road, Waddy, KY 40076
MLS# 26027358Listed by: DIY FLAT FEE.COM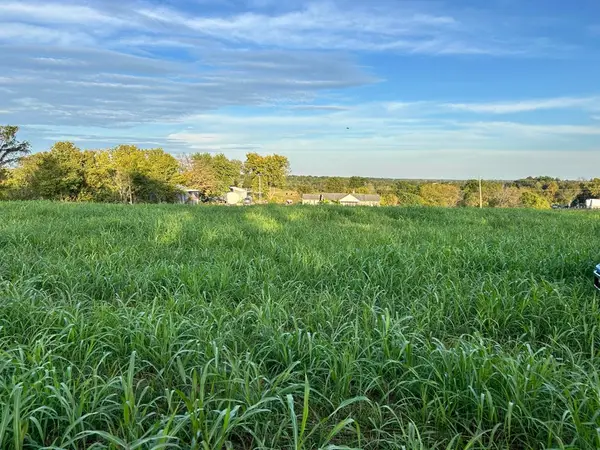 $139,900Active5 Acres
Tract #1 Mt Eden Road, Waddy, KY 40076
MLS# 26027109Listed by: CENTURY 21 SIMPSON & ASSOCIATES $499,900Pending3 beds 3 baths2,078 sq. ft.
851 Avenstoke Road, Frankfort, KY 40601
MLS# 26025452Listed by: CENTURY 21 COMMONWEALTH R E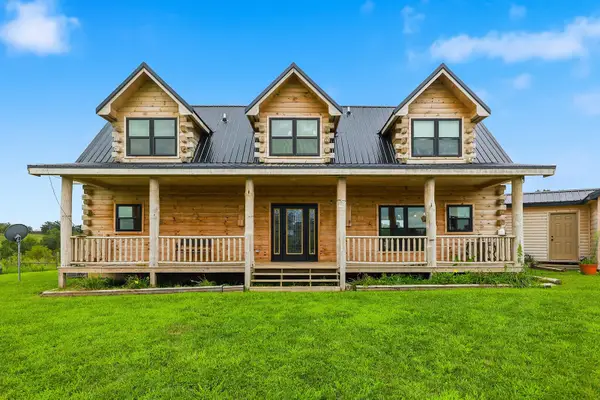 $465,000Active3 beds 4 baths2,068 sq. ft.
6 Earthaven Drive, Waddy, KY 40076
MLS# 26024332Listed by: HEART OF KY REAL ESTATE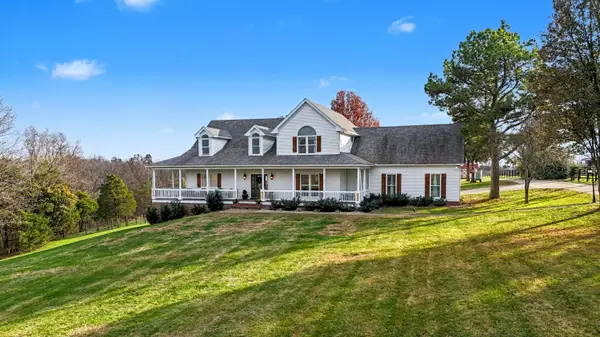 $999,000Active4 beds 5 baths4,483 sq. ft.
779 Kings Highway, Waddy, KY 40076
MLS# 26022362Listed by: SIMPLER.REALESTATE $337,000Active3 beds 2 baths1,850 sq. ft.
1701 Martin Nethery Road, Waddy, KY 40076
MLS# 26021848Listed by: COLDWELL BANKER MCMAHAN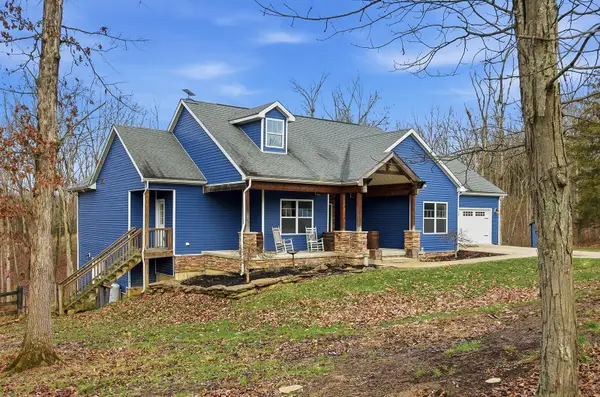 $529,900Pending3 beds 2 baths1,532 sq. ft.
5 Wilderness Loop, Waddy, KY 40076
MLS# 26004414Listed by: LEXHOMES REAL ESTATE


Protect your home and budget from life's surprises with an Assurant Home Warranty, backed by a partner that supports you through every step of homeownership. Explore Plans.
© 2026 Better Homes and Gardens Real Estate LLC. An Anywhere Real Estate company. All rights reserved. Better Homes and Gardens® Real Estate is a registered trademark owned by Meredith Operations Corporation, licensed to Better Homes and Gardens Real Estate LLC and used with permission. Better Homes and Gardens Real Estate LLC fully supports the principles of the Fair Housing Act and the Equal Opportunity Act. Listing information is deemed reliable but is not guaranteed accurate.
Each office is independently owned and operated.
Any services or products provided by third parties are not provided by, affiliated with or related to Better Homes and Gardens Real Estate LLC, or its affiliated companies.