
118 Stamper Branch Rd, Wayland, KY 41666
Local realty services provided by:Better Homes and Gardens Real Estate Redd, Brown & Williams
Listed by: mary wright
Office: re/max freedom
MLS#:128786
Source:KY_EKAR
Price summary
- Price:$159,000
- Price per sq. ft.:$157.74
About this home
Check out this Immaculate 1 Bedroom 1 Bath beautiful Brick ranch style home on nice level lot. Beautiful woodwork and cabinetry throughout. Gorgeous Granite countertops and all appliances stay in this Custom Kitchen. Check out that handy water Faucet over the stove for filling your pots while cooking, no more carrying heavy pots full of water from the sink to the stove!! Outside enjoy the 3 person Hot Tub only 2 years old, a gazebo with grill or just sit and relax on the side patio. 2 Car attached garage with separate door for mower and/ or bike. Must see to appreciate this beauty!
Contact an agent
Home facts
- Year built:2009
- Subdivision & Development:NONE
- Listing ID #:128786
- Added:63 day(s) ago
- Updated:July 29, 2026 at 08:35 AM
Rooms and interior
- Bedrooms:1
- Total bathrooms:1
- Full bathrooms:1
- Rooms Total:3
- Flooring:Hardwood, Tile
- Living area:1,008 sq. ft.
Heating and cooling
- Cooling:Central
- Heating:Forced Warm Air, Gas
Structure and exterior
- Roof:Shingle
- Year built:2009
- Building area:1,008 sq. ft.
- Lot area:0.38 Acres
- Architectural Style:Ranch
- Construction Materials:Brick
- Exterior Features:Concrete Drive, Garden Space
Schools
- High school:Floyd Central
Utilities
- Water:Public
- Sewer:Public Sewer
Finances and disclosures
- Price:$159,000
- Price per sq. ft.:$157.74
Features and amenities
- Appliances:Microwave, Wall Oven
- Amenities:1st Floor Bedroom, Cable/DSL Available, Cathedral Ceilings, Ceiling Fans, Security System, Walk In Closet
New listings near 118 Stamper Branch Rd
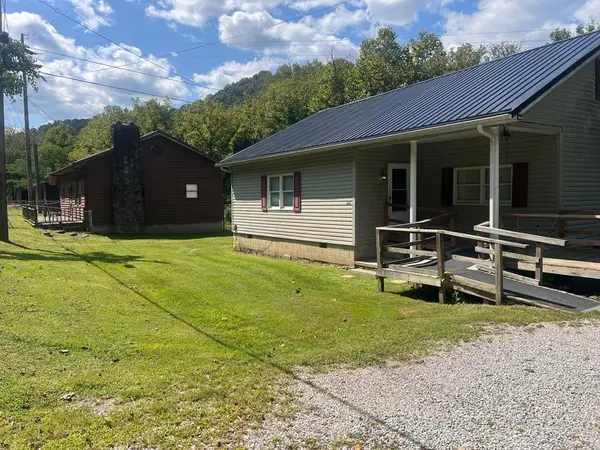 $159,900Active-- beds -- baths2,328 sq. ft.
3023 Ky Hwy 7, Wayland, KY 41666
MLS# 128777Listed by: CENTURY 21 AMERICAN WAY REALTY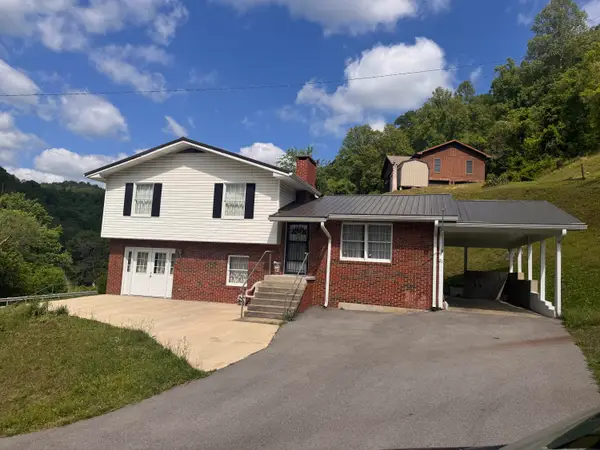 $169,000Active4 beds 4 baths1,948 sq. ft.
21 Pack Castle Road, Wayland, KY 41666
MLS# 26009860Listed by: BLU HORIZON REAL ESTATE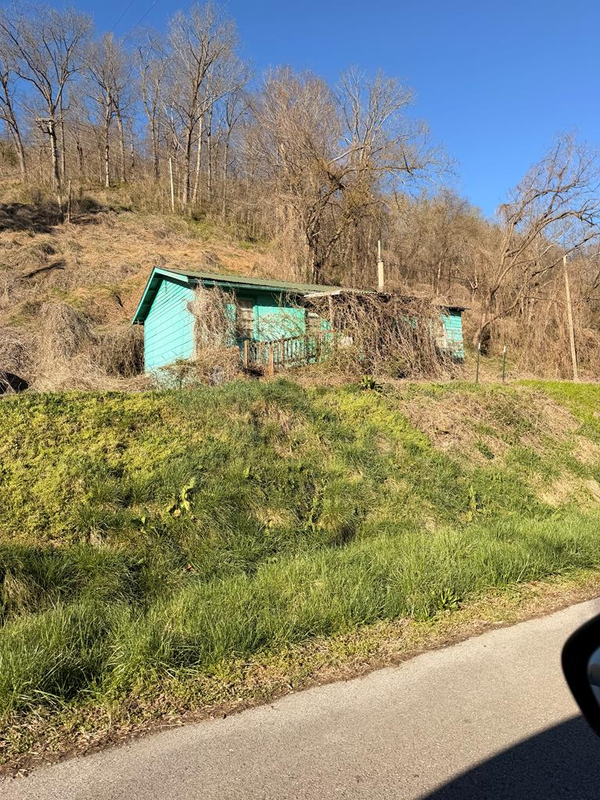 $10,000Active0.37 Acres
87 Springfield Drive, Wayland, KY 41666
MLS# 128438Listed by: RE/MAX FREEDOM $8,500Active0.07 Acres
0 State Hwy 1086, Wayland, KY 41666
MLS# 25503704Listed by: WTC REALTY LLC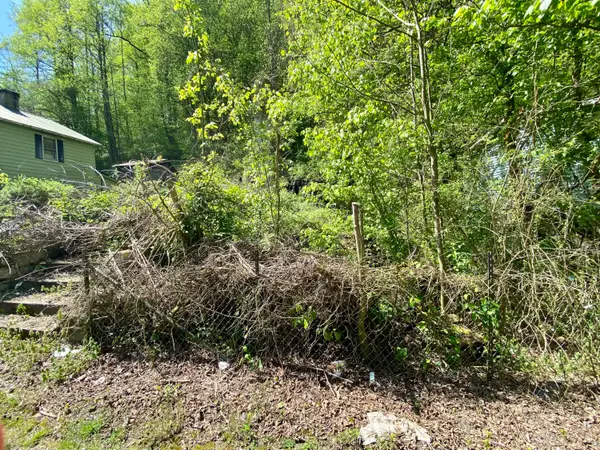 $12,000Active0.11 Acres
0 Shop Branch Road, Wayland, KY 41666
MLS# 26004819Listed by: WTC REALTY LLC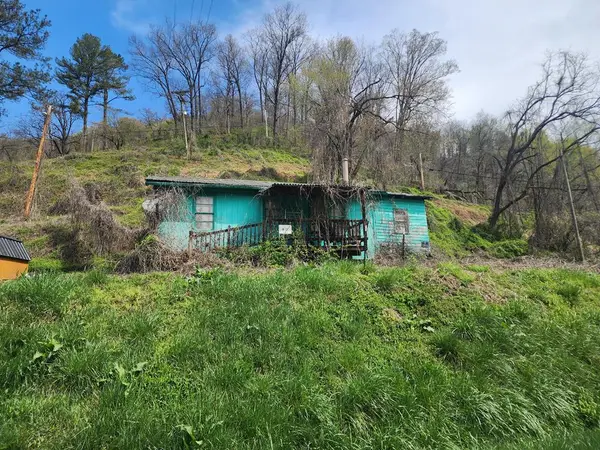 $10,000Pending0.37 Acres
87 Springfield Dr., Wayland, KY 41666
MLS# 124701Listed by: CENTURY 21 AMERICAN WAY REALTY


Protect your home and budget from life's surprises with an Assurant Home Warranty, backed by a partner that supports you through every step of homeownership. Explore Plans.
© 2026 Better Homes and Gardens Real Estate LLC. An Anywhere Real Estate company. All rights reserved. Better Homes and Gardens® Real Estate is a registered trademark owned by Meredith Operations Corporation, licensed to Better Homes and Gardens Real Estate LLC and used with permission. Better Homes and Gardens Real Estate LLC fully supports the principles of the Fair Housing Act and the Equal Opportunity Act. Listing information is deemed reliable but is not guaranteed accurate.
Each office is independently owned and operated.
Any services or products provided by third parties are not provided by, affiliated with or related to Better Homes and Gardens Real Estate LLC, or its affiliated companies.