
484 Ky Route 302, West Van Lear, KY 41268
Local realty services provided by:Better Homes and Gardens Real Estate Redd, Brown & Williams
Listed by: daffiny trimble, james t. (tommy) trimble
Office: re/max legacy group-paintsville
MLS#:128900
Source:KY_EKAR
Price summary
- Price:$125,000
- Price per sq. ft.:$30.49
About this home
Exceptional investment opportunity! This property consists of three apartments: a one-bedroom, one-bath apartment, a three-bedroom, one-bath apartment, and a two-bedroom, one-bath apartment situated across the second floor and is move-in ready. The property offers substantial parking, and each apartment has its own outdoor entrance. Its location provides easy access to US 23 and downtown Paintsville. Schedule your viewing today!
Contact an agent
Home facts
- Year built:1950
- Subdivision & Development:NONE
- Listing ID #:128900
- Added:89 day(s) ago
- Updated:September 27, 2026 at 03:02 PM
Rooms and interior
- Kitchen Description:Stove
- Living area:4,100 sq. ft.
Heating and cooling
- Cooling:Central
- Heating:Electric, Heat Pump
Structure and exterior
- Roof:Shingle
- Year built:1950
- Building area:4,100 sq. ft.
- Lot area:0.24 Acres
- Construction Materials:Brick, Wood Siding
- Exterior Features:Concrete Drive, Garden Space
- Levels:2 Story
Schools
- High school:Johnson Central
Utilities
- Water:Public
- Sewer:Public Sewer
Finances and disclosures
- Price:$125,000
- Price per sq. ft.:$30.49
New listings near 484 Ky Route 302
 $150,000Active3 beds 2 baths2,256 sq. ft.
192 N Buckingham Avenue, West Van Lear, KY 41268
MLS# 26024518Listed by: RE/MAX LEGACY GROUP - PAINTSVILLE $150,000Active3 beds 2 baths2,256 sq. ft.
192 N Buckingham Ave, West Van Lear, KY 41268
MLS# 128914Listed by: RE/MAX LEGACY GROUP-PAINTSVILLE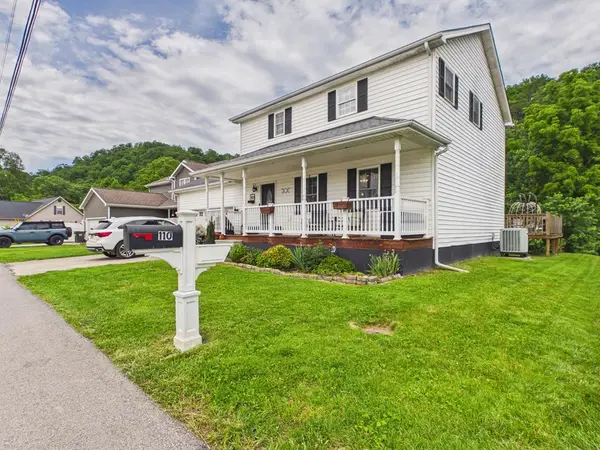 $225,000Pending3 beds 3 baths1,710 sq. ft.
110 Cherokee Drive, West Van Lear, KY 41268
MLS# 128747Listed by: RE/MAX LEGACY GROUP-PAINTSVILLE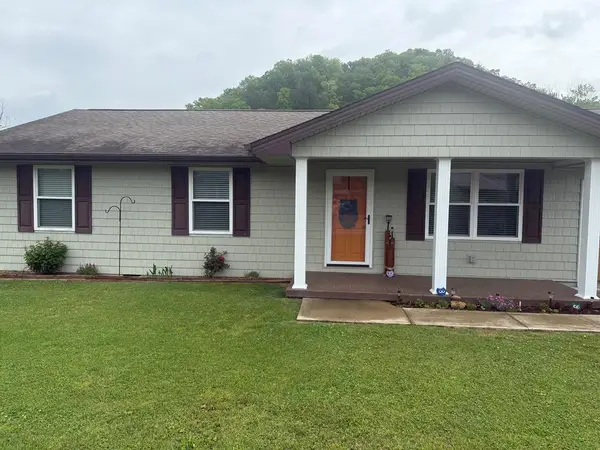 Listed by BHGRE$229,900Pending3 beds 2 baths1,502 sq. ft.
246 N. Buckingham Avenue, West Van Lear, KY 41268
MLS# 128603Listed by: BETTER HOMES & GARDENS REAL ESTATE-REDD, BROWN & WILLIAMS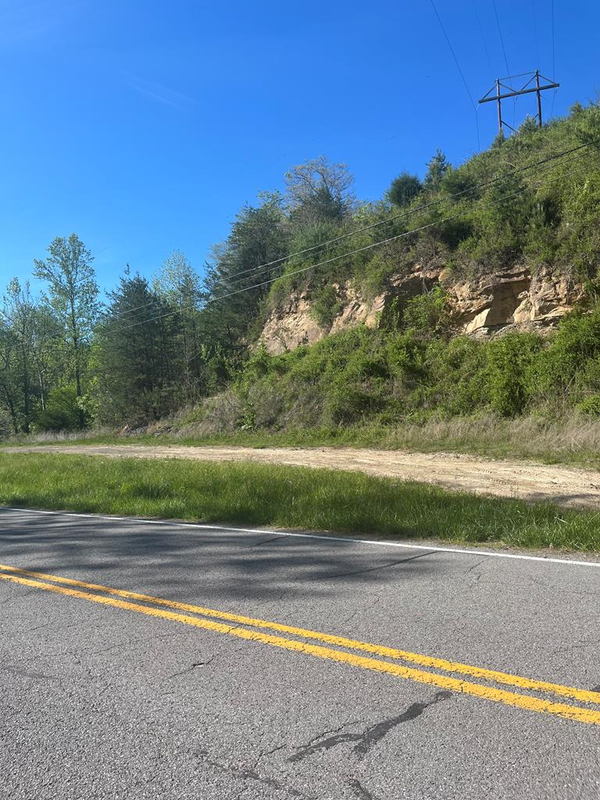 Listed by BHGRE$29,900Active5 Acres
RT. 302 Ky Route 302, Van Lear, KY 41268
MLS# 128592Listed by: BETTER HOMES & GARDENS REAL ESTATE-REDD, BROWN & WILLIAMS $275,000Pending3 beds 2 baths1,920 sq. ft.
152 N Buckingham Ave, West Van Lear, KY 41268
MLS# 128351Listed by: UNITED REAL ESTATE BLUEGRASS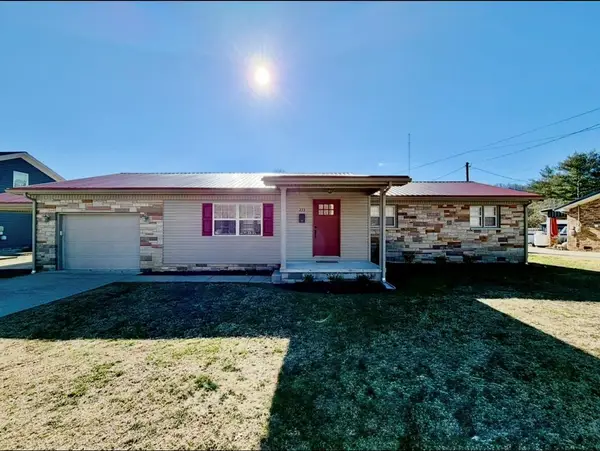 $215,000Pending3 beds 2 baths1,870 sq. ft.
233 N Buckingham Ave, West Van Lear, KY 41268
MLS# 128267Listed by: UNITED REAL ESTATE BLUEGRASS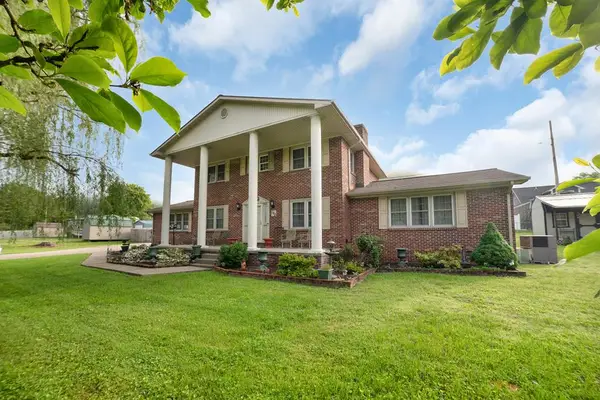 $275,000Pending3 beds 3 baths2,368 sq. ft.
190 N Clay Avenue, West Van Lear, KY 41268
MLS# 124897Listed by: RE/MAX LEGACY GROUP-PAINTSVILLE


Protect your home and budget from life's surprises with an Assurant Home Warranty, backed by a partner that supports you through every step of homeownership. Explore Plans.
© 2026 Better Homes and Gardens Real Estate LLC. An Anywhere Real Estate company. All rights reserved. Better Homes and Gardens® Real Estate is a registered trademark owned by Meredith Operations Corporation, licensed to Better Homes and Gardens Real Estate LLC and used with permission. Better Homes and Gardens Real Estate LLC fully supports the principles of the Fair Housing Act and the Equal Opportunity Act. Listing information is deemed reliable but is not guaranteed accurate.
Each office is independently owned and operated.
Any services or products provided by third parties are not provided by, affiliated with or related to Better Homes and Gardens Real Estate LLC, or its affiliated companies.