
164 Ohio St., Whitesburg, KY 41858
Local realty services provided by:Better Homes and Gardens Real Estate Redd, Brown & Williams
Listed by: janice johnson
Office: valley agency, inc.
MLS#:129297
Source:KY_EKAR
Price summary
- Price:$529,000
- Price per sq. ft.:$191.11
About this home
Beautifully situated in the desirable Westwood community of Whitesburg, Kentucky this spacious residence offers 2768 ft. of comfortable living space on a rare triple lot. The Home features 4 bedrooms and 2 1/2 baths, formal living room, den / fireplace, kitchen and dining room, laundry room, closets for storage and with a two car attached garage. Also a detached two car garage includes a one bedroom carriage apartment perfect for guest and rental potential. Screened in sunroom and nice patio for entertaining. Enjoy a prime location just minutes from ARH hospital MCHC clinics the Letcher County Courthouse and the Elementary & High School.
Contact an agent
Home facts
- Year built:1972
- Subdivision & Development:Westwood
- Listing ID #:129297
- Added:19 day(s) ago
- Updated:September 27, 2026 at 03:02 PM
Rooms and interior
- Bedrooms:4
- Total bathrooms:2
- Full bathrooms:2
- Rooms Total:8
- Flooring:Carpet, Laminate, Tile
- Living area:2,768 sq. ft.
Heating and cooling
- Cooling:Central
- Heating:Heat Pump
Structure and exterior
- Roof:Shingle
- Year built:1972
- Building area:2,768 sq. ft.
- Lot area:0.53 Acres
- Architectural Style:Ranch
- Construction Materials:Brick
- Exterior Features:Concrete Drive, Security Lighting
Schools
- High school:Letcher County Central
Utilities
- Water:Public
- Sewer:Public Sewer
Finances and disclosures
- Price:$529,000
- Price per sq. ft.:$191.11
Features and amenities
- Appliances:Stove
- Amenities:1st Floor Bedroom, Cable/DSL Available, Den/office, Security System, Walk In Closet, Window Treatments
New listings near 164 Ohio St.
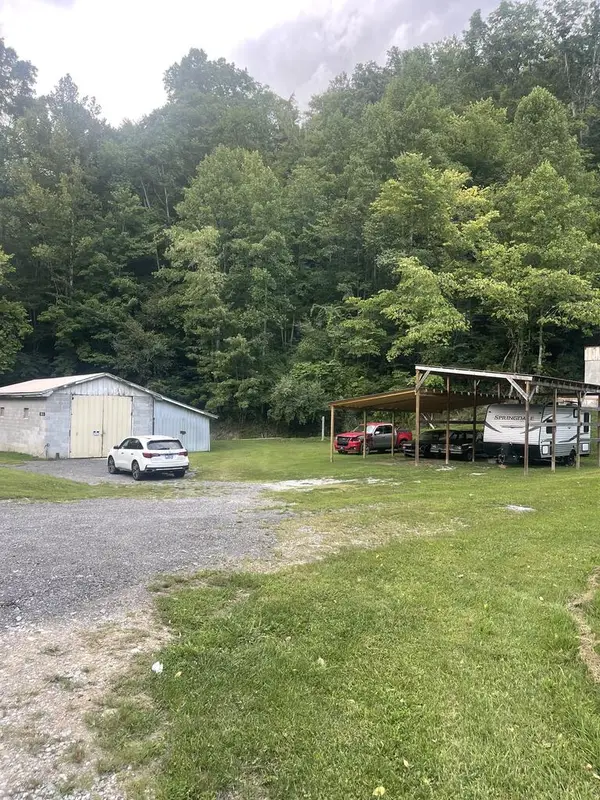 $115,000Active0.3 Acres
3513 Highway 931 South, Whitesburg, KY 41858
MLS# 129202Listed by: THE MOUNTAIN REAL ESTATE CO.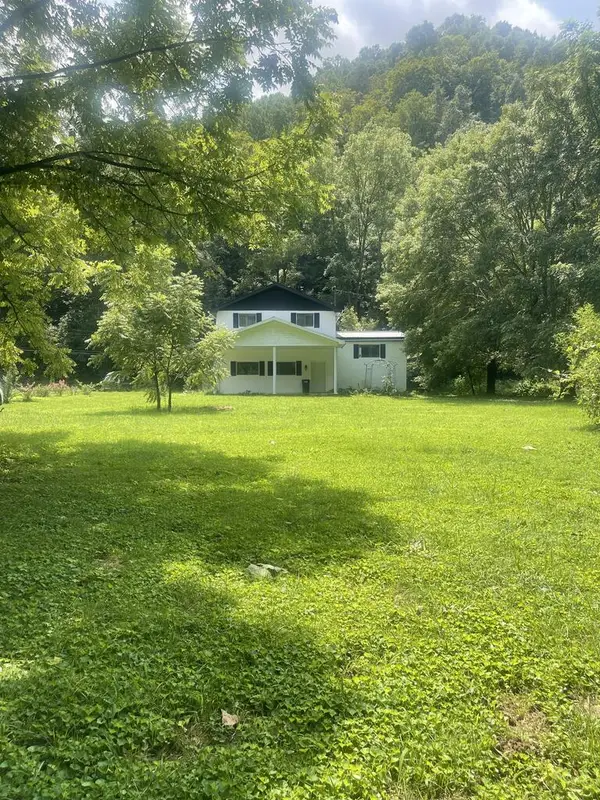 $179,000Active5 beds 3 baths2,913 sq. ft.
120 Paradise Lane, Whitesburg, KY 41858
MLS# 129199Listed by: THE MOUNTAIN REAL ESTATE CO.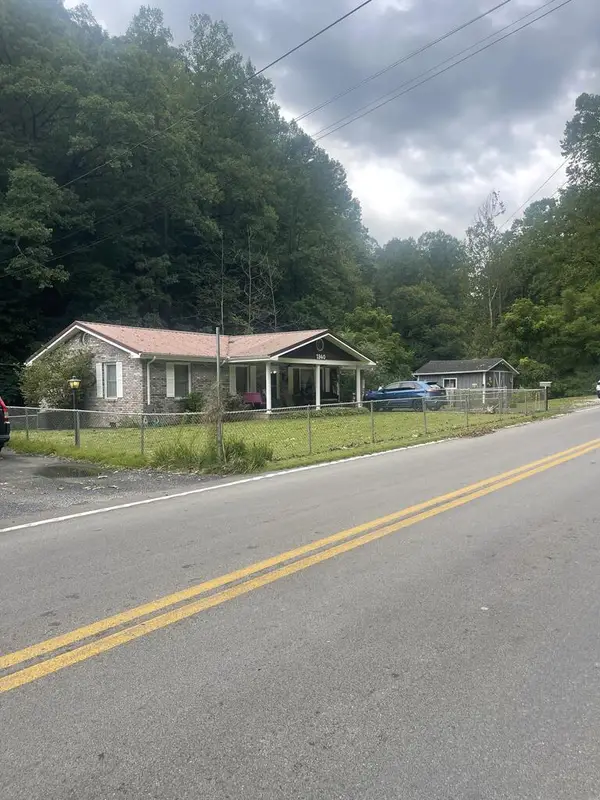 $110,000Pending3 beds 1 baths1,100 sq. ft.
1940 Hwy 931 South, Whitesburg, KY 41858
MLS# 129184Listed by: THE MOUNTAIN REAL ESTATE CO.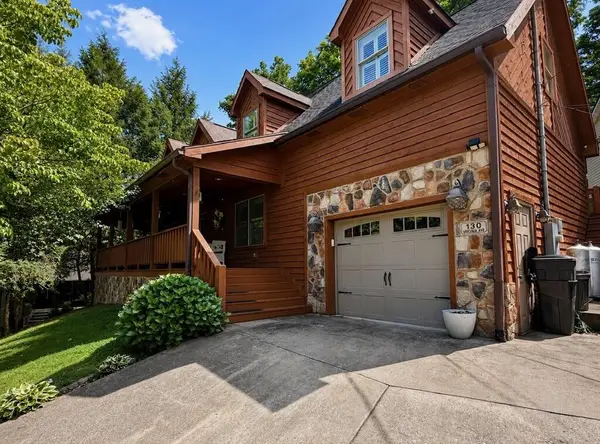 $335,000Pending3 beds 4 baths3,200 sq. ft.
130 Virginia Avenue, Whitesburg, KY 41858
MLS# 129168Listed by: CENTURY 21 AMERICAN WAY REALTY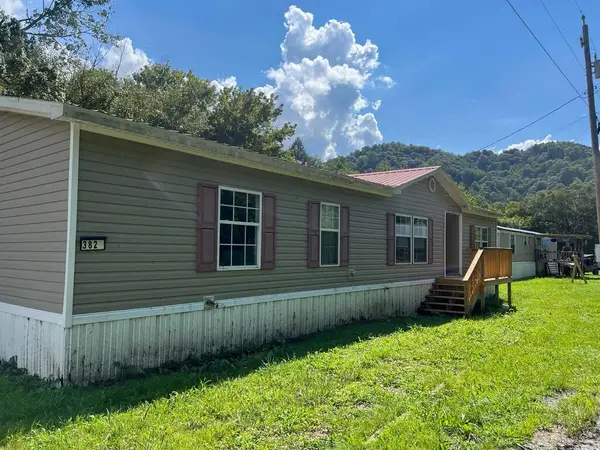 $89,900Active3 beds 2 baths1,624 sq. ft.
382 Whitetail Road, Whitesburg, KY 41858
MLS# 129167Listed by: RE/MAX LEGACY GROUP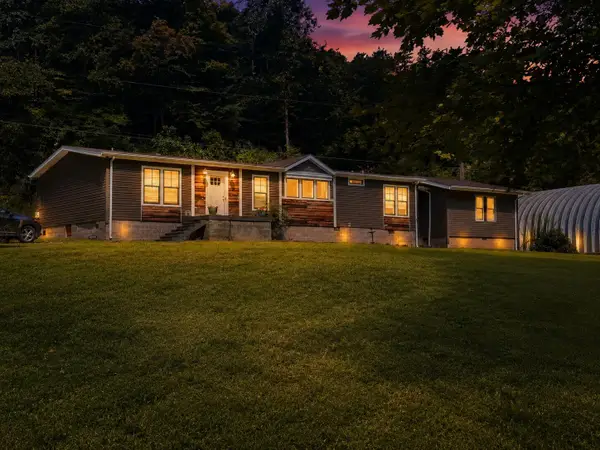 $159,000Pending3 beds 2 baths2,520 sq. ft.
209 Indian Creek Hollow Road, Whitesburg, KY 41858
MLS# 26022270Listed by: BLU HORIZON REAL ESTATE $45,000Active18 Acres
9999 Carrion Branch, Whitesburg, KY 41858
MLS# 26022258Listed by: CENTURY 21 ADVANTAGE REALTY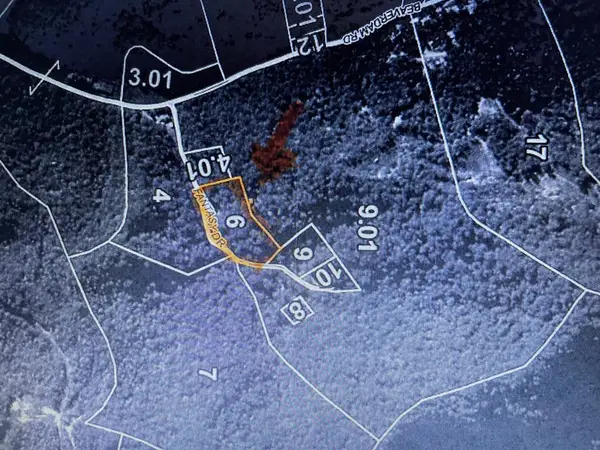 $20,000Active0.94 Acres
00 Fantasy Drive, Whitesburg, KY 41858
MLS# 129128Listed by: THE MOUNTAIN REAL ESTATE CO.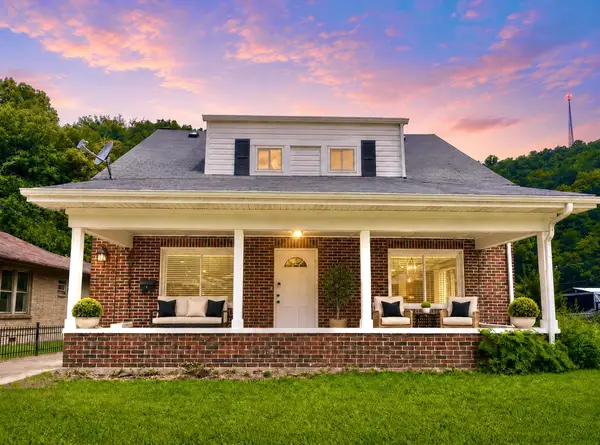 $229,000Active3 beds 3 baths2,000 sq. ft.
57 Cornelia Avenue, Whitesburg, KY 41858
MLS# 26020230Listed by: UNITED REAL ESTATE BLUEGRASS


Protect your home and budget from life's surprises with an Assurant Home Warranty, backed by a partner that supports you through every step of homeownership. Explore Plans.
© 2026 Better Homes and Gardens Real Estate LLC. An Anywhere Real Estate company. All rights reserved. Better Homes and Gardens® Real Estate is a registered trademark owned by Meredith Operations Corporation, licensed to Better Homes and Gardens Real Estate LLC and used with permission. Better Homes and Gardens Real Estate LLC fully supports the principles of the Fair Housing Act and the Equal Opportunity Act. Listing information is deemed reliable but is not guaranteed accurate.
Each office is independently owned and operated.
Any services or products provided by third parties are not provided by, affiliated with or related to Better Homes and Gardens Real Estate LLC, or its affiliated companies.