
743 743 Hamblin Hollow Rd Road, Williamsburg, KY 40769
Local realty services provided by:Better Homes and Gardens Real Estate Fern Leaf Group
743 743 Hamblin Hollow Rd Road,Williamsburg, KY 40769
$189,500
- 3 Beds
- 3 Baths
- 1,960 sq. ft.
- Single family
- Active
Listed by: dennis l anderson
Office: anderson's premier realty
MLS#:26026284
Source:KY_LBAR
Price summary
- Price:$189,500
- Price per sq. ft.:$96.68
About this home
A1994 28'X70' INDI doublewide with three bedrooms, dining room, living room, laundry room, kitchen, two full baths, and one-half bath. It is sitting on 26 acres +/- that is by deed only. Acreage will need to be determined by the buyer. The home does need a little TLC but has a lot of potential. There is a 12'X24' storage building on the property. If peace and quiet is what you're looking for this is the place for you.
Contact an agent
Home facts
- Year built:1994
- Listing ID #:26026284
- Added:5 day(s) ago
- Updated:September 28, 2026 at 03:00 PM
Rooms and interior
- Bedrooms:3
- Total bathrooms:3
- Full bathrooms:2
- Half bathrooms:1
- Rooms Total:10
- Flooring:Carpet, Hardwood
- Basement:Yes
- Basement Description:Crawl Space
- Living area:1,960 sq. ft.
Heating and cooling
- Cooling:Electric, Heat Pump
- Heating:Electric, Heat Pump
Structure and exterior
- Year built:1994
- Building area:1,960 sq. ft.
- Lot area:26 Acres
- Lot Features:Secluded, Wooded
- Architectural Style:Craftsman
- Construction Materials:Vinyl Siding
Schools
- High school:Whitley County
- Middle school:Whitley County
- Elementary school:Whitley East
Utilities
- Water:Public
- Sewer:Septic Tank
Finances and disclosures
- Price:$189,500
- Price per sq. ft.:$96.68
Features and amenities
- Laundry features:Electric Dryer Hookup, Main Level, Washer Hookup
- Amenities:Ceiling Fan(s), Insulated Windows
Parking
- Parking description:Driveway

New listings near 743 743 Hamblin Hollow Rd Road
- New
 $35,000Active0.89 Acres
0000 Pioneer Villiage, Williamsburg, KY 40769
MLS# 26026569Listed by: ANDERSON'S PREMIER REALTY - New
 $520,000Active4 beds 3 baths3,292 sq. ft.
288 N 6th Street, Williamsburg, KY 40769
MLS# 26026519Listed by: RELIANCE ONE REALTY - New
 $120,000Active4 beds 3 baths1,680 sq. ft.
417 Green Street, Williamsburg, KY 40769
MLS# 26026502Listed by: SHAWN ROGERS REALTY, INC - New
 $269,900Active3 beds 2 baths1,900 sq. ft.
231 Cox Road, Williamsburg, KY 40769
MLS# 26026140Listed by: WEICHERT REALTORS - FORD BROTHERS - New
 $599,900Active163.24 Acres
1635 Sandy Flats Rd Road, Williamsburg, KY 40769
MLS# 26026135Listed by: RE/MAX ON MAIN, INC - New
 $600,000Active3 beds 1 baths1,344 sq. ft.
295 Becks Creek Rd Road, Williamsburg, KY 40769
MLS# 26026084Listed by: SHAWN ROGERS REALTY, INC - New
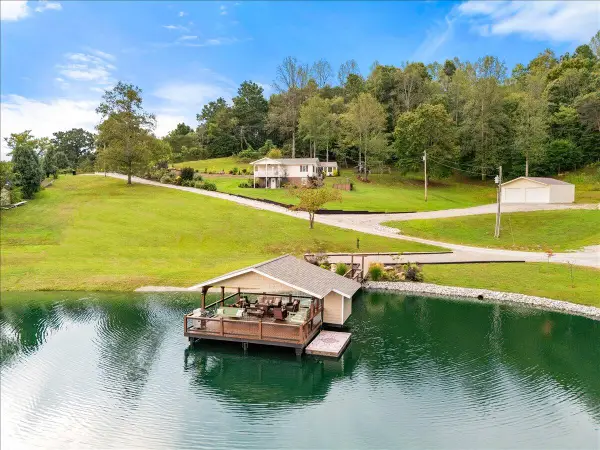 $399,500Active3 beds 2 baths2,028 sq. ft.
102 N Maple Creek Sub Road, Williamsburg, KY 40769
MLS# 26026047Listed by: ANDERSON'S PREMIER REALTY - New
 $134,000Active2 beds 2 baths840 sq. ft.
1233 Letha Petrey Road, Williamsburg, KY 40769
MLS# 26026003Listed by: THRESHOLD REAL ESTATE SERVICES  $89,500Active2 beds 2 baths644 sq. ft.
1303 1303 Hamblin Hollow Rd Road, Williamsburg, KY 40769
MLS# 26025645Listed by: ANDERSON'S PREMIER REALTY


Protect your home and budget from life's surprises with an Assurant Home Warranty, backed by a partner that supports you through every step of homeownership. Explore Plans.
© 2026 Better Homes and Gardens Real Estate LLC. An Anywhere Real Estate company. All rights reserved. Better Homes and Gardens® Real Estate is a registered trademark owned by Meredith Operations Corporation, licensed to Better Homes and Gardens Real Estate LLC and used with permission. Better Homes and Gardens Real Estate LLC fully supports the principles of the Fair Housing Act and the Equal Opportunity Act. Listing information is deemed reliable but is not guaranteed accurate.
Each office is independently owned and operated.
Any services or products provided by third parties are not provided by, affiliated with or related to Better Homes and Gardens Real Estate LLC, or its affiliated companies.