
156 Academy Drive, Wilmore, KY 40390
Local realty services provided by:Better Homes and Gardens Real Estate Fern Leaf Group
156 Academy Drive,Wilmore, KY 40390
$340,000
- 2 Beds
- 2 Baths
- 1,781 sq. ft.
- Condominium
- Active
Listed by: robert neff
Office: gsp homes
MLS#:26029141
Source:KY_LBAR
Price summary
- Price:$340,000
- Price per sq. ft.:$190.9
- Monthly HOA dues:$440
About this home
Spacious 2 bed/2 bath condo. The best location in all of Bethle Point, backing up to farm land. The layout feels much larger than the square footage stated. Conveniently located to shops and dining. The club house is great for larger gatherings and the pool is right out the back door of the club. Brand new HVAC system!! Seller is offering a $5000 flooring allowance. Come make this your new home!
Contact an agent
Home facts
- Year built:2012
- Subdivision & Development:Bethel Pointe
- Listing ID #:26029141
- Added:1 day(s) ago
- Updated:October 22, 2026 at 06:58 PM
Rooms and interior
- Bedrooms:2
- Total bathrooms:2
- Full bathrooms:2
- Rooms Total:8
- Flooring:Carpet, Laminate, Tile
- Living area:1,781 sq. ft.
Heating and cooling
- Heating:Forced Air, Natural Gas
- Central air:Yes
Structure and exterior
- Year built:2012
- Building area:1,781 sq. ft.
- Lot area:1 Acres
- Construction Materials:HardiPlank Type
Schools
- High school:West Jess HS
- Middle school:West Jessamine Middle School
- Elementary school:Wilmore
Utilities
- Water:Public
- Sewer:Public Sewer
Finances and disclosures
- Price:$340,000
- Price per sq. ft.:$190.9
Features and amenities
- Laundry features:Electric Dryer Hookup, Gas Dryer Hookup, Washer Hookup
- Amenities:Blinds, Ceiling Fan(s), Insulated Windows, Screens
Parking
- Garage:Yes
- Garage spaces:2

New listings near 156 Academy Drive
- New
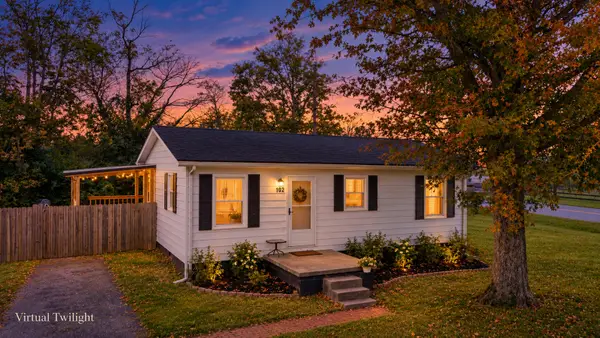 $210,000Active3 beds 1 baths850 sq. ft.
102 Bruner Lane, Wilmore, KY 40390
MLS# 26028933Listed by: UNITED REAL ESTATE BLUEGRASS - New
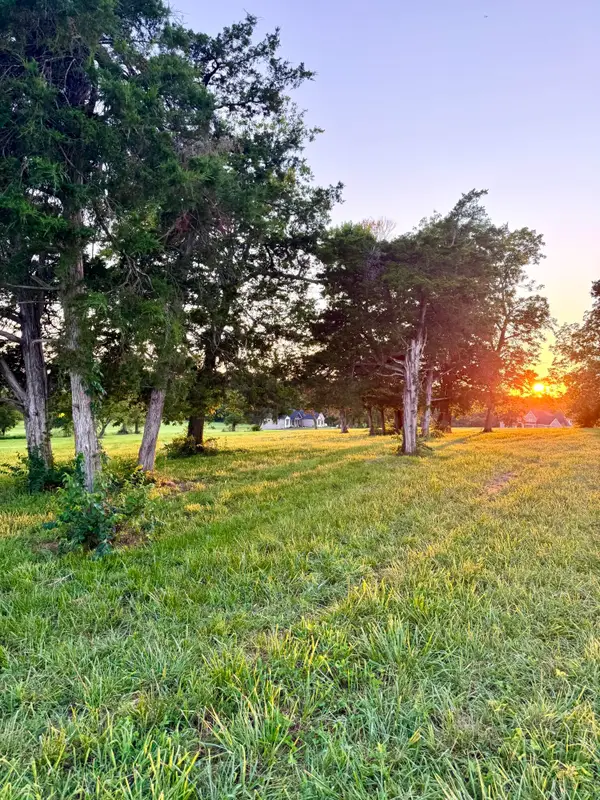 $295,000Active5.87 Acres
202 Appaloosa Trail, Wilmore, KY 40390
MLS# 26028564Listed by: LIFSTYL REAL ESTATE - New
 $164,000Active1 Acres
105 Murph Pass, Wilmore, KY 40390
MLS# 26028376Listed by: THE AGENCY - New
 $164,000Active1 Acres
109 Murph Pass, Wilmore, KY 40390
MLS# 26028378Listed by: THE AGENCY - New
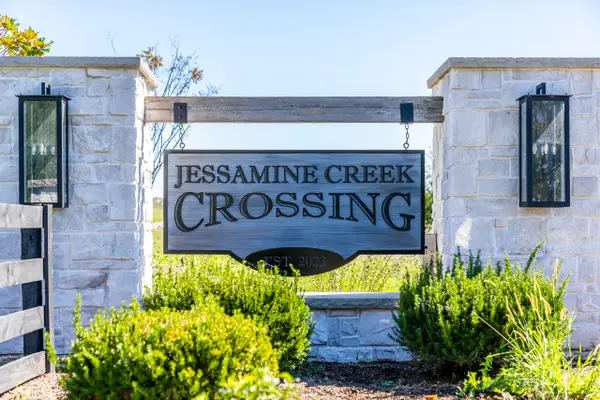 $164,000Active1 Acres
113 Murph Pass, Wilmore, KY 40390
MLS# 26028380Listed by: THE AGENCY - New
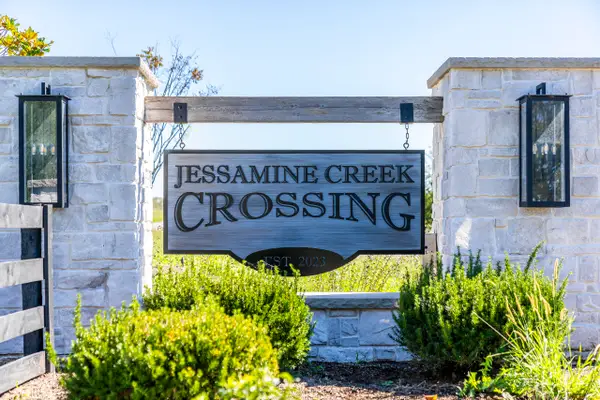 $153,000Active1 Acres
208 Murph Pass, Wilmore, KY 40390
MLS# 26028361Listed by: THE AGENCY - New
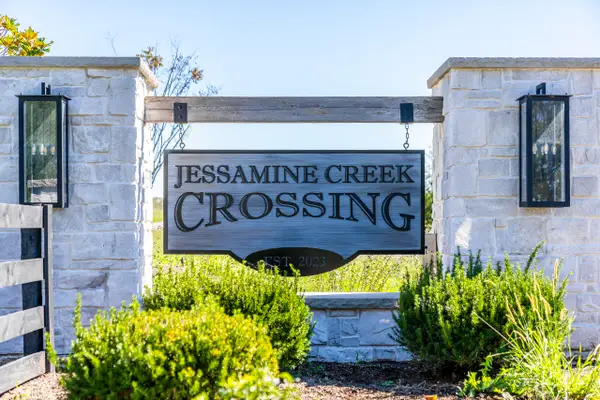 $158,000Active1 Acres
204 Murph Pass, Wilmore, KY 40390
MLS# 26028363Listed by: THE AGENCY - New
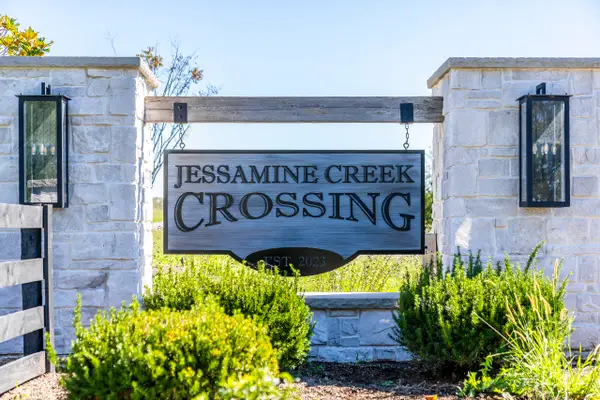 $158,000Active1 Acres
116 Murph Pass, Wilmore, KY 40390
MLS# 26028366Listed by: THE AGENCY - New
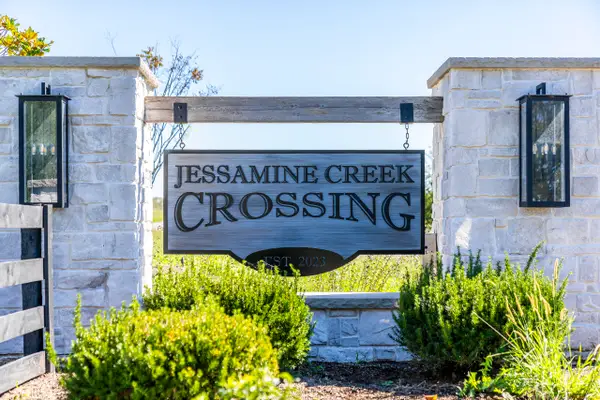 $164,000Active1 Acres
215 Murph Pass, Wilmore, KY 40390
MLS# 26028370Listed by: THE AGENCY


Protect your home and budget from life's surprises with an Assurant Home Warranty, backed by a partner that supports you through every step of homeownership. Explore Plans.
© 2026 Better Homes and Gardens Real Estate LLC. An Anywhere Real Estate company. All rights reserved. Better Homes and Gardens® Real Estate is a registered trademark owned by Meredith Operations Corporation, licensed to Better Homes and Gardens Real Estate LLC and used with permission. Better Homes and Gardens Real Estate LLC fully supports the principles of the Fair Housing Act and the Equal Opportunity Act. Listing information is deemed reliable but is not guaranteed accurate.
Each office is independently owned and operated.
Any services or products provided by third parties are not provided by, affiliated with or related to Better Homes and Gardens Real Estate LLC, or its affiliated companies.