
502 Butler Boulevard, Wilmore, KY 40390
Local realty services provided by:Better Homes and Gardens Real Estate Fern Leaf Group
502 Butler Boulevard,Wilmore, KY 40390
$327,000
- 3 Beds
- 2 Baths
- - sq. ft.
- Single family
- Sold
Listed by: michael e sayre
Office: united real estate bluegrass
MLS#:26018754
Source:KY_LBAR
Sorry, we are unable to map this address
Price summary
- Price:$327,000
About this home
(Open Sunday July 19th 2-4 PM) Only in Wilmore! Immaculate 3-Bedroom, 2-Bath with 1575 SQFT and a 2 Car Garage. Here's what everyone has been waiting for! This move-in-ready ranch has so much to offer, and it shows — lovingly maintained by the same homeowner for the past 20 years. Outstanding curb appeal welcomes you with mature landscaping, while the backyard is a true retreat: a private wood fence, custom patio with pergola, and a storage shed or workshop ready for hobbies or extra storage. Inside, a split-bedroom floor plan offers privacy and flow, centered around a large great room filled with natural light. Quality finishes are everywhere — luxury vinyl flooring, quartz countertops, and Andersen windows throughout. The primary suite features a huge walk-in closet with custom shelving, giving you all the storage you could need. Major systems are already taken care of: HVAC (8 years old), roof shingles (5 years old), and a brand-new water heater — meaning years of worry-free living ahead. Perfectly located just minutes from Asbury University and Asbury Theological Seminary, this home is a fantastic fit for downsizers, first-time buyers, or anyone looking for low-maintenance, move-in-ready living in a prime Wilmore location. Inspections welcome — being sold as-is. Don't miss this one!...
Contact an agent
Home facts
- Year built:2002
- Subdivision & Development:Woodspointe
- Listing ID #:26018754
- Added:52 day(s) ago
- Updated:September 07, 2026 at 10:26 AM
Rooms and interior
- Bedrooms:3
- Total bathrooms:2
- Full bathrooms:2
- Rooms Total:8
- Flooring:Carpet, Tile
- Basement:Yes
- Basement Description:Crawl Space
Heating and cooling
- Cooling:Electric, Heat Pump
- Heating:Electric, Heat Pump
Structure and exterior
- Year built:2002
- Construction Materials:Brick Veneer, Vinyl Siding
Schools
- High school:West Jess HS
- Middle school:West Jessamine Middle School
- Elementary school:Wilmore
Utilities
- Water:Public
- Sewer:Public Sewer
Finances and disclosures
- Price:$327,000
Features and amenities
- Laundry features:Electric Dryer Hookup, Washer Hookup
- Amenities:Blinds, Ceiling Fan(s), Insulated Windows
Parking
- Parking description:Driveway, Garage Door Opener, Garage Faces Front, Off Street
- Garage:Yes
- Garage spaces:2

New listings near 502 Butler Boulevard
- New
 $380,000Active16.46 Acres
389-395 Campground Ln Lane, Wilmore, KY 40390
MLS# 26024188Listed by: JONAH MITCHELL REAL ESTATE & AUCTION - New
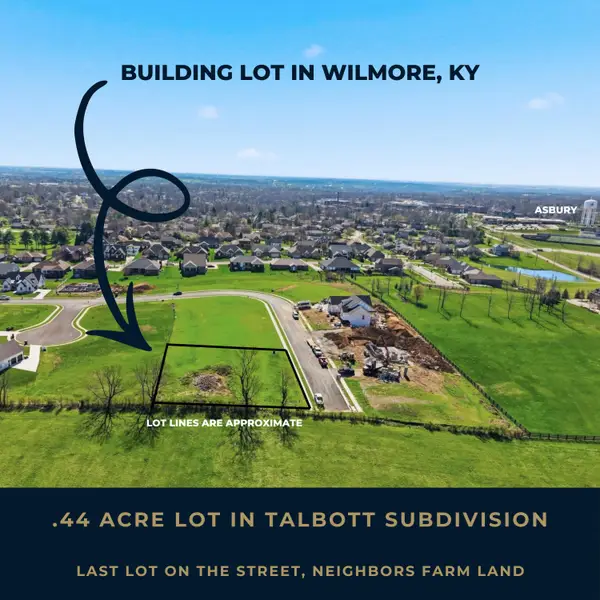 $140,000Active0.44 Acres
312 Witts Lane, Wilmore, KY 40390
MLS# 26024059Listed by: THE BROKERAGE  $549,000Pending3 beds 3 baths3,146 sq. ft.
1023 Bicknell Lane, Wilmore, KY 40390
MLS# 26023356Listed by: RECTOR HAYDEN REALTORS $1,235,000Active4 beds 4 baths4,725 sq. ft.
108 Peaceful Landing, Wilmore, KY 40390
MLS# 26023022Listed by: THE BROKERAGE $429,000Active3 beds 3 baths2,566 sq. ft.
103 Hager Court, Wilmore, KY 40390
MLS# 26022452Listed by: COLDWELL BANKER MCMAHAN $277,000Active2 beds 2 baths1,368 sq. ft.
110 Academy Drive, Wilmore, KY 40390
MLS# 26022395Listed by: UNITED REAL ESTATE BLUEGRASS $1,083,000Active114.25 Acres
2-A Harrodsburg Road, Wilmore, KY 40390
MLS# 26021953Listed by: RE/MAX CREATIVE REALTY $330,000Active2 beds 2 baths1,915 sq. ft.
108 Academy Drive, Wilmore, KY 40390
MLS# 26021584Listed by: RECTOR HAYDEN REALTORS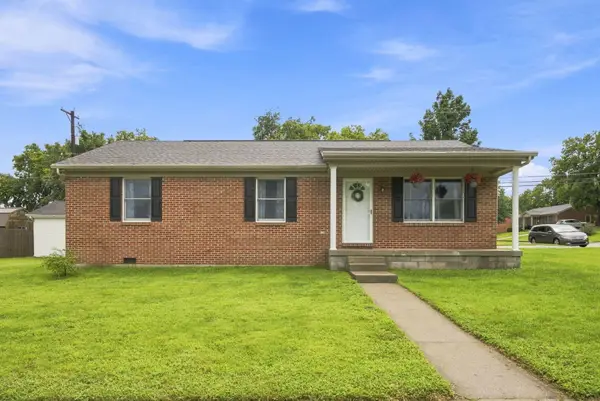 $265,000Pending3 beds 2 baths1,343 sq. ft.
700 Wise Drive, Wilmore, KY 40390
MLS# 26021393Listed by: RE/MAX ELITE LEXINGTON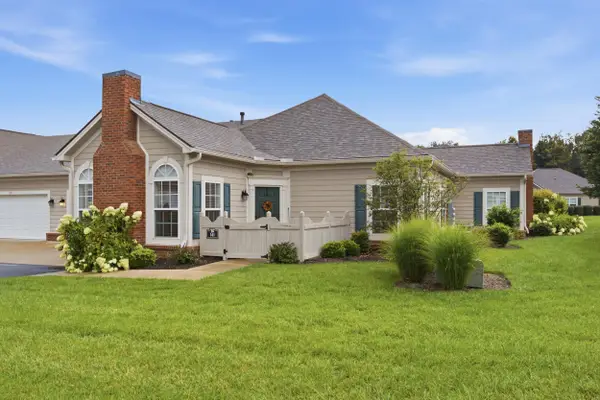 $330,000Active2 beds 2 baths1,281 sq. ft.
141 Academy Drive, Wilmore, KY 40390
MLS# 26021213Listed by: RE/MAX ELITE LEXINGTON


Protect your home and budget from life's surprises with an Assurant Home Warranty, backed by a partner that supports you through every step of homeownership. Explore Plans.
© 2026 Better Homes and Gardens Real Estate LLC. An Anywhere Real Estate company. All rights reserved. Better Homes and Gardens® Real Estate is a registered trademark owned by Meredith Operations Corporation, licensed to Better Homes and Gardens Real Estate LLC and used with permission. Better Homes and Gardens Real Estate LLC fully supports the principles of the Fair Housing Act and the Equal Opportunity Act. Listing information is deemed reliable but is not guaranteed accurate.
Each office is independently owned and operated.
Any services or products provided by third parties are not provided by, affiliated with or related to Better Homes and Gardens Real Estate LLC, or its affiliated companies.