
107 Gibson Way, Winchester, KY 40391
Local realty services provided by:Better Homes and Gardens Real Estate Fern Leaf Group
107 Gibson Way,Winchester, KY 40391
$345,000
- 3 Beds
- 3 Baths
- 2,266 sq. ft.
- Single family
- Pending
Upcoming open houses
- Sun, Jul 1202:00 pm - 04:00 pm
Listed by: vanessa smith, amanda j stewart
Office: stewart & co realty llc.
MLS#:26013361
Source:KY_LBAR
Price summary
- Price:$345,000
- Price per sq. ft.:$152.25
About this home
A beautiful designed spacious house that offers 3 bedrooms, 3 full bathrooms, and 2266 sq ft og thoughtfully designed living space. Step inside to discover an open-concept layout perfect for both everyday living and entertaining. The well-appointed kitchen flows seamlessly into the main living areas, creating a warm and inviting atmosphere. Generously sized bedrooms provide comfort and privacy, while the flexible floor plan offers space to fit your lifestyle. Located in a growing Winchester community, you'll enjoy the small-town living with convenient access to shopping, dining, schools, and major roadways. Don't miss your opportunity to own this beautiful home. The home features custom made window blinds as a plus. There is a preschool and two elementary schools within walking distance! Quiet neighborhood.
Contact an agent
Home facts
- Year built:2020
- Listing ID #:26013361
- Added:29 day(s) ago
- Updated:July 09, 2026 at 04:50 PM
Rooms and interior
- Bedrooms:3
- Total bathrooms:3
- Full bathrooms:2
- Half bathrooms:1
- Rooms Total:9
- Flooring:Carpet
- Living area:2,266 sq. ft.
Heating and cooling
- Cooling:Electric
- Heating:Forced Air, Natural Gas
Structure and exterior
- Year built:2020
- Building area:2,266 sq. ft.
- Lot area:0.14 Acres
- Construction Materials:Brick Veneer, Vinyl Siding
Schools
- High school:GRC
- Middle school:Robert Campbell
- Elementary school:Strode Station
Utilities
- Water:Public
- Sewer:Public Sewer
Finances and disclosures
- Price:$345,000
- Price per sq. ft.:$152.25
Features and amenities
- Laundry features:Electric Dryer Hookup, Washer Hookup
- Amenities:Blinds, Ceiling Fan(s)
Parking
- Parking description:Driveway, Garage Door Opener
- Garage:Yes
- Garage spaces:2

New listings near 107 Gibson Way
- New
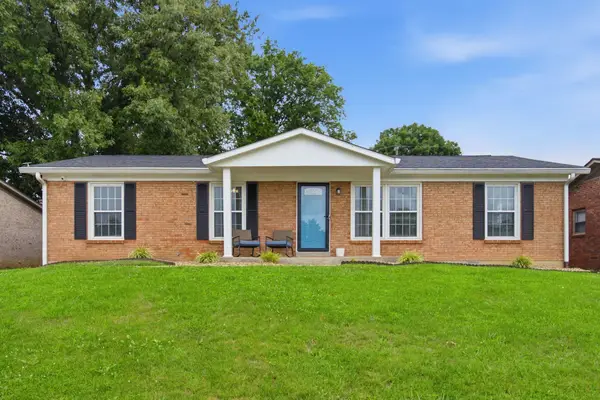 $274,900Active4 beds 3 baths1,377 sq. ft.
304 Sandra Drive, Winchester, KY 40391
MLS# 26016975Listed by: THE AGENCY - New
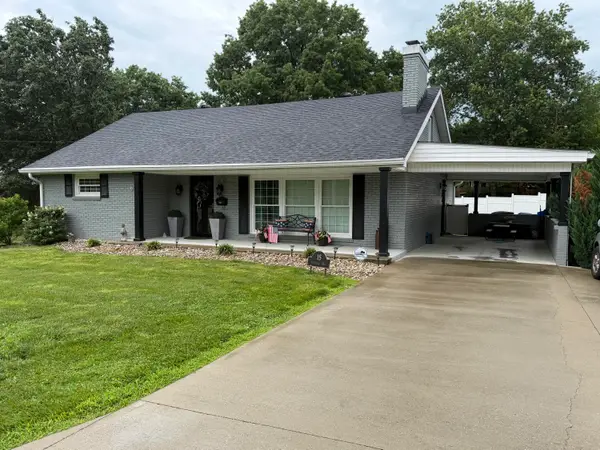 $374,900Active3 beds 2 baths2,269 sq. ft.
15 Moundale Avenue, Winchester, KY 40391
MLS# 26016576Listed by: FREEDOM REALTY & PROPERTY MANAGEMENT - Open Sun, 12 to 2pmNew
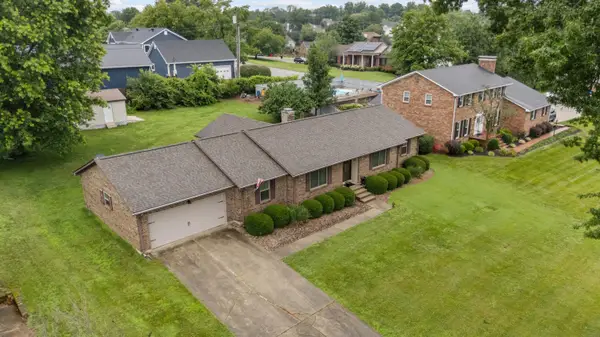 $415,000Active3 beds 2 baths2,304 sq. ft.
215 Delaplain Road, Winchester, KY 40391
MLS# 26016762Listed by: MARSHALL LANE REAL ESTATE - LEXINGTON - New
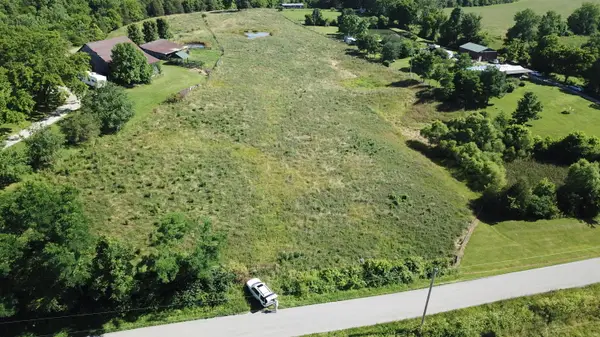 $219,900Active23.83 Acres
3686 Crowe Ridge Road, Winchester, KY 40391
MLS# 26016689Listed by: FREEDOM REALTY & PROPERTY MANAGEMENT - New
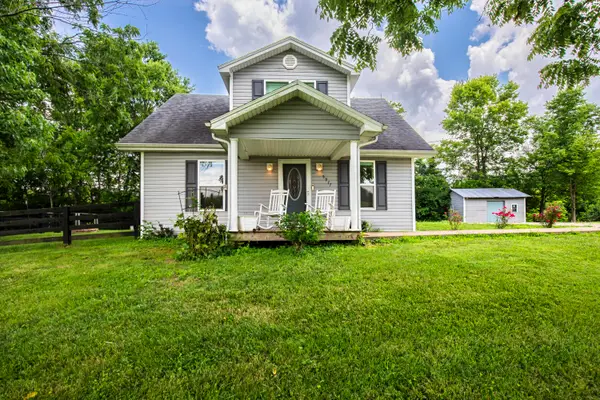 $245,000Active3 beds 2 baths1,450 sq. ft.
5977 Mount Sterling Road, Winchester, KY 40391
MLS# 26016440Listed by: WHITE REALTY, LLC - Open Sun, 2 to 4pmNew
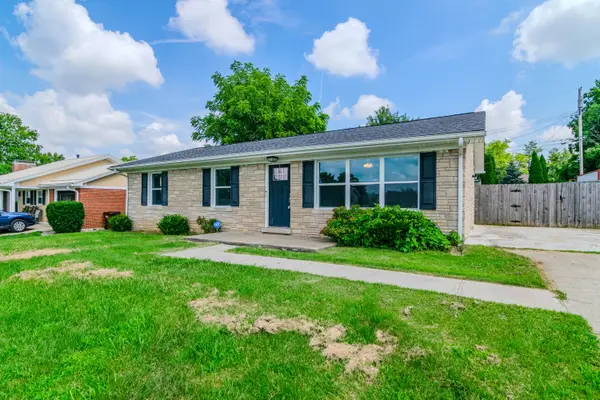 $249,900Active3 beds 1 baths1,204 sq. ft.
10 Chickadee Lane, Winchester, KY 40391
MLS# 26016217Listed by: KELLER WILLIAMS COMMONWEALTH - New
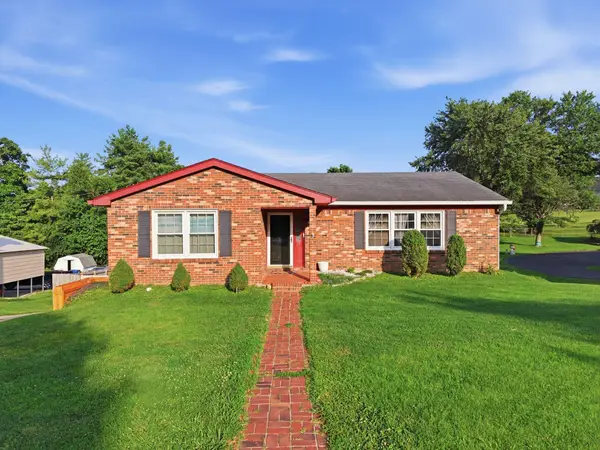 $339,000Active3 beds 3 baths2,068 sq. ft.
13 Bel Air Drive, Winchester, KY 40391
MLS# 26016008Listed by: KELLER WILLIAMS LEGACY GROUP 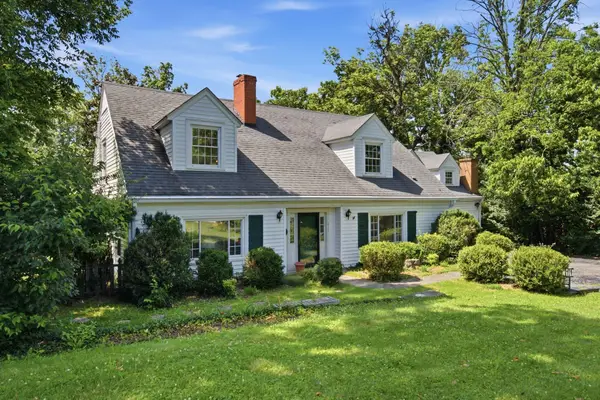 $349,000Pending4 beds 3 baths3,405 sq. ft.
411 Boone Avenue, Winchester, KY 40391
MLS# 26015962Listed by: INDIGO & CO- New
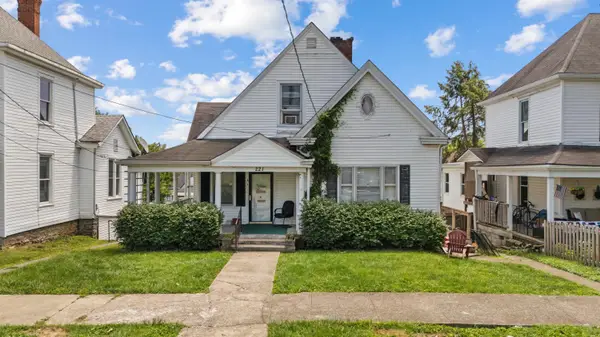 $239,000Active5 beds 3 baths3,007 sq. ft.
221 S Highland Street, Winchester, KY 40391
MLS# 26015897Listed by: MARSHALL LANE REAL ESTATE - LEXINGTON 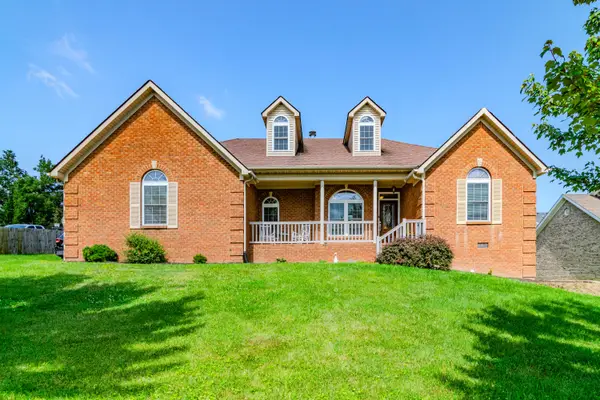 $420,000Pending3 beds 2 baths2,027 sq. ft.
187 Hawthorne Drive, Winchester, KY 40391
MLS# 26015824Listed by: KELLER WILLIAMS COMMONWEALTH


Protect your home and budget from life's surprises with an Assurant Home Warranty, backed by a partner that supports you through every step of homeownership. Explore Plans.
© 2026 Better Homes and Gardens Real Estate LLC. An Anywhere Real Estate company. All rights reserved. Better Homes and Gardens® Real Estate is a registered trademark owned by Meredith Operations Corporation, licensed to Better Homes and Gardens Real Estate LLC and used with permission. Better Homes and Gardens Real Estate LLC fully supports the principles of the Fair Housing Act and the Equal Opportunity Act. Listing information is deemed reliable but is not guaranteed accurate.
Each office is independently owned and operated.
Any services or products provided by third parties are not provided by, affiliated with or related to Better Homes and Gardens Real Estate LLC, or its affiliated companies.