
118 College Street, Winchester, KY 40391
Local realty services provided by:Better Homes and Gardens Real Estate Fern Leaf Group
118 College Street,Winchester, KY 40391
$309,900
- 3 Beds
- 2 Baths
- 2,138 sq. ft.
- Single family
- Active
Listed by: joshua wood, greg e wood
Office: freedom realty & property management
MLS#:26025290
Source:KY_LBAR
Price summary
- Price:$309,900
- Price per sq. ft.:$144.95
About this home
Beautifully updated Craftsman-style ranch offering over 2,000 square feet of comfortable living space in a desirable Winchester location. Walking distance to downtown, the library, College park gym and pool. This move-in-ready home blends timeless character with extensive modern updates, including a new roof, new 6" gutters, new HVAC system, new water heater, fresh interior paint, updated windows, lighting, switches, and outlets throughout. The renovated kitchen is the heart of the home, featuring granite countertops, a center island, and appliances replaced in 2025. Major improvements provide added peace of mind, including the plumbing drain lines replaced from the home to the road, bathroom walk-in shower and new toilets. Enjoy the convenience of a carport, off-street parking, and a welcoming covered front porch that enhances the home's Craftsman charm. The backyard offers a highly usable outdoor space perfect for entertaining, gardening, pets, or simply relaxing. With extensive updates already completed, this well-maintained home is ready for its next owner to enjoy....
Contact an agent
Home facts
- Year built:1940
- Subdivision & Development:Witherspoon
- Listing ID #:26025290
- Added:1 day(s) ago
- Updated:September 15, 2026 at 04:48 AM
Rooms and interior
- Bedrooms:3
- Total bathrooms:2
- Full bathrooms:2
- Rooms Total:8
- Flooring:Carpet, Hardwood
- Basement:Yes
- Basement Description:Crawl Space
- Living area:2,138 sq. ft.
Heating and cooling
- Cooling:Electric, Heat Pump
- Heating:Forced Air, Natural Gas
Structure and exterior
- Year built:1940
- Building area:2,138 sq. ft.
- Lot area:0.12 Acres
- Architectural Style:Craftsman
- Construction Materials:Vinyl Siding
Schools
- High school:GRC
- Middle school:Robert Campbell
- Elementary school:Saint Agatha Academy(Legacy)
Utilities
- Water:Public
- Sewer:Public Sewer
Finances and disclosures
- Price:$309,900
- Price per sq. ft.:$144.95
Features and amenities
- Laundry features:Electric Dryer Hookup, Main Level, Washer Hookup
- Amenities:Blinds, Ceiling Fan(s), Screens
Parking
- Parking description:Attached Carport, Driveway, Off Street
- Carport spaces:1

New listings near 118 College Street
- New
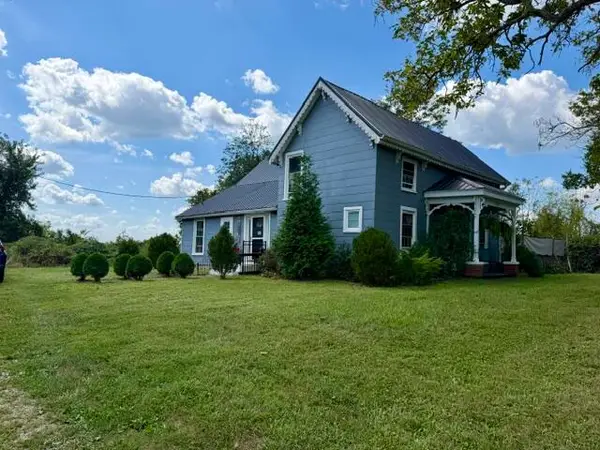 $390,000Active4 beds 1 baths2,063 sq. ft.
7353 Ironworks Road, Winchester, KY 40391
MLS# 26025300Listed by: RECTOR HAYDEN REALTORS - New
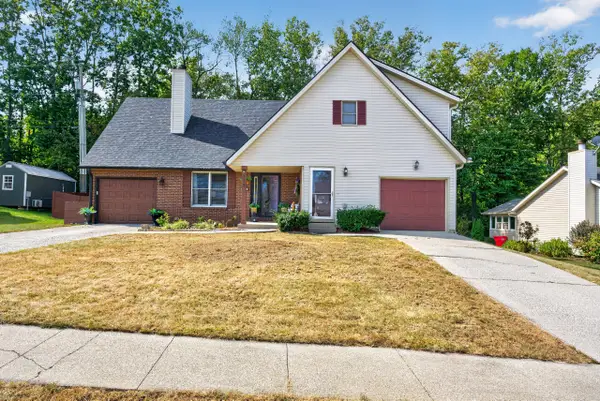 $225,000Active3 beds 3 baths1,522 sq. ft.
115 Quail Ridge Road, Winchester, KY 40391
MLS# 26025201Listed by: RE/MAX CREATIVE, WINCHESTER - New
 $264,900Active3 beds 2 baths1,323 sq. ft.
244 Prescott Lane, Winchester, KY 40391
MLS# 26025092Listed by: FREEDOM REALTY & PROPERTY MANAGEMENT - New
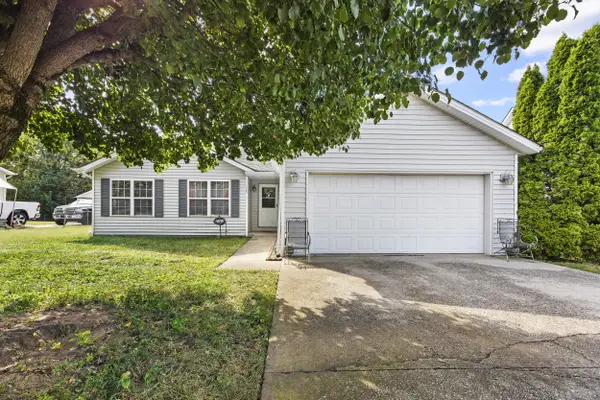 $249,900Active3 beds 2 baths1,492 sq. ft.
317 Vanover Way, Winchester, KY 40391
MLS# 26025070Listed by: RECTOR HAYDEN REALTORS - New
 $45,000Active5.59 Acres
199 Midway Road, Winchester, KY 40391
MLS# 26024771Listed by: DREAM MAKER REALTY, LLC - New
 $369,900Active4 beds 2 baths1,636 sq. ft.
327 Primrose Lane, Winchester, KY 40391
MLS# 26024780Listed by: FREEDOM REALTY & PROPERTY MANAGEMENT - New
 $855,000Active3 beds 3 baths2,872 sq. ft.
5960 Van Meter Road, Winchester, KY 40391
MLS# 26024725Listed by: WEICHERT REALTORS - ABG PROPERTIES - New
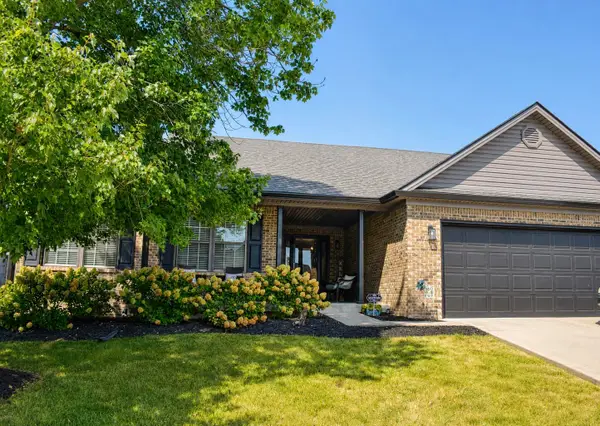 $329,000Active3 beds 2 baths1,480 sq. ft.
358 Hanover Drive, Winchester, KY 40391
MLS# 26024503Listed by: DREAM MAKER REALTY, LLC  $259,900Active3 beds 1 baths2,249 sq. ft.
11304 Irvine Road, Winchester, KY 40391
MLS# 26024178Listed by: DREAM MAKER REALTY, LLC


Protect your home and budget from life's surprises with an Assurant Home Warranty, backed by a partner that supports you through every step of homeownership. Explore Plans.
© 2026 Better Homes and Gardens Real Estate LLC. An Anywhere Real Estate company. All rights reserved. Better Homes and Gardens® Real Estate is a registered trademark owned by Meredith Operations Corporation, licensed to Better Homes and Gardens Real Estate LLC and used with permission. Better Homes and Gardens Real Estate LLC fully supports the principles of the Fair Housing Act and the Equal Opportunity Act. Listing information is deemed reliable but is not guaranteed accurate.
Each office is independently owned and operated.
Any services or products provided by third parties are not provided by, affiliated with or related to Better Homes and Gardens Real Estate LLC, or its affiliated companies.