
124 Gadwall Lane, Winchester, KY 40391
Local realty services provided by:Better Homes and Gardens Real Estate Fern Leaf Group
124 Gadwall Lane,Winchester, KY 40391
$645,000
- 6 Beds
- 5 Baths
- 5,124 sq. ft.
- Single family
- Active
Listed by: lacy s hatton
Office: re/max elite lexington
MLS#:26031076
Source:KY_LBAR
Price summary
- Price:$645,000
- Price per sq. ft.:$125.88
About this home
Space to gather, room to grow, and a backyard made for unforgettable summers! With over 5,000 finished square feet, beautifully updated interiors, and an incredible inground pool, this Mallard Place home delivers the perfect combination of everyday comfort and exceptional entertaining. Situated on a .33-acre corner lot in Winchester, this impressive property offers an abundance of space, style, and versatility, with multiple living areas, a finished walkout basement, and incredible indoor and outdoor amenities.
A welcoming covered front porch opens to a thoughtfully designed main level featuring hardwood flooring, beautiful architectural details, and an open, inviting layout with distinct spaces for gathering and entertaining. The formal dining room makes a stunning first impression with its rich, color-drenched walls, tray ceiling, wainscoting, and detailed trim work. Beyond the entry, a spacious living room with sleek, modern built-in shelving flows into the showstopping, fully renovated kitchen!
Designed to impress, the kitchen features an oversized granite island with breakfast bar seating, farmhouse sink, cooktop with statement vent hood, double ovens, and an abundance of floor-to-ceiling cabinetry. A built-in coffee bar with retractable pocket cabinet doors adds a sophisticated touch, while the adjoining finished sunroom offers a beautiful space to relax with direct access to the elevated rear deck overlooking the pool. A spacious laundry room with drop zone, oversized walk-in pantry, and updated half bath add everyday convenience.
The first floor primary suite provides a private retreat with its spacious ensuite bathroom featuring dual vanities, a tiled walk-in shower, soaking tub, and generous walk-in closet space. Upstairs, the five additional bedrooms with fresh carpeting (one bedroom is without a window), full hallway bathroom, and another spacious Jack-and-Jill bathroom, provide plenty of room to spread out.
The fully finished walkout basement adds an entirely new level of possibilities! Multiple generously sized rooms offer flexibility for a second living area, home office, fitness studio, recreation room, or guest space. A cozy gas fireplace, additional bathroom, walk-in closet, and extensive storage areas make this level as functional as it is versatile. An additional lower-level garage provides convenient storage for lawn equipment, pool supplies, or recreational gear.
And just wait until you see the backyard! An expansive heated saltwater inground swimming pool takes center stage, surrounded by generous concrete decking with plenty of space for lounging and entertaining. A dedicated poolside bar area beneath the elevated deck creates the perfect setting for summer gatherings, while the upper deck offers another outdoor living space overlooking it all. The pool area is fully fenced, and the pool furniture conveys!
Additional highlights include a side-entry two-car garage, abundant storage throughout, and a desirable corner-lot location adjacent to a quiet cul-de-sac. With more than 5,000 finished square feet, beautifully updated living spaces, and an incredible backyard designed for making memories, this Mallard Place home offers room for just about everything!...
Contact an agent
Home facts
- Year built:2005
- Subdivision & Development:Mallard Place
- Listing ID #:26031076
- Added:1 day(s) ago
- Updated:November 12, 2026 at 07:03 PM
Rooms and interior
- Bedrooms:6
- Total bathrooms:5
- Full bathrooms:4
- Half bathrooms:1
- Rooms Total:20
- Flooring:Carpet, Concrete, Hardwood, Tile, Vinyl
- Basement:Yes
- Basement Description:Finished, Full
- Living area:5,124 sq. ft.
Heating and cooling
- Cooling:Electric
- Heating:Electric, Forced Air
Structure and exterior
- Year built:2005
- Building area:5,124 sq. ft.
- Lot area:0.33 Acres
- Construction Materials:Brick Veneer, Vinyl Siding
Schools
- High school:GRC
- Middle school:Robert Campbell
- Elementary school:Strode Station
Utilities
- Water:Public
- Sewer:Public Sewer
Finances and disclosures
- Price:$645,000
- Price per sq. ft.:$125.88
Features and amenities
- Laundry features:Electric Dryer Hookup, Main Level, Washer Hookup
- Amenities:Blinds, Ceiling Fan(s)
Parking
- Parking description:Garage Faces Rear, Garage Faces Side
- Garage:Yes
- Garage spaces:3

New listings near 124 Gadwall Lane
- New
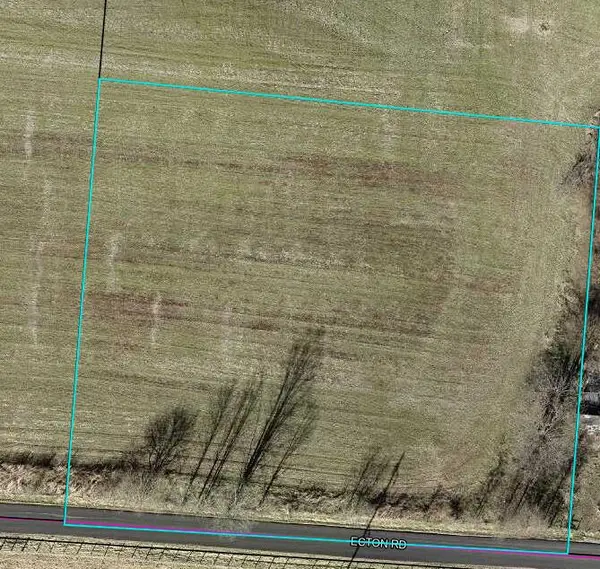 $75,000Active1.69 Acres
7340 Ecton Road, Winchester, KY 40391
MLS# 26031090Listed by: KENTUCKY RESIDENTIAL REAL ESTATE, LLC - New
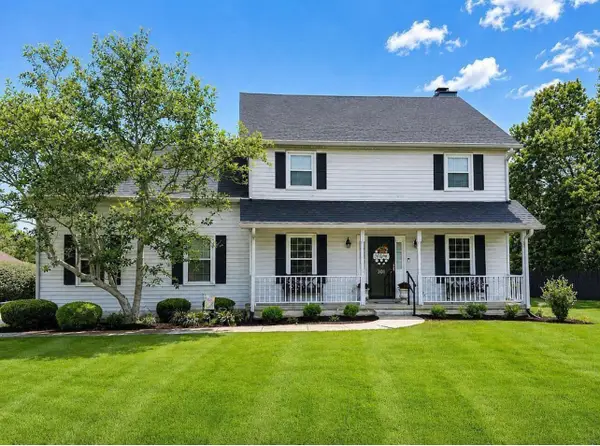 $415,000Active3 beds 3 baths2,270 sq. ft.
301 Baker Court, Winchester, KY 40391
MLS# 26031086Listed by: TOM GOEBEL & COMPANY - New
 $100,000Active3.54 Acres
7290 Ecton Road, Winchester, KY 40391
MLS# 26031089Listed by: KENTUCKY RESIDENTIAL REAL ESTATE, LLC - New
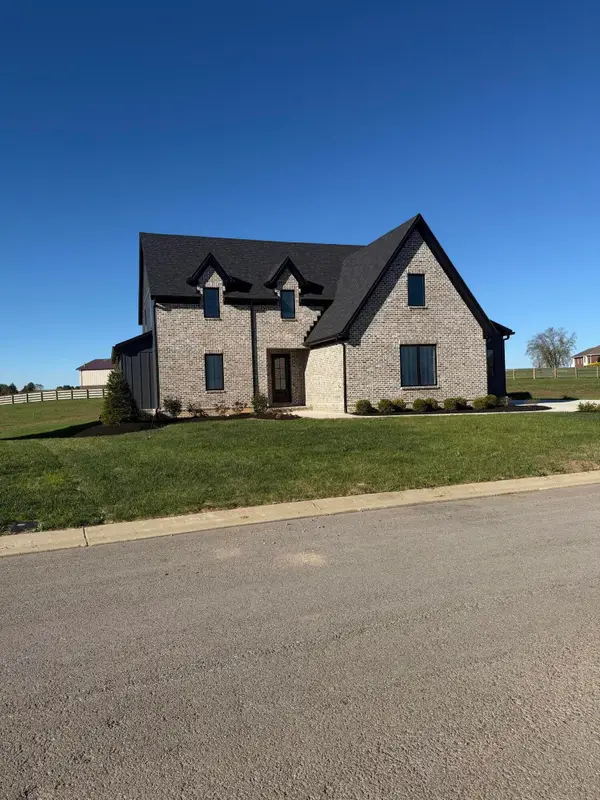 $895,000Active4 beds 4 baths3,480 sq. ft.
130 Duclair Drive, Winchester, KY 40391
MLS# 26030985Listed by: BLUEGRASS PROPERTIES GROUP - New
 $480,000Active4 beds 3 baths2,204 sq. ft.
1924 Wades Mill Road, Winchester, KY 40391
MLS# 26030960Listed by: HUNTER REAL ESTATE - New
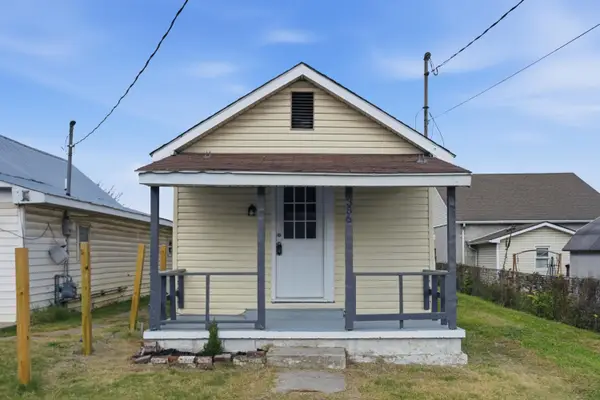 $124,000Active2 beds 1 baths784 sq. ft.
356 Hill Street, Winchester, KY 40391
MLS# 26030800Listed by: GSP HOMES - Open Sun, 2 to 4pmNew
 $310,000Active3 beds 3 baths1,673 sq. ft.
14 Lisle Lane, Winchester, KY 40391
MLS# 26030783Listed by: UNITED REAL ESTATE BLUEGRASS - New
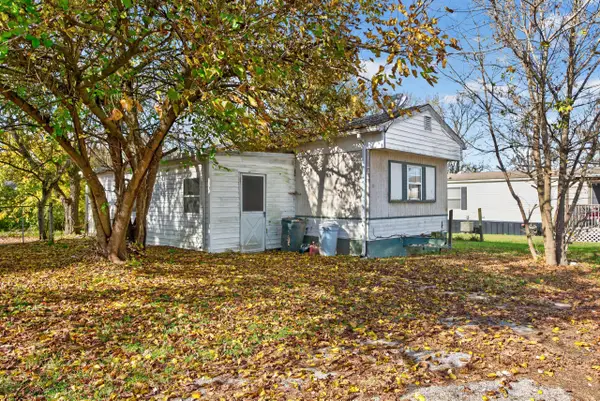 $50,000Active2 beds 1 baths980 sq. ft.
224 Wexford Drive, Winchester, KY 40391
MLS# 26030753Listed by: IN HOUSE REAL ESTATE - New
 $365,000Active3 beds 3 baths2,784 sq. ft.
735 Schollsville Road, Winchester, KY 40391
MLS# 26030631Listed by: LIFSTYL REAL ESTATE


Protect your home and budget from life's surprises with an Assurant Home Warranty, backed by a partner that supports you through every step of homeownership. Explore Plans.
© 2026 Better Homes and Gardens Real Estate LLC. An Anywhere Real Estate company. All rights reserved. Better Homes and Gardens® Real Estate is a registered trademark owned by Meredith Operations Corporation, licensed to Better Homes and Gardens Real Estate LLC and used with permission. Better Homes and Gardens Real Estate LLC fully supports the principles of the Fair Housing Act and the Equal Opportunity Act. Listing information is deemed reliable but is not guaranteed accurate.
Each office is independently owned and operated.
Any services or products provided by third parties are not provided by, affiliated with or related to Better Homes and Gardens Real Estate LLC, or its affiliated companies.