
1515 Sewell Shop Road, Winchester, KY 40391
Local realty services provided by:Better Homes and Gardens Real Estate Fern Leaf Group
1515 Sewell Shop Road,Winchester, KY 40391
$565,000
- 3 Beds
- 2 Baths
- 1,878 sq. ft.
- Single family
- Active
Listed by: jason townsend
Office: kentucky residential real estate, llc.
MLS#:26029913
Source:KY_LBAR
Price summary
- Price:$565,000
- Price per sq. ft.:$300.85
About this home
Modern Farmhouse Beauty on 2.83 acres with beautiful farm views! Enjoy the perfect blend of style and country living in this beautiful BRAND NEW CONSTRUCTION home with an amazing view of the peaceful countryside! Offering 3 bedrooms and 2 baths, this home combines stylish finishes, an open inviting great room, functional layout, and room to enjoy the outdoors. The exterior features crisp white board and batten siding, black windows, a dark architectural roof, classic brick skirt accent, creating timeless curb appeal. Inside you will find vaulted ceilings in the great room and primary bedroom, a spacious kitchen, a gas log fireplace, a warm inviting foyer, and massive windows for appreciating the view. The primary suite offers a relaxing retreat complete with a beautiful tile shower and a separate soaking tub with modern fixtures. Two additional bedrooms and a second full bath provide comfortable, versatile living space. Step out back onto the covered porch and check out the outdoor kitchen area! If you have been searching for a brand new home with modern finishes, a functional efficient layout, aesthetic upgrades, quality turn key ready construction, and beautiful country views, this property deserves a closer look!...
Contact an agent
Home facts
- Year built:2026
- Subdivision & Development:Rural
- Listing ID #:26029913
- Added:1 day(s) ago
- Updated:October 29, 2026 at 10:48 PM
Rooms and interior
- Bedrooms:3
- Total bathrooms:2
- Full bathrooms:2
- Rooms Total:9
- Basement:Yes
- Basement Description:Crawl Space
- Living area:1,878 sq. ft.
Heating and cooling
- Cooling:Electric, Heat Pump
- Heating:Electric, Heat Pump
Structure and exterior
- Year built:2026
- Building area:1,878 sq. ft.
- Lot area:2.83 Acres
- Architectural Style:Craftsman
- Construction Materials:Vinyl Siding
Schools
- High school:GRC
- Middle school:Robert Campbell
- Elementary school:Conkwright
Utilities
- Water:Public
- Sewer:Septic Tank
Finances and disclosures
- Price:$565,000
- Price per sq. ft.:$300.85
Features and amenities
- Laundry features:Electric Dryer Hookup, Main Level, Washer Hookup
- Amenities:Ceiling Fan(s), Insulated Windows, Screens
Parking
- Parking description:Driveway, Garage Door Opener, Garage Faces Front
- Garage:Yes
- Garage spaces:2

New listings near 1515 Sewell Shop Road
- New
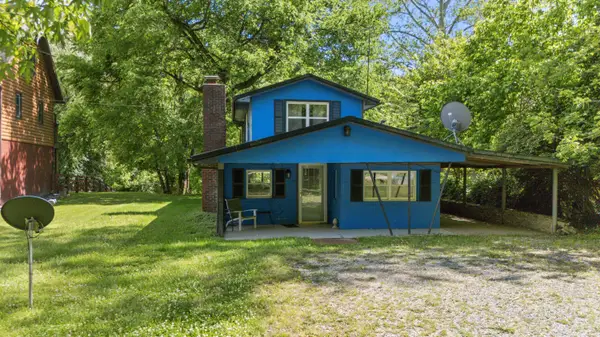 $165,000Active2 beds 2 baths1,537 sq. ft.
1494 Amster Grove Road, Winchester, KY 40391
MLS# 26029929Listed by: KELLER WILLIAMS LEGACY GROUP - New
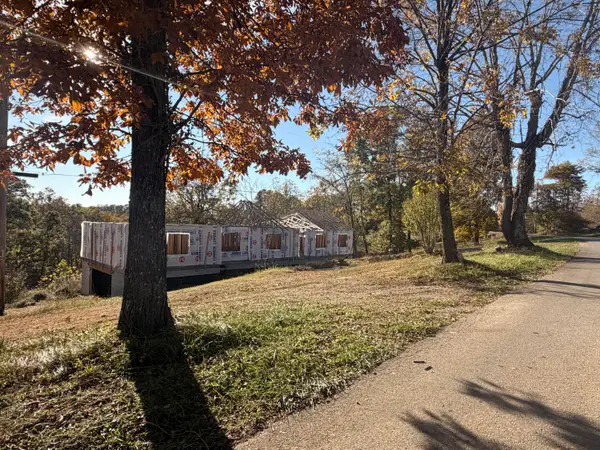 $120,000Active1.63 Acres
2323 Crowe Ridge Road, Winchester, KY 40391
MLS# 26029828Listed by: KELLER WILLIAMS COMMONWEALTH - New
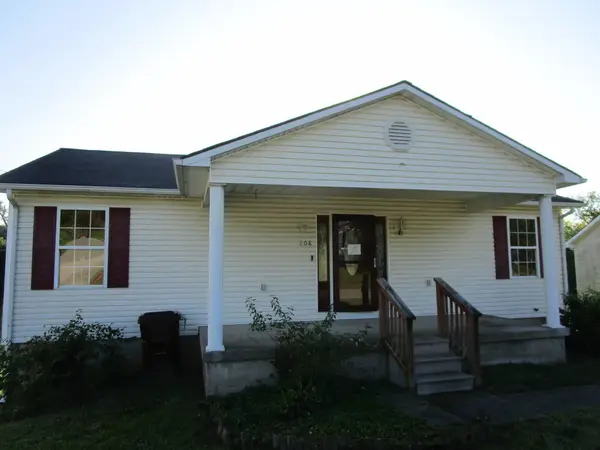 $149,000Active2 beds 3 baths2,080 sq. ft.
208 Buffalo Trace, Winchester, KY 40391
MLS# 26029736Listed by: HUNTER REAL ESTATE - New
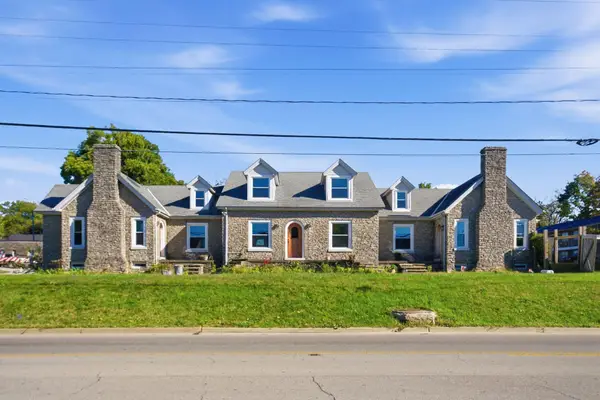 $525,000Active6 beds 5 baths5,552 sq. ft.
705 W Lexington Avenue, Winchester, KY 40391
MLS# 26029637Listed by: ROGERS REALTY, LLC - New
 $260,000Active3 beds 2 baths1,500 sq. ft.
103 Southern Court, Winchester, KY 40391
MLS# 26029550Listed by: RE/MAX CREATIVE, WINCHESTER - New
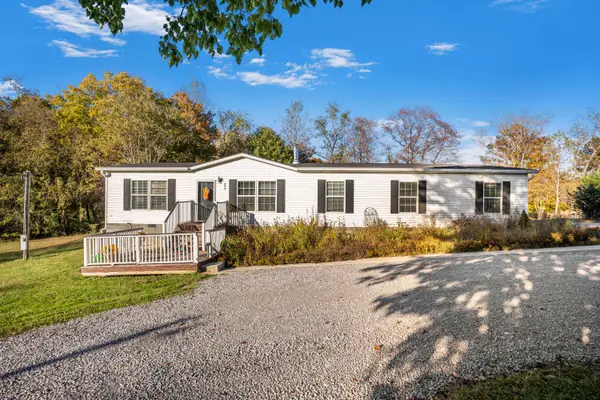 $275,000Active4 beds 2 baths1,680 sq. ft.
654 Pine Ridge, Winchester, KY 40391
MLS# 26029056Listed by: EXP REALTY, LLC - New
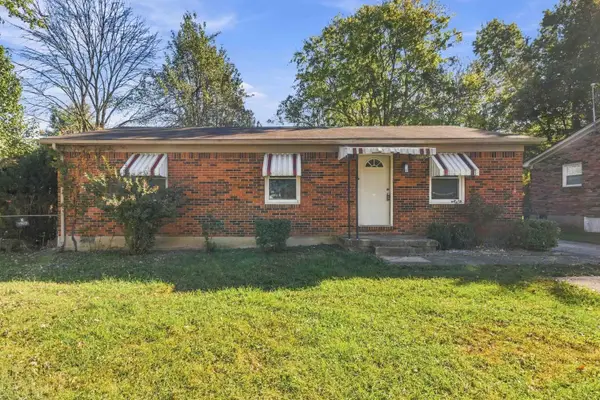 $209,000Active3 beds 1 baths1,075 sq. ft.
117 Colonial Park Drive, Winchester, KY 40391
MLS# 26029492Listed by: FOUR SEASONS REALTY - New
 $285,000Active3 beds 2 baths1,737 sq. ft.
307 Mcdowell Drive, Winchester, KY 40391
MLS# 26029425Listed by: THE BROKERAGE - New
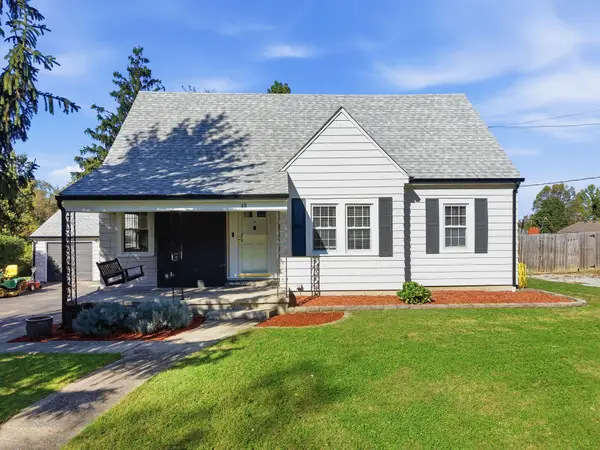 $249,000Active3 beds 2 baths1,512 sq. ft.
48 Bon-haven Avenue, Winchester, KY 40391
MLS# 26029418Listed by: RE/MAX ELITE LEXINGTON


Protect your home and budget from life's surprises with an Assurant Home Warranty, backed by a partner that supports you through every step of homeownership. Explore Plans.
© 2026 Better Homes and Gardens Real Estate LLC. An Anywhere Real Estate company. All rights reserved. Better Homes and Gardens® Real Estate is a registered trademark owned by Meredith Operations Corporation, licensed to Better Homes and Gardens Real Estate LLC and used with permission. Better Homes and Gardens Real Estate LLC fully supports the principles of the Fair Housing Act and the Equal Opportunity Act. Listing information is deemed reliable but is not guaranteed accurate.
Each office is independently owned and operated.
Any services or products provided by third parties are not provided by, affiliated with or related to Better Homes and Gardens Real Estate LLC, or its affiliated companies.