
2100 Irvine Road #40391, Winchester, KY 40391
Local realty services provided by:Better Homes and Gardens Real Estate Fern Leaf Group
2100 Irvine Road #40391,Winchester, KY 40391
$1,125,000
- 3 Beds
- 4 Baths
- 3,672 sq. ft.
- Single family
- Active
Listed by: lucy martin jenkins
Office: united real estate bluegrass
MLS#:26026878
Source:KY_LBAR
Price summary
- Price:$1,125,000
- Price per sq. ft.:$306.37
About this home
Tucked away behind private gates on 28 beautiful acres, this one-of-a-kind cabin offers the perfect blend of privacy, luxury, and country living. Step inside to a stunning open-concept living, dining, and kitchen area designed for gathering and entertaining. The kitchen is a showstopper with custom cabinetry, quartz countertops, a waterfall island, top-of-the-line appliances, and a spacious walk-in pantry. Off the kitchen on the right wing of the house there is a mudroom area with half bathroom, followed by the primary suite. The main-level primary suite is a true retreat, very spacious bedroom area with a private sunroom and direct access to the patio and in-ground pool, walk-in closet and laundry closet. The bathroom features a soaking tub and a tiled walk-in shower. Upstairs, you'll find an additional spacious bedroom with built-in bunk beds, a walk-in closet, and full bath. The left wing of the home provides ideal in-law or guest quarters featuring its own kitchen, open concept living and bedroom area with fireplace, walk-in closet, full bath with walk-in shower, and private exterior entrance. Outside is where this property truly sets itself apart. Enjoy your own private oasis with an in-ground pool surrounded by picturesque acreage. The backyard also includes a "she shed" currently used as a workout room, chicken coop, run-in shed, and 30x33 detached garage. This property features an AKC-approved kennel facility with 14 indoor/outdoor runs, an office, a grooming area, a bathing area, an open work space, half bathroom and a fenced exercise area. The remaining property features 7 paddocks, 5 run-in sheds, multiple fenced pastures with run-in sheds and water. Bring the horses, cows, dogs—and even the in-laws! This is an animal lover's dream with room to live, work, play, and enjoy the peace of the countryside, all while being just minutes from I-64 and approximately 24 minutes from Downtown Lexington. The possibilities for this property are endless, and it is a truly special property that has to be experienced in person!...
Contact an agent
Home facts
- Year built:1994
- Subdivision & Development:Rural
- Listing ID #:26026878
- Added:1 day(s) ago
- Updated:September 29, 2026 at 08:44 PM
Rooms and interior
- Bedrooms:3
- Total bathrooms:4
- Full bathrooms:3
- Half bathrooms:1
- Rooms Total:12
- Flooring:Hardwood, Tile
- Basement:Yes
- Basement Description:Crawl Space
- Living area:3,672 sq. ft.
Heating and cooling
- Cooling:Electric, Heat Pump
- Heating:Forced Air, Heat Pump
Structure and exterior
- Year built:1994
- Building area:3,672 sq. ft.
- Lot area:28.04 Acres
- Construction Materials:Log, Log Siding
Schools
- High school:GRC
- Middle school:Robert Campbell
- Elementary school:Conkwright
Utilities
- Water:Public
- Sewer:Septic Tank
Finances and disclosures
- Price:$1,125,000
- Price per sq. ft.:$306.37
Features and amenities
- Laundry features:Electric Dryer Hookup, Main Level, Washer Hookup
- Amenities:Blinds, Ceiling Fan(s), Insulated Windows, Skylight(s)
Parking
- Parking description:Driveway, Off Street
- Garage:Yes
- Garage spaces:2

New listings near 2100 Irvine Road #40391
- New
 $225,000Active3 beds 1 baths2,244 sq. ft.
326 W Lexington Avenue, Winchester, KY 40391
MLS# 26026771Listed by: NOEL AUCTIONEERS AND REAL ESTATE ADVISORS - New
 $215,000Active3 beds 1 baths1,134 sq. ft.
14 Shelley Drive, Winchester, KY 40391
MLS# 26026596Listed by: RE/MAX CREATIVE, WINCHESTER - New
 $225,000Active3 beds 2 baths1,737 sq. ft.
600 College Street, Winchester, KY 40391
MLS# 26026485Listed by: THE BROKERAGE - New
 $375,000Active4 beds 2 baths1,828 sq. ft.
609 W Barlow Drive, Winchester, KY 40391
MLS# 26026446Listed by: FREEDOM REALTY & PROPERTY MANAGEMENT - New
 $997,000Active4 beds 3 baths3,103 sq. ft.
1039 Cole Road, Winchester, KY 40391
MLS# 26026397Listed by: RE/MAX ELITE REALTY - New
 $775,000Active6 beds 4 baths3,789 sq. ft.
1255 The Ridings, Winchester, KY 40391
MLS# 26026145Listed by: UNITED REAL ESTATE BLUEGRASS - New
 $675,000Active4 beds 4 baths2,659 sq. ft.
1477 Sewell Shop Road, Winchester, KY 40391
MLS# 26026085Listed by: KENTUCKY RESIDENTIAL REAL ESTATE, LLC - New
 $304,900Active3 beds 3 baths1,904 sq. ft.
335 Newcastle Lane, Winchester, KY 40391
MLS# 26026107Listed by: FREEDOM REALTY & PROPERTY MANAGEMENT 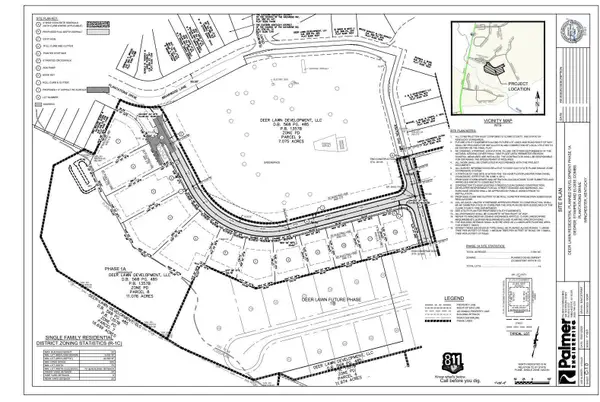 $100,000Active0.52 Acres
2395 Paris Road #Lot 4, Winchester, KY 40391
MLS# 26018695Listed by: MELIA REALTY LLC


Protect your home and budget from life's surprises with an Assurant Home Warranty, backed by a partner that supports you through every step of homeownership. Explore Plans.
© 2026 Better Homes and Gardens Real Estate LLC. An Anywhere Real Estate company. All rights reserved. Better Homes and Gardens® Real Estate is a registered trademark owned by Meredith Operations Corporation, licensed to Better Homes and Gardens Real Estate LLC and used with permission. Better Homes and Gardens Real Estate LLC fully supports the principles of the Fair Housing Act and the Equal Opportunity Act. Listing information is deemed reliable but is not guaranteed accurate.
Each office is independently owned and operated.
Any services or products provided by third parties are not provided by, affiliated with or related to Better Homes and Gardens Real Estate LLC, or its affiliated companies.