
406 Lynnway Drive, Winchester, KY 40391
Local realty services provided by:Better Homes and Gardens Real Estate Fern Leaf Group
406 Lynnway Drive,Winchester, KY 40391
$410,000
- 4 Beds
- 2 Baths
- 2,435 sq. ft.
- Single family
- Pending
Listed by: michelle r blackburn
Office: re/max creative, winchester
MLS#:26021961
Source:KY_LBAR
Price summary
- Price:$410,000
- Price per sq. ft.:$168.38
About this home
Welcome to this inviting brick ranch in the desirable Stoney Brook neighborhood! Step inside through the foyer, where you'll find a formal dining room and a beautifully updated formal living room featuring fresh paint and wainscoting. The kitchen opens to the cozy living room/den with a masonry fireplace, making it a great space to relax or gather with friends and family. Just off the living area is a climate-controlled sunroom filled with windows and natural light, with direct access to the backyard and semi-permanent fencing. Down the hall are three bedrooms and a full guest bath that has been refreshed with new paint, beadboard and chair rail, plus a spacious primary bedroom with its own private bath. With a mix of hardwood, tile, carpet and vinyl flooring throughout and an attached two-car garage, this home has plenty of space, charm and potential to make it your own!
Contact an agent
Home facts
- Year built:1979
- Subdivision & Development:Stoneybrook
- Listing ID #:26021961
- Added:41 day(s) ago
- Updated:September 24, 2026 at 03:45 AM
Rooms and interior
- Bedrooms:4
- Total bathrooms:2
- Full bathrooms:2
- Rooms Total:4
- Flooring:Carpet, Hardwood, Tile, Vinyl
- Living area:2,435 sq. ft.
Heating and cooling
- Cooling:Electric
- Heating:Natural Gas
Structure and exterior
- Year built:1979
- Building area:2,435 sq. ft.
- Lot area:0.34 Acres
- Construction Materials:Brick Veneer
Schools
- High school:GRC
- Middle school:Robert Campbell
- Elementary school:Strode Station
Utilities
- Water:Public
- Sewer:Public Sewer
Finances and disclosures
- Price:$410,000
- Price per sq. ft.:$168.38
Features and amenities
- Laundry features:Electric Dryer Hookup, Washer Hookup
- Amenities:Ceiling Fan(s)
Parking
- Parking description:Driveway, Garage Faces Front
- Garage:Yes
- Garage spaces:2

New listings near 406 Lynnway Drive
- New
 $775,000Active6 beds 4 baths3,789 sq. ft.
1255 The Ridings, Winchester, KY 40391
MLS# 26026145Listed by: UNITED REAL ESTATE BLUEGRASS - New
 $675,000Active4 beds 4 baths2,659 sq. ft.
1477 Sewell Shop Road, Winchester, KY 40391
MLS# 26026085Listed by: KENTUCKY RESIDENTIAL REAL ESTATE, LLC - New
 $304,900Active3 beds 3 baths1,904 sq. ft.
335 Newcastle Lane, Winchester, KY 40391
MLS# 26026107Listed by: FREEDOM REALTY & PROPERTY MANAGEMENT 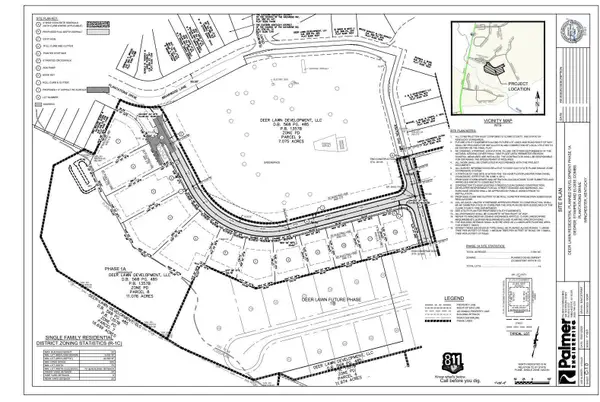 $78,500Active0.52 Acres
2395 Paris Road #Lot 4, Winchester, KY 40391
MLS# 26018695Listed by: MELIA REALTY LLC $78,500Active0.38 Acres
2395 Paris Road #Lot 1, Winchester, KY 40391
MLS# 26018697Listed by: MELIA REALTY LLC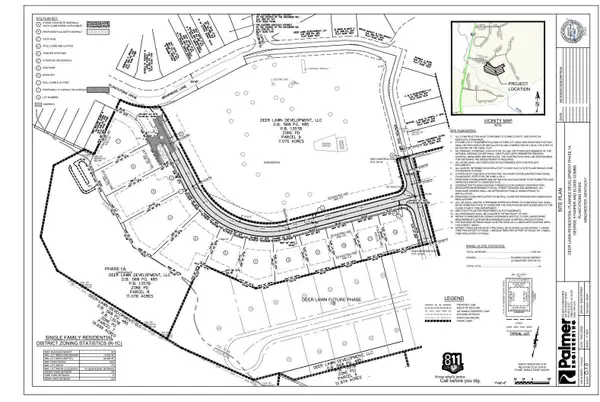 $78,500Active0.35 Acres
2395 Paris Road #Lot 2, Winchester, KY 40391
MLS# 26018705Listed by: MELIA REALTY LLC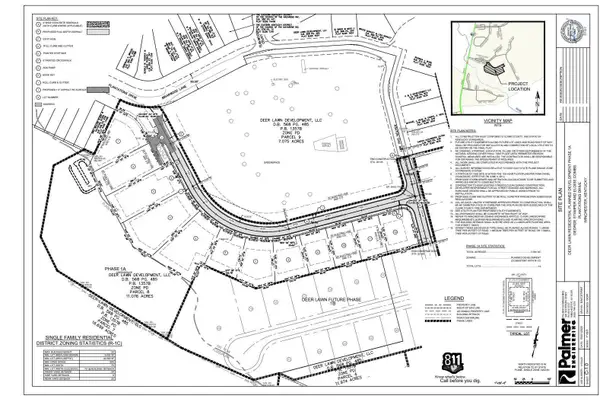 $78,500Active0.44 Acres
2395 Paris Road #Lot 3, Winchester, KY 40391
MLS# 26018706Listed by: MELIA REALTY LLC $78,500Active0.5 Acres
2395 Paris Road #Lot 5, Winchester, KY 40391
MLS# 26018710Listed by: MELIA REALTY LLC $78,500Active0.35 Acres
2395 Paris Road #Lot 6, Winchester, KY 40391
MLS# 26018711Listed by: MELIA REALTY LLC $78,500Active0.32 Acres
2395 Paris Road #LOT 7, Winchester, KY 40391
MLS# 26018712Listed by: MELIA REALTY LLC


Protect your home and budget from life's surprises with an Assurant Home Warranty, backed by a partner that supports you through every step of homeownership. Explore Plans.
© 2026 Better Homes and Gardens Real Estate LLC. An Anywhere Real Estate company. All rights reserved. Better Homes and Gardens® Real Estate is a registered trademark owned by Meredith Operations Corporation, licensed to Better Homes and Gardens Real Estate LLC and used with permission. Better Homes and Gardens Real Estate LLC fully supports the principles of the Fair Housing Act and the Equal Opportunity Act. Listing information is deemed reliable but is not guaranteed accurate.
Each office is independently owned and operated.
Any services or products provided by third parties are not provided by, affiliated with or related to Better Homes and Gardens Real Estate LLC, or its affiliated companies.