
346 S Saint Paul Street, Wingo, KY 42088
Local realty services provided by:Better Homes and Gardens Real Estate Fern Leaf Group
346 S Saint Paul Street,Wingo, KY 42088
$154,900
- 3 Beds
- 1 Baths
- 1,150 sq. ft.
- Single family
- Pending
Listed by: lana ward
Office: acree & associates realty
MLS#:26017148
Source:KY_LBAR
Price summary
- Price:$154,900
- Price per sq. ft.:$134.7
About this home
Home remodeled/finished just before seller purchased: upgraded electrical,plumbing,fixtures, flooring, windows & doors, new applicances. Seller then proceeded with improvements including reworking entire crawl space - new joists, sump pump, french drains, moisture barrier plus treated to prevent mold and termites.NEW ADT security system was installed-hard wired into the home & remains, but is disconnected. New owner will need to contact ADT and set up an account. Owner is Ray Martinez DB574 P628
Contact an agent
Home facts
- Year built:1959
- Subdivision & Development:None
- Listing ID #:26017148
- Added:67 day(s) ago
- Updated:September 15, 2026 at 01:40 AM
Rooms and interior
- Bedrooms:3
- Total bathrooms:1
- Full bathrooms:1
- Rooms Total:2
- Flooring:Laminate
- Living area:1,150 sq. ft.
Heating and cooling
- Heating:Forced Air, Natural Gas
- Central air:Yes
Structure and exterior
- Year built:1959
- Building area:1,150 sq. ft.
- Lot area:0.41 Acres
- Construction Materials:Brick Veneer
Schools
- High school:Graves Co High
- Middle school:Graves Co Middle
- Elementary school:Wingo
Utilities
- Water:Public
- Sewer:Public Sewer
Finances and disclosures
- Price:$154,900
- Price per sq. ft.:$134.7
Features and amenities
- Laundry features:Electric Dryer Hookup, Washer Hookup
- Amenities:Ceiling Fan(s)
Parking
- Parking description:Driveway, Garage Faces Front
- Garage:Yes
- Garage spaces:1

New listings near 346 S Saint Paul Street
- New
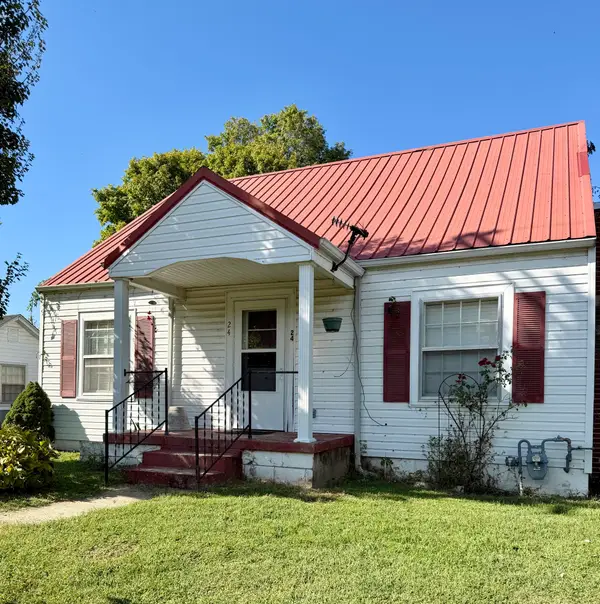 $110,000Active3 beds 1 baths1,008 sq. ft.
24 Lebanon Street, Wingo, KY 42088
MLS# 26024682Listed by: BUNCH AUCTION AND REALTY, LLC - New
 $149,900Active3 beds 2 baths1,680 sq. ft.
267 Shady Lane, Wingo, KY 42088
MLS# 26024658Listed by: HARRIS REAL ESTATE & AUCTION 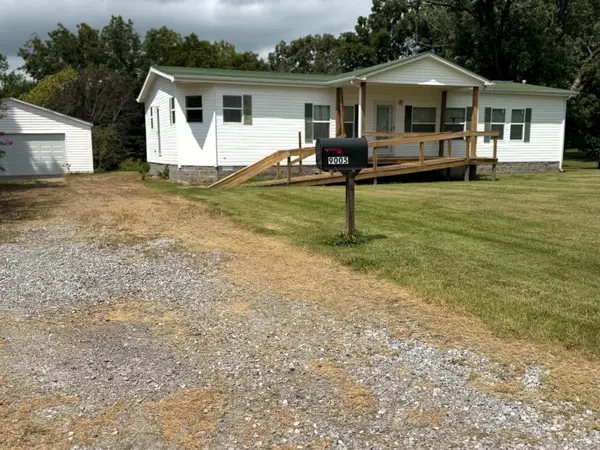 $165,500Active3 beds 2 baths1,800 sq. ft.
9005 Us-45, Wingo, KY 42088
MLS# 26022366Listed by: BUNCH AUCTION AND REALTY, LLC $70,400Active2 beds 2 baths1,557 sq. ft.
186 Exchange Street, Wingo, KY 42088
MLS# 26018946Listed by: REALHOME SERVICES AND SOLUTIONS $125,000Active3 beds 1 baths1,350 sq. ft.
16155 Us-45, Wingo, KY 42088
MLS# 26018742Listed by: TRIFECTA REAL ESTATE SERVICES $209,900Active3 beds 1 baths1,728 sq. ft.
4604 Ky-339, Wingo, KY 42088
MLS# 26018240Listed by: PURCHASE REALTY GROUP $179,900Active3 beds 2 baths1,344 sq. ft.
49 Shelby Drive, Wingo, KY 42088
MLS# 26016801Listed by: MUSGRAVE REALTY, LLC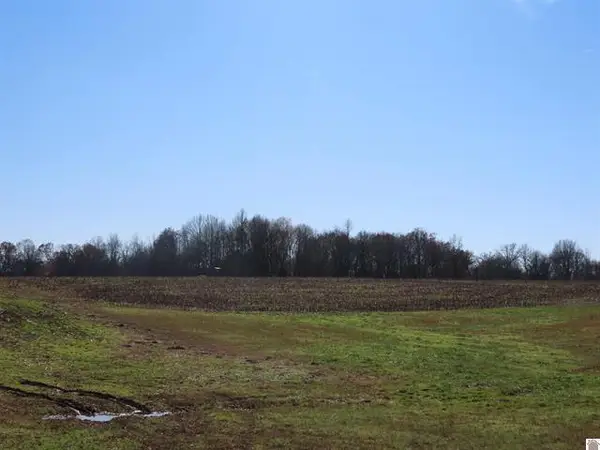 $250,000Active-- beds -- baths
ST RT 45 S Boyd, Wingo, KY 42088
MLS# 26016758Listed by: ACREE & ASSOCIATES REALTY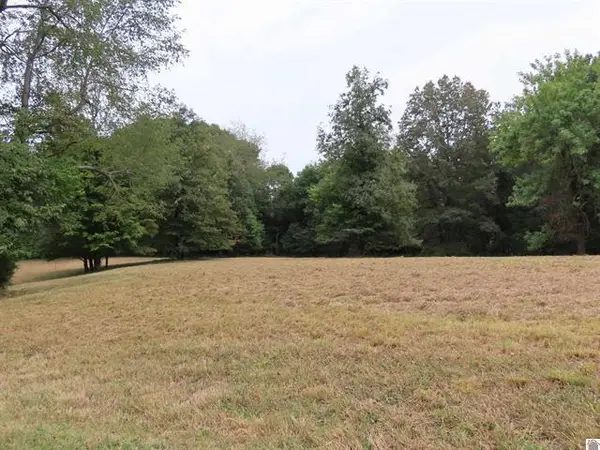 $38,000Pending4 Acres
Lots 1, 2, 3, 4 Pacific Avenue, Wingo, KY 42088
MLS# 26016574Listed by: ACREE & ASSOCIATES REALTY


Protect your home and budget from life's surprises with an Assurant Home Warranty, backed by a partner that supports you through every step of homeownership. Explore Plans.
© 2026 Better Homes and Gardens Real Estate LLC. An Anywhere Real Estate company. All rights reserved. Better Homes and Gardens® Real Estate is a registered trademark owned by Meredith Operations Corporation, licensed to Better Homes and Gardens Real Estate LLC and used with permission. Better Homes and Gardens Real Estate LLC fully supports the principles of the Fair Housing Act and the Equal Opportunity Act. Listing information is deemed reliable but is not guaranteed accurate.
Each office is independently owned and operated.
Any services or products provided by third parties are not provided by, affiliated with or related to Better Homes and Gardens Real Estate LLC, or its affiliated companies.