
1147 Wolfpen Hollow Road, Wurtland, KY 41144
Local realty services provided by:Better Homes and Gardens Real Estate Redd, Brown & Williams
1147 Wolfpen Hollow Road,Wurtland, KY 41144
$134,900
- 3 Beds
- 2 Baths
- 1,680 sq. ft.
- Single family
- Active
Listed by: ryan keeton
Office: exp realty, llc.
MLS#:61169
Source:KY_AABR
Price summary
- Price:$134,900
- Price per sq. ft.:$80.3
About this home
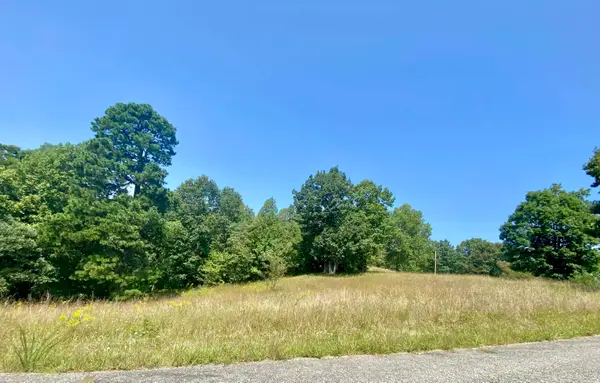
Privacy, space, and a beautiful piece of land!!! This is the kind of property that's getting harder to find, especially in this price range! Situated on approximately 1.76 acres, the setting offers a wonderful combination of gently rolling fields and usable flat land with plenty of room to enjoy the outdoors, garden, entertain, or simply appreciate having some space between you and the neighbors. Inside, this 3-bedroom, 2-bath home features an open-concept layout that brings the living, dining, and kitchen areas together for comfortable everyday living. The spacious primary bedroom includes a private bath and a large walk-through closet, while two additional bedrooms provide room for family, guests, or a home office. There's also small deck off the laundry/mud room area and an enclosed front porch area. Outside, two storage buildings offer plenty of space for lawn equipment, tools, hobbies, and all the extras that come with country living. The home offers an opportunity for a new owner to add some personal touches and updates over time, but the setting is something you simply can't recreate. If you've been searching for privacy, acreage, and room to breathe without breaking the budget, 1147 Wolfpen Hollow Road deserves a look!...
Contact an agent
Home facts
- Year built:2004
- Listing ID #:61169
- Added:45 day(s) ago
- Updated:October 11, 2026 at 10:48 PM
Rooms and interior
- Bedrooms:3
- Total bathrooms:2
- Full bathrooms:2
- Rooms Total:6
- Kitchen Description:Range-Electric, Refrigerator, Water Heater/Electric
- Living area:1,680 sq. ft.
Heating and cooling
- Cooling:Central
- Heating:Forced Air Electric
Structure and exterior
- Roof:Composition Shingles
- Year built:2004
- Building area:1,680 sq. ft.
- Lot Features:Rolling
- Architectural Style:Double Wide
- Construction Materials:Vinyl Siding
- Exterior Features:Screen Porch, Storage Shed
- Foundation Description:Piers
Utilities
- Water:Well
- Sewer:Septic
Finances and disclosures
- Price:$134,900
- Price per sq. ft.:$80.3
Features and amenities
- Appliances:Range-Electric, Refrigerator, Water Heater/Electric
- Amenities:Storage Shed
Parking
- Parking description:Carport
- Garage spaces:1
New listings near 1147 Wolfpen Hollow Road


Protect your home and budget from life's surprises with an Assurant Home Warranty, backed by a partner that supports you through every step of homeownership. Explore Plans.
© 2026 Better Homes and Gardens Real Estate LLC. An Anywhere Real Estate company. All rights reserved. Better Homes and Gardens® Real Estate is a registered trademark owned by Meredith Operations Corporation, licensed to Better Homes and Gardens Real Estate LLC and used with permission. Better Homes and Gardens Real Estate LLC fully supports the principles of the Fair Housing Act and the Equal Opportunity Act. Listing information is deemed reliable but is not guaranteed accurate.
Each office is independently owned and operated.
Any services or products provided by third parties are not provided by, affiliated with or related to Better Homes and Gardens Real Estate LLC, or its affiliated companies.