
Lot 7B Dog Wood Drive, Zoe, KY 41397
Local realty services provided by:Better Homes and Gardens Real Estate Fern Leaf Group
Lot 7B Dog Wood Drive,Zoe, KY 41397
$480,000
- 1 Beds
- 1 Baths
- 400 sq. ft.
- Single family
- Active
Listed by: andrea coughtry
Office: lifstyl real estate
MLS#:26031039
Source:KY_LBAR
Price summary
- Price:$480,000
- Price per sq. ft.:$1,200
- Monthly HOA dues:$450
About this home
Modern architecture. Thoughtful simplicity. A distinctive retreat nestled within the dramatic geology of Red River Gorge.
Welcome to Traverse, a meticulously conceptualized mountain sanctuary situated at Lot 7B Dog Wood Drive within the exclusive, boutique Shiloh Ridge enclave in Zoe, Kentucky. Occupying a private, one-acre wooded parcel, this to-be-built, turn-key residence delivers 400 square feet of artfully optimized above-grade finished living area featuring one bedroom and one full bathroom. Masterfully crafted by Mountain Building Co., Traverse merges contemporary architectural discipline, tactile organic materials, and an intimate connection to the native topography, establishing an elevated standard for modern design in the Appalachian foothills.
The structure's elongated silhouette and sculptural roofline cut a clean, striking profile against the dense canopy of native hardwoods. Exterior natural wood siding mirrors the earthy palette of the forest floor and weathered sandstone clifftops, while high-performance expansive glazing dissolves the threshold between inside and out. The defining architectural centerpiece is a dramatic, floor-to-ceiling oversized picture window in the primary living zone. Functioning as living art, it frames panoramic vistas of the forest, capturing morning fog, shifting sunlight, and deep woodland quietude.
Inside, the open layout champions intentional spatial economy, functionality, and calm minimalism. Every square foot serves a distinct purpose without sacrificing luxury or comfort. Wide-plank warm timber flooring and bespoke natural finishes cultivate a grounded aesthetic that softens the sharp, clean lines of the exterior. A fireplace provides an authentic centerpiece, warming cool mountain evenings, while an adjacent designer kitchen offers streamlined efficiency with integrated appliances, custom cabinetry, and refined stone countertops—ideal for preparing meals after a long day trekking through the Gorge. The master suite and tailored full bath balance private, spa-inspired luxury with the timeless appeal of quiet backcountry living.
Positioned to honor its natural topography, Traverse sits lightly on the land. The elevated foundation and expansive glazing capture shifting seasonal palettes—from the vibrant emerald leaves of summer and rich amber hues of autumn to frost-draped winter branches. Thoughtful building orientation ensures both complete personal privacy and unbroken immersion in nature.
Offered fully furnished, the home presents an effortless, turnkey acquisition ready for immediate enjoyment or a high-end vacation rental program from the day keys are handed over.
Beyond the home's immediate boundary, Shiloh Ridge offers a curated community experience designed to protect the peace and beauty of the wilderness. The low-maintenance homeowner association handles essential logistics including professional snow removal, trash collection, and stewardship of shared community grounds, allowing owners to focus entirely on relaxation.
Situated moments away from Red River Gorge's globally celebrated sandstone arches, world-class climbing routes, and serene trails, Traverse offers the rare pairing of forward-thinking architecture and unspoiled wilderness. Whether acquired as an intimate full-time dwelling, an inspiring creative studio, or an iconic weekend getaway, Traverse provides a rare invitation to experience refined, contemporary mountain life in one of Kentucky's most breathtaking natural landscapes....
Contact an agent
Home facts
- Year built:2026
- Subdivision & Development:Red River Gorge
- Listing ID #:26031039
- Added:1 day(s) ago
- Updated:November 13, 2026 at 04:13 PM
Rooms and interior
- Bedrooms:1
- Total bathrooms:1
- Full bathrooms:1
- Rooms Total:2
- Flooring:Wood
- Living area:400 sq. ft.
Heating and cooling
- Cooling:Electric, Heat Pump
- Heating:Electric, Heat Pump
- Central air:Yes
Structure and exterior
- Year built:2026
- Building area:400 sq. ft.
- Lot area:1 Acres
- Lot Features:Wooded
- Construction Materials:Wood Siding
Schools
- High school:Lee Co
- Middle school:Lee Co
- Elementary school:Lee Co
Utilities
- Water:Public
- Sewer:Septic Tank
Finances and disclosures
- Price:$480,000
- Price per sq. ft.:$1,200
Features and amenities
- Amenities:Ceiling Fan(s), Insulated Windows

New listings near Lot 7B Dog Wood Drive
- New
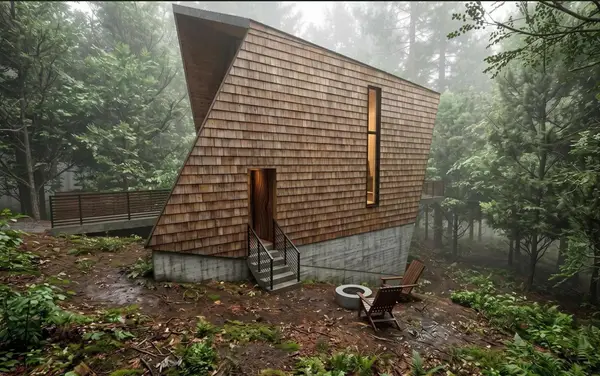 $477,000Active1 beds 1 baths400 sq. ft.
Lot 7A Dogwood Drive, Zoe, KY 41397
MLS# 26031037Listed by: LIFSTYL REAL ESTATE - New
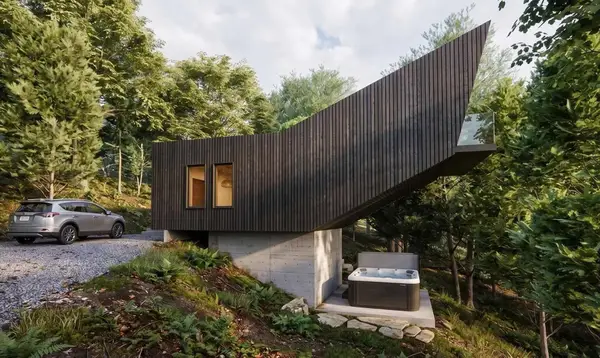 $497,000Active1 beds 1 baths400 sq. ft.
Lot 7C Dog Wood Drive, Zoe, KY 41397
MLS# 26031041Listed by: LIFSTYL REAL ESTATE - New
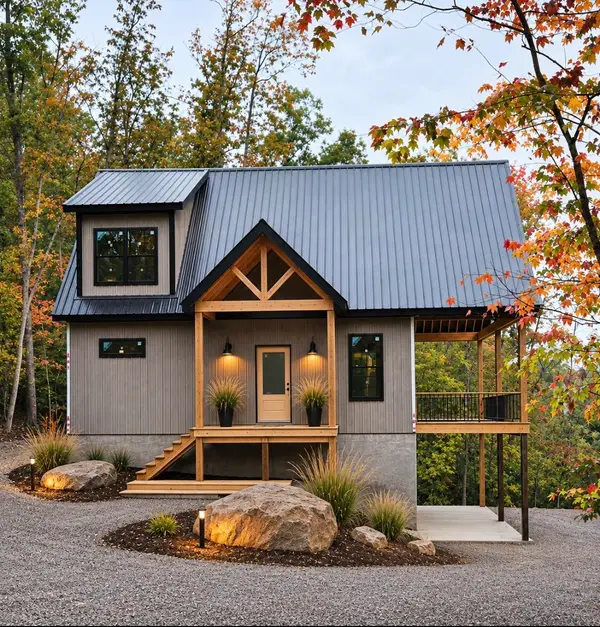 $749,000Active4 beds 3 baths1,975 sq. ft.
1128 Lakeside Drive, Rogers, KY 41365
MLS# 26030995Listed by: HOMELAND REAL ESTATE INC 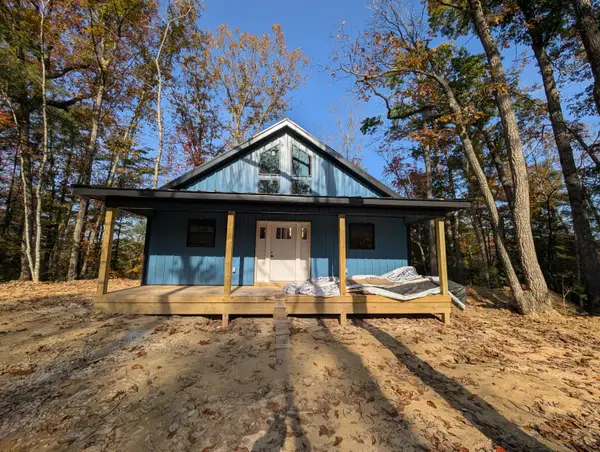 $349,000Pending1 beds 1 baths780 sq. ft.
70 Eureka Road, Zoe, KY 41397
MLS# 26030239Listed by: RE/MAX CREATIVE REALTY - MOUNTAIN LEGACY GROUP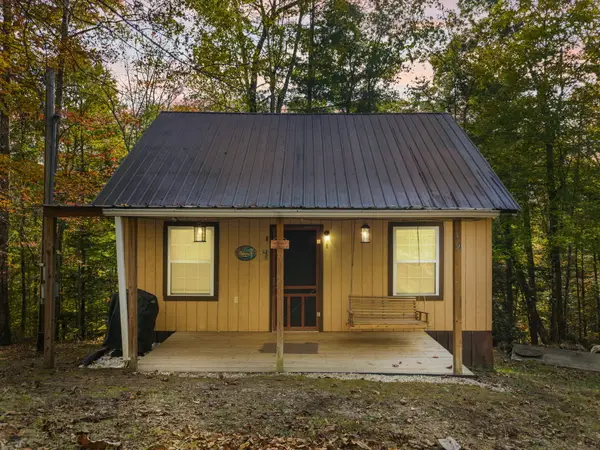 $185,000Active1 beds 1 baths577 sq. ft.
645 Right Fork Fixer Road #Lot 69, Zoe, KY 41397
MLS# 26030134Listed by: RE/MAX CREATIVE REALTY - MOUNTAIN LEGACY GROUP $65,000Active1.32 Acres
Lot 196 Sunset Court, Zoe, KY 41397
MLS# 26030033Listed by: RE/MAX CREATIVE REALTY - MOUNTAIN LEGACY GROUP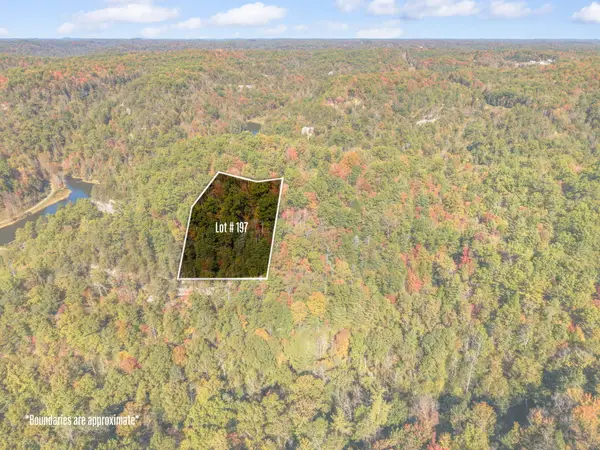 $65,000Active1.43 Acres
Lot 197 Sunset Court, Zoe, KY 41397
MLS# 26030034Listed by: RE/MAX CREATIVE REALTY - MOUNTAIN LEGACY GROUP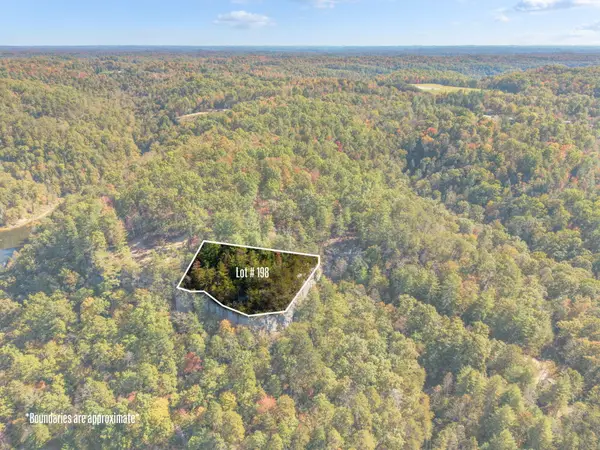 $130,000Active1.16 Acres
Lot 198 Sunset Court, Zoe, KY 41397
MLS# 26030035Listed by: RE/MAX CREATIVE REALTY - MOUNTAIN LEGACY GROUP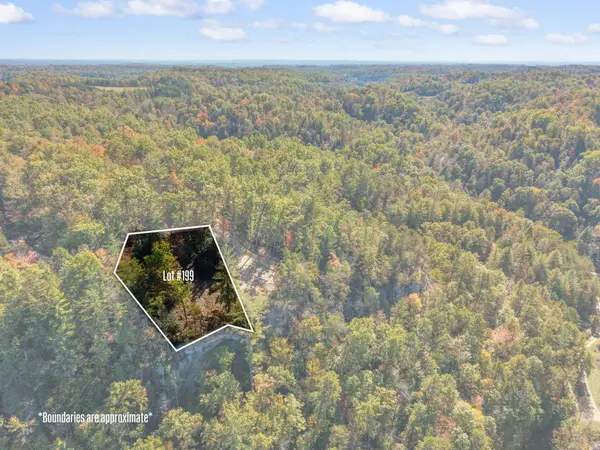 $130,000Active1.08 Acres
Lot 199 Sunset Court, Zoe, KY 41397
MLS# 26030036Listed by: RE/MAX CREATIVE REALTY - MOUNTAIN LEGACY GROUP


Protect your home and budget from life's surprises with an Assurant Home Warranty, backed by a partner that supports you through every step of homeownership. Explore Plans.
© 2026 Better Homes and Gardens Real Estate LLC. An Anywhere Real Estate company. All rights reserved. Better Homes and Gardens® Real Estate is a registered trademark owned by Meredith Operations Corporation, licensed to Better Homes and Gardens Real Estate LLC and used with permission. Better Homes and Gardens Real Estate LLC fully supports the principles of the Fair Housing Act and the Equal Opportunity Act. Listing information is deemed reliable but is not guaranteed accurate.
Each office is independently owned and operated.
Any services or products provided by third parties are not provided by, affiliated with or related to Better Homes and Gardens Real Estate LLC, or its affiliated companies.