
1706 W Port Street, Abbeville, LA 70510
Local realty services provided by:Better Homes and Gardens Real Estate Rhodes Realty
1706 W Port Street,Abbeville, LA 70510
$65,000
- 3 Beds
- 3 Baths
- 1,688 sq. ft.
- Single family
- Active
Listed by: ryan hawkins, suzette d hawkins
Office: real broker, llc.
MLS#:2600006286
Source:LA_RAAMLS
Price summary
- Price:$65,000
- Price per sq. ft.:$38.51
About this home
Fixer Upper - Distressed Property - Renovation Needed Opportunity awaits at 1706 W. Port Street in the ShadySide subdivision near the heart of Abbeville! Situated on approximately 0.70 acres, this one-story brick home offers 3 bedrooms, 2.5 bathrooms, and plenty of potential for its next owner. Built in 1980, the home features a functional layout, a covered open patio that's perfect for enjoying the outdoors, and a spacious lot with room to make it your own. While the property could use a little TLC, it presents an excellent opportunity for buyers looking to renovate, personalize, or invest. Priced to sell, this property offers the chance to add value and create a space that fits your vision. Schedule your showing today and imagine the possibilities!
Contact an agent
Home facts
- Year built:1980
- Subdivision & Development:ShadySide
- Listing ID #:2600006286
- Added:92 day(s) ago
- Updated:October 09, 2026 at 03:52 PM
Rooms and interior
- Bedrooms:3
- Total bathrooms:3
- Full bathrooms:2
- Half bathrooms:1
- Flooring:Vinyl Tile, Wood
- Kitchen Description:Dishwasher, Formica Counters, Walk-in Pantry
- Living area:1,688 sq. ft.
Heating and cooling
- Cooling:Central Air, Wall Unit(s)
- Heating:Central Heat
- Central air:Yes
Structure and exterior
- Roof:Metal
- Year built:1980
- Building area:1,688 sq. ft.
- Lot area:0.7 Acres
- Architectural Style:Traditional
- Construction Materials:Brick, Concrete, Frame, Vinyl Siding
- Exterior Features:Chain Link Fencing, Covered Patio
- Foundation Description:Pillar/Post/Pier, Slab
- Levels:1 Story
Schools
- High school:Abbeville
- Middle school:Jhwilliams
- Elementary school:Eaton Park
Utilities
- Sewer:Public Sewer
Finances and disclosures
- Price:$65,000
- Price per sq. ft.:$38.51
Features and amenities
- Appliances:Dishwasher
- Laundry features:Electric Dryer Hookup
- Amenities:Walk-in Pantry
Parking
- Total parking spaces:2
- Parking description:Carport
- Carport spaces:2
New listings near 1706 W Port Street
- New
 $91,575Active3 beds 2 baths1,765 sq. ft.
1501 Sylvester Street, Abbeville, LA 70510
MLS# 2580463Listed by: REALHOME SERVICES AND SOLUTIONS, INC. - New
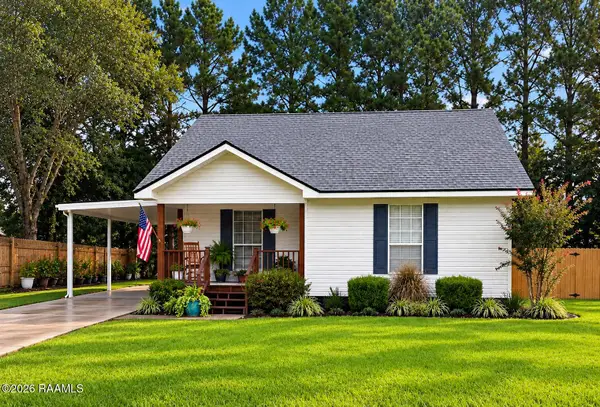 $118,000Active2 beds 1 baths1,139 sq. ft.
211 Landry Drive, Abbeville, LA 70510
MLS# 2600009362Listed by: EVOLVE REALTY, LLC - New
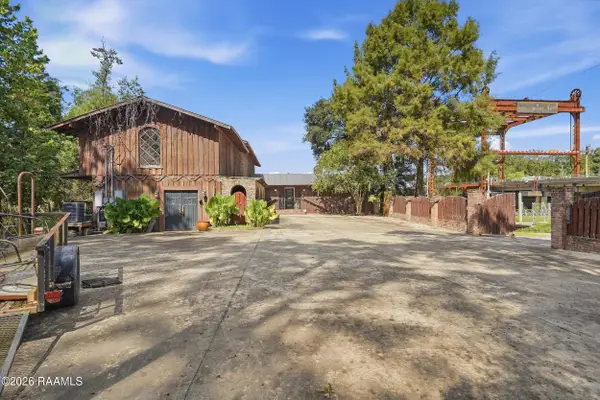 $350,000Active1 beds 3 baths3,562 sq. ft.
400 W Summers Drive, Abbeville, LA 70510
MLS# 2600009261Listed by: CENTURY 21 ACTION REALTY 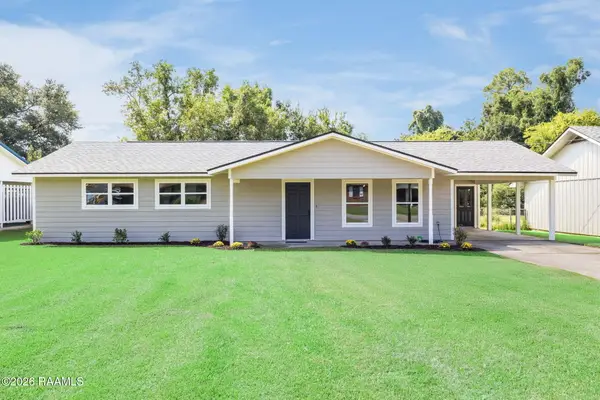 $175,000Pending3 beds 2 baths1,429 sq. ft.
2318 Helen Street, Abbeville, LA 70510
MLS# 2600009179Listed by: REAL BROKER, LLC- New
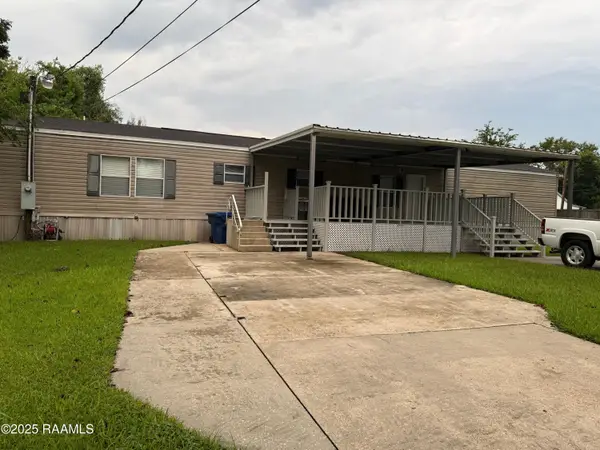 $75,000Active3 beds 2 baths1,500 sq. ft.
407 Alphonse Street, Abbeville, LA 70510
MLS# 2600009116Listed by: KELLER WILLIAMS REALTY ACADIANA - New
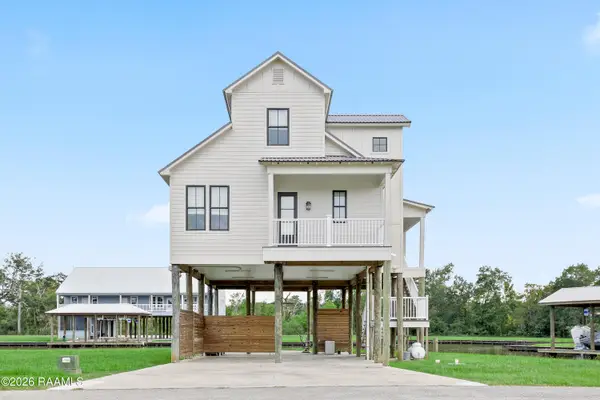 $449,000Active3 beds 2 baths1,381 sq. ft.
9405 Wahoo Lane, Abbeville, LA 70510
MLS# 2600009082Listed by: REAL BROKER, LLC 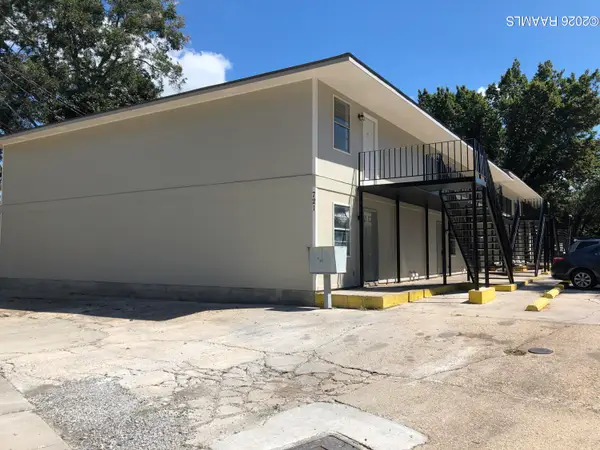 $745,000Active-- beds -- baths13,484 sq. ft.
721 & 729 N State Street, Abbeville, LA 70510
MLS# 2600008983Listed by: LEGACY REAL ESTATE, LLC $160,000Active5 beds 2 baths2,688 sq. ft.
212 S Jefferson Street, Abbeville, LA 70510
MLS# 2600008937Listed by: COMPASS $68,000Active2 beds 1 baths900 sq. ft.
601 N Lamar Street, Abbeville, LA 70510
MLS# 2600008944Listed by: REAL BROKER, LLC $86,000Active-- beds -- baths130,680 sq. ft.
409 E Vermilion Street, Abbeville, LA 70510
MLS# 2600008922Listed by: KELLER WILLIAMS REALTY ACADIANA


Protect your home and budget from life's surprises with an Assurant Home Warranty, backed by a partner that supports you through every step of homeownership. Explore Plans.
© 2026 Better Homes and Gardens Real Estate LLC. An Anywhere Real Estate company. All rights reserved. Better Homes and Gardens® Real Estate is a registered trademark owned by Meredith Operations Corporation, licensed to Better Homes and Gardens Real Estate LLC and used with permission. Better Homes and Gardens Real Estate LLC fully supports the principles of the Fair Housing Act and the Equal Opportunity Act. Listing information is deemed reliable but is not guaranteed accurate.
Each office is independently owned and operated.
Any services or products provided by third parties are not provided by, affiliated with or related to Better Homes and Gardens Real Estate LLC, or its affiliated companies.