
410 5th Street, Abbeville, LA 70510
Local realty services provided by:Better Homes and Gardens Real Estate Rhodes Realty
410 5th Street,Abbeville, LA 70510
$145,000
- 3 Beds
- 2 Baths
- 1,454 sq. ft.
- Single family
- Active
Listed by: alexis becker
Office: keller williams realty acadiana
MLS#:200HDA
Source:LA_CLBOR
Price summary
- Price:$145,000
- Price per sq. ft.:$99.72
About this home
Completely refreshed and move-in ready! This charming home at 410 5th Street in Abbeville has been thoughtfully updated over the past five years, offering peace of mind with major improvements throughout. Enjoy the beauty of mature trees, a spacious backyard, and a convenient location in downtown Abbeville. Recent updates include a new AC system, roof, water heater, and all-new electrical and wiring. Both the interior and exterior have been freshly painted. The property also features a carport and awning for added convenience. Located just minutes from Abbeville Parks and Recreation, Godchaux Park, and Champagne's Supermarket, making it a great option for a first-time homebuyer or investment opportunity!
Contact an agent
Home facts
- Year built:1947
- Subdivision & Development:Riverside Addition
- Listing ID #:200HDA
- Added:1 day(s) ago
- Updated:October 28, 2026 at 10:09 PM
Rooms and interior
- Bedrooms:3
- Total bathrooms:2
- Full bathrooms:2
- Rooms Total:8
- Flooring:Laminate, Wood
- Kitchen Description:Dishwasher, Granite Counters, Microwave, Refrigerator, appl_Built-In Gas Oven
- Living area:1,454 sq. ft.
Heating and cooling
- Cooling:Ceiling Fan(s), Central Air
- Heating:Central
Structure and exterior
- Year built:1947
- Building area:1,454 sq. ft.
- Lot area:0.17 Acres
- Lot Features:Back Yard
- Construction Materials:HardiPlank Type
- Exterior Features:Covered, Deck, Patio: Wood, Storage
- Foundation Description:Pillar/Post/Pier
Utilities
- Water:Public
- Sewer:Public Sewer
Finances and disclosures
- Price:$145,000
- Price per sq. ft.:$99.72
Features and amenities
- Appliances:Built-In Gas Oven, Dishwasher, Gas Stove Connection, Microwave, Refrigerator
- Laundry features:Electric Dryer Hookup, Lower Level, Washer Hookup
- Amenities:Bay Window(s), Built-in Features, Computer Nook, Crown Molding, Double Pane Windows, Primary Downstairs, Walk-In Closet(s)
Parking
- Parking description:Covered, Driveway
- Carport spaces:2
New listings near 410 5th Street
- New
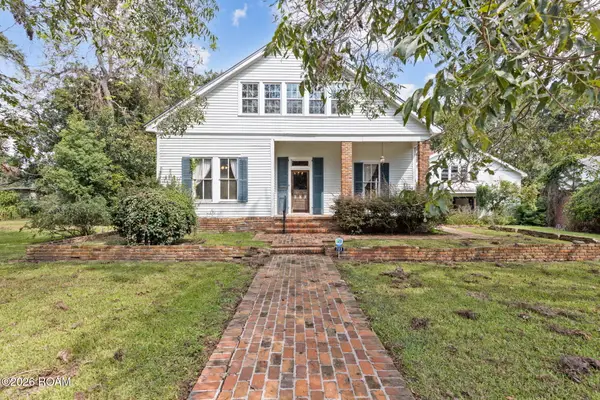 $200,000Active4 beds 4 baths2,890 sq. ft.
703 E St Victor Street, Abbeville, LA 70510
MLS# 200EMFListed by: REAL BROKER, LLC - New
 $6,000,000Active19.52 Acres
100 Palms Hospital Drive, Abbeville, LA 70510
MLS# 2020021852Listed by: COMPASS - New
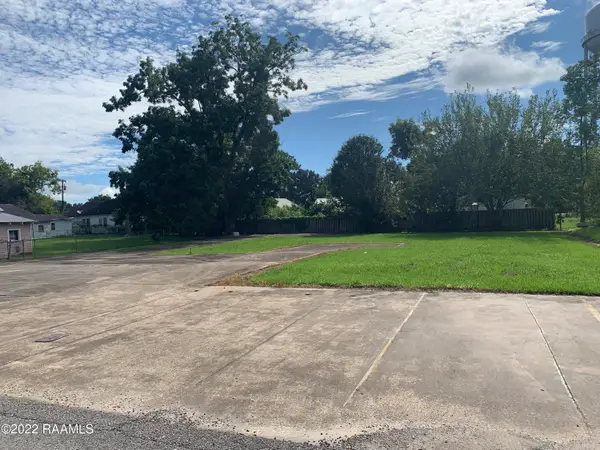 $25,000Active0.28 Acres
213/2 N Charles Campbell Avenue, Abbeville, LA 70510
MLS# 22008793Listed by: COMPASS - New
 $45,000Active0.81 Acres
Tbd S John Hardy Drive, Abbeville, LA 70510
MLS# 24007939Listed by: MCGEESCOTT REALTY - New
 $80,000Active0 Acres
801 Charity Street, Abbeville, LA 70510
MLS# 22006038Listed by: KATHY DYSON REALTY - New
 $38,000Active0.29 Acres
1909 E Jane Street, Abbeville, LA 70510
MLS# 24007332Listed by: LAMPLIGHTER REALTY, LLC - New
 $38,000Active0.29 Acres
1907 E Jane Street, Abbeville, LA 70510
MLS# 24007341Listed by: LAMPLIGHTER REALTY, LLC - New
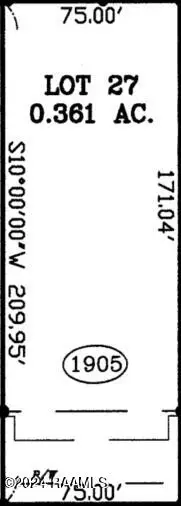 $38,000Active0.29 Acres
1905 E Jane Street, Abbeville, LA 70510
MLS# 24007363Listed by: LAMPLIGHTER REALTY, LLC - New
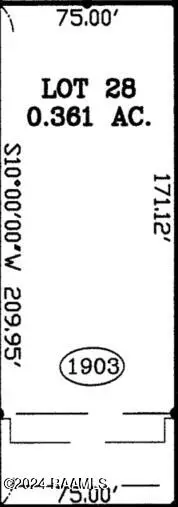 $38,000Active0.29 Acres
1903 E Jane Street, Abbeville, LA 70510
MLS# 24007376Listed by: LAMPLIGHTER REALTY, LLC


Protect your home and budget from life's surprises with an Assurant Home Warranty, backed by a partner that supports you through every step of homeownership. Explore Plans.
© 2026 Better Homes and Gardens Real Estate LLC. An Anywhere Real Estate company. All rights reserved. Better Homes and Gardens® Real Estate is a registered trademark owned by Meredith Operations Corporation, licensed to Better Homes and Gardens Real Estate LLC and used with permission. Better Homes and Gardens Real Estate LLC fully supports the principles of the Fair Housing Act and the Equal Opportunity Act. Listing information is deemed reliable but is not guaranteed accurate.
Each office is independently owned and operated.
Any services or products provided by third parties are not provided by, affiliated with or related to Better Homes and Gardens Real Estate LLC, or its affiliated companies.