
22231 Prats Road, Abita Springs, LA 70420
Local realty services provided by:Better Homes and Gardens Real Estate Rhodes Realty
22231 Prats Road,Abita Springs, LA 70420
$540,000
- 3 Beds
- 3 Baths
- 2,416 sq. ft.
- Single family
- Active
Listed by: ashley callahan
Office: 1 percent lists gulf south
MLS#:NO2559960
Source:LA_RAAMLS
Price summary
- Price:$540,000
- Price per sq. ft.:$186.59
About this home
**Seller offering $25,000 credit towards roof replacement and appliances!** Space abounds in this STUNNING 2,416 sqft, 3bd/2.5bth main home situated on 8.61 picturesque acres, complete with a separate 825 sqft, 2bd/1bth guest home! Nestled among GORGEOUS Live Oaks and conveniently located just 10 minutes from both Downtown Covington and Downtown Abita Springs, this property offers the perfect blend of privacy, space, and convenience. A winding driveway welcomes you with tranquil views of the mostly cleared front yard, thoughtfully landscaped for additional privacy from the road. The HUGE covered front porch is perfectly positioned to take in the beauty of this spectacular property. Inside, a grand foyer opens to a spacious formal dining room with arched entryway and an expansive living room featuring soaring ceilings, hardwood floors, and a gas fireplace centerpiece. The sizable kitchen offers endless granite counter space, abundant cabinetry, and newer refrigerator and dishwasher. Expansive primary suite features a private sitting area, new carpet, TWO oversized walk-in closets, and a large ensuite bath with deep soaking tub, walk-in shower, and oversized vanity. Guest bedrooms also feature new carpet. Generous laundry room includes additional storage closet and half bath. 10-foot ceilings throughout the home add to the spacious feel. Enjoy the peaceful wooded backdrop from the fabulous covered rear patio. The raised guest home includes a full kitchen, wood deck, storage shed, and recently redone subfloors in the living room and kitchen areas -- ideal for extended family, guests, or potential rental income. Additional features include a large carport/pole barn on slab with RV hookup, wooded borders surrounding the property for added privacy. Flood Zone X -- no flood insurance required. Zoned for highly sought-after Abita Springs/Fontainebleau schools. A rare opportunity to own acreage, guest accommodations, and endless potential in an unbeatable location!...
Contact an agent
Home facts
- Year built:2005
- Listing ID #:NO2559960
- Added:45 day(s) ago
- Updated:July 11, 2026 at 07:18 PM
Rooms and interior
- Bedrooms:3
- Total bathrooms:3
- Full bathrooms:2
- Half bathrooms:1
- Bathrooms Description:Bedroom 1, Bedroom 3
- Kitchen Description:Dishwasher, Granite Counters, Kitchen, Microwave, Refrigerator
- Living area:2,416 sq. ft.
Heating and cooling
- Cooling:Central Air
- Heating:Central Heat
- Central air:Yes
Structure and exterior
- Roof:Composition
- Year built:2005
- Building area:2,416 sq. ft.
- Lot area:8.61 Acres
- Architectural Style:Traditional
- Construction Materials:Brick, Stucco
- Exterior Features:Barn(s), Covered Patio, Porch, Workshop
- Foundation Description:Slab
- Levels:1 Story
Finances and disclosures
- Price:$540,000
- Price per sq. ft.:$186.59
Features and amenities
- Appliances:Dishwasher, Microwave, Refrigerator
- Laundry features:Laundry Room
- Amenities:Entrance Foyer, Propane
Parking
- Parking description:Carport
New listings near 22231 Prats Road
- New
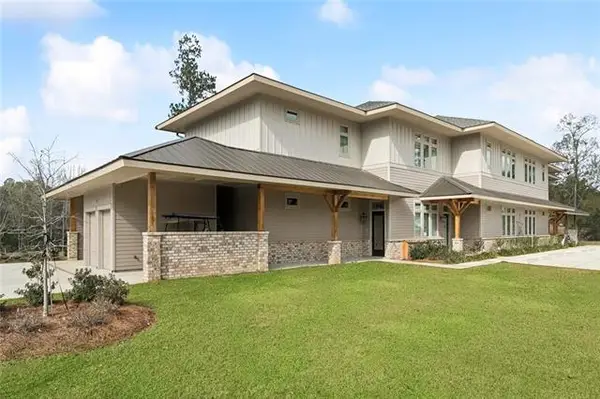 $579,000Active3 beds 4 baths2,529 sq. ft.
143 Golf Cottage Drive #3B, Abita Springs, LA 70420
MLS# NO2567254Listed by: BERKSHIRE HATHAWAY HOMESERVICES PREFERRED, REALTOR - New
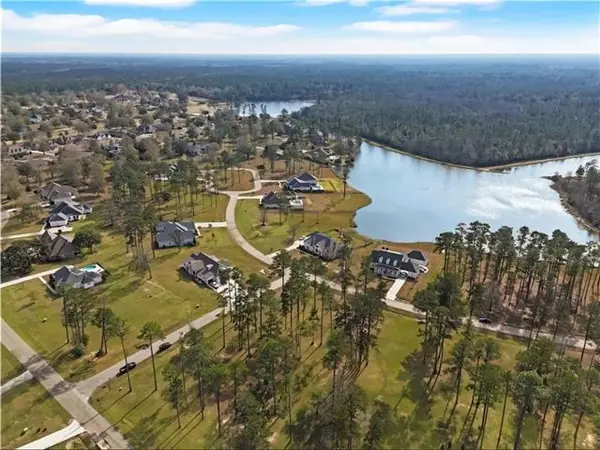 $149,000Active0.57 Acres
131 Hidden Lake Loop, Abita Springs, LA 70420
MLS# NO2567111Listed by: BERKSHIRE HATHAWAY HOMESERVICES PREFERRED, REALTOR - New
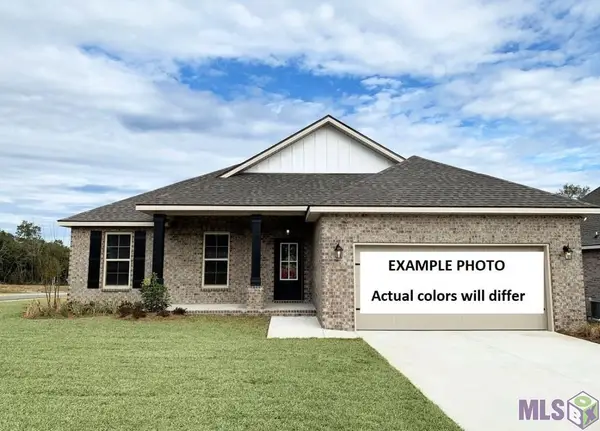 $345,627Active4 beds 2 baths1,986 sq. ft.
70553 Pale Ale Drive, Abita Springs, LA 70420
MLS# NO2026012554Listed by: CICERO REALTY, LLC - New
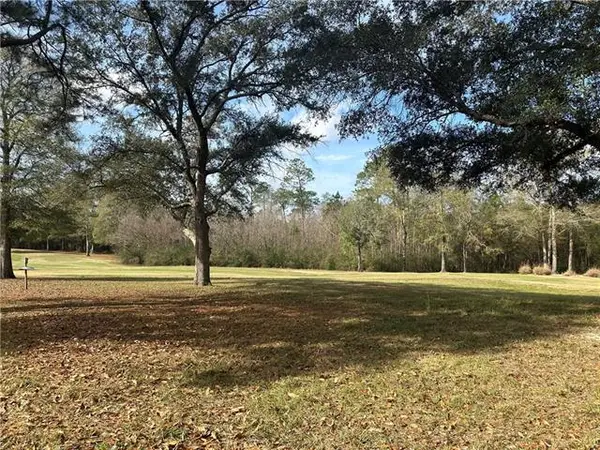 $269,000Active0.75 Acres
470 Trailhead Drive, Abita Springs, LA 70420
MLS# NO2566989Listed by: LOUISIANA HOME REAL ESTATE SER - New
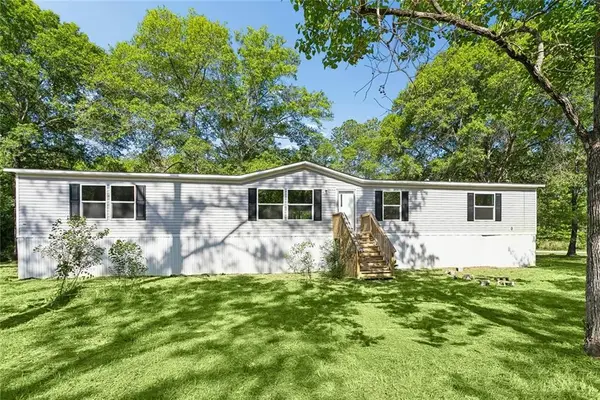 $199,900Active5 beds 3 baths2,001 sq. ft.
73443 Trap Street, Abita Springs, LA 70420
MLS# 2566681Listed by: CRESCENT SOTHEBY'S INTL REALTY - New
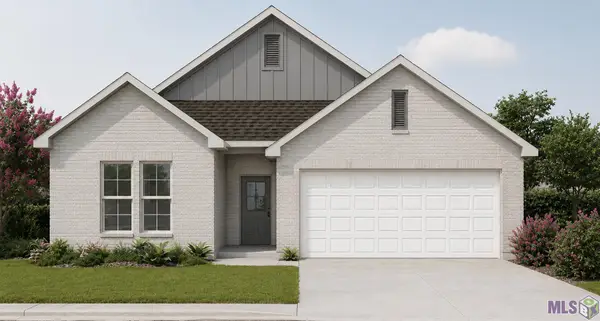 $330,677Active3 beds 2 baths1,858 sq. ft.
71279 Porter Drive, Abita Springs, LA 70420
MLS# NO2026012377Listed by: CICERO REALTY, LLC - New
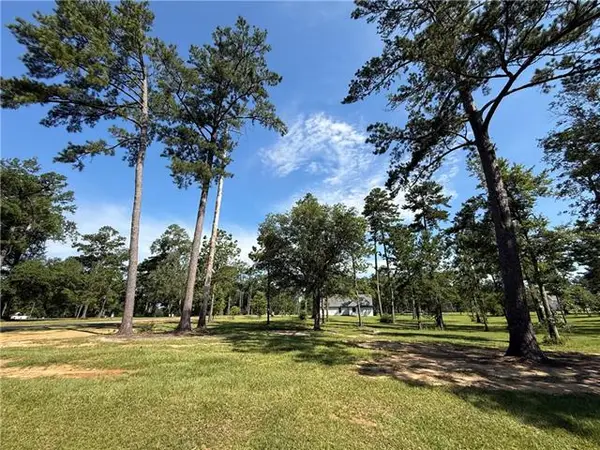 $160,000Active0.67 Acres
133 Chinawood Drive, Abita Springs, LA 70420
MLS# NO2566346Listed by: BERKSHIRE HATHAWAY HOMESERVICES PREFERRED, REALTOR - New
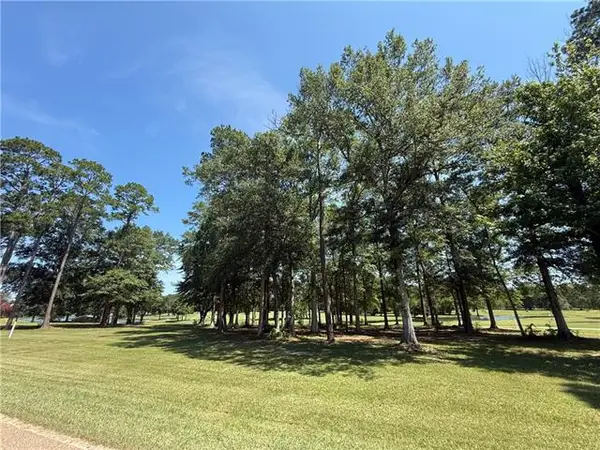 $245,000Active0.64 Acres
835 Camphill Drive, Abita Springs, LA 70420
MLS# NO2566363Listed by: BERKSHIRE HATHAWAY HOMESERVICES PREFERRED, REALTOR - New
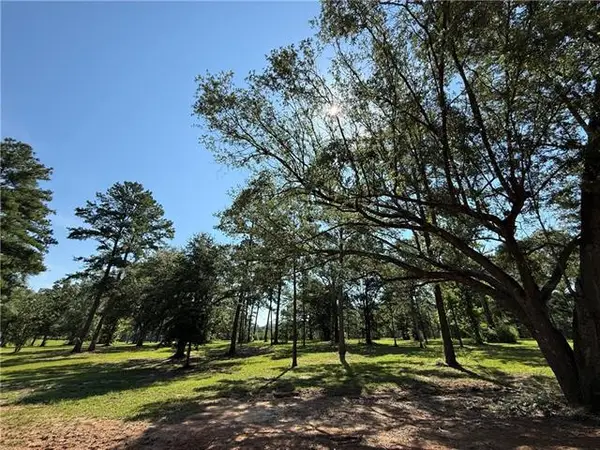 $225,000Active1 Acres
2720 Shade Tree Court, Abita Springs, LA 70420
MLS# NO2566368Listed by: BERKSHIRE HATHAWAY HOMESERVICES PREFERRED, REALTOR - New
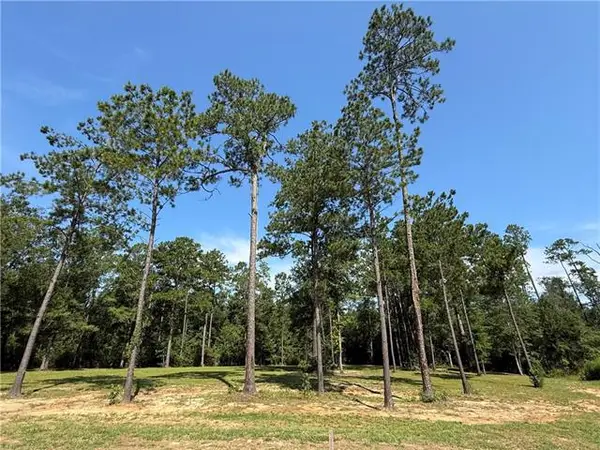 $225,000Active1.02 Acres
2748 Shade Tree Court, Abita Springs, LA 70420
MLS# NO2566371Listed by: BERKSHIRE HATHAWAY HOMESERVICES PREFERRED, REALTOR


Protect your home and budget from life's surprises with an Assurant Home Warranty, backed by a partner that supports you through every step of homeownership. Explore Plans.
© 2026 Better Homes and Gardens Real Estate LLC. An Anywhere Real Estate company. All rights reserved. Better Homes and Gardens® Real Estate is a registered trademark owned by Meredith Operations Corporation, licensed to Better Homes and Gardens Real Estate LLC and used with permission. Better Homes and Gardens Real Estate LLC fully supports the principles of the Fair Housing Act and the Equal Opportunity Act. Listing information is deemed reliable but is not guaranteed accurate.
Each office is independently owned and operated.
Any services or products provided by third parties are not provided by, affiliated with or related to Better Homes and Gardens Real Estate LLC, or its affiliated companies.