
22341 Prats Road, Abita Springs, LA 70420
Local realty services provided by:Better Homes and Gardens Real Estate Rhodes Realty
22341 Prats Road,Abita Springs, LA 70420
$600,000
- 4 Beds
- 3 Baths
- 2,283 sq. ft.
- Single family
- Active
Listed by: brittany krause
Office: the w group real estate llc.
MLS#:NO2572096
Source:LA_RAAMLS
Price summary
- Price:$600,000
- Price per sq. ft.:$188.32
About this home
CUSTOM NEW CONSTRUCTION ON A FULL ACRE IN ABITA SPRINGS. Designed with thoughtful details and functionality that make this home anything but cookie-cutter. The split floor plan offers added privacy, with the primary suite tucked away from the secondary bedrooms. The kitchen anchors the open living space with a statement island, quartz countertops, custom cabinetry and a sleek induction range, while abundant natural light and an electric fireplace make the living area feel warm and inviting. The primary suite is a standout with a wood-accent tray ceiling, spacious bath and impressive custom-built closet with direct access to the laundry room. A dedicated dining space, mudroom/drop zone, generous storage and custom details throughout make the home as functional as it is beautiful. Built with a fortified roof for added durability and potential insurance savings. Outside, the covered patio opens to a full acre with plenty of room for a pool, garden, play space or simply more room to breathe. Clumping bamboo has also been planted to create a natural privacy screen as it matures. Brand new, thoughtfully built and ready for its first owner....
Contact an agent
Home facts
- Year built:2026
- Subdivision & Development:Not a Subdivision
- Listing ID #:NO2572096
- Added:219 day(s) ago
- Updated:August 25, 2026 at 03:58 PM
Rooms and interior
- Bedrooms:4
- Total bathrooms:3
- Full bathrooms:2
- Half bathrooms:1
- Bathrooms Description:Bedroom 1, Bedroom 3
- Kitchen Description:Dishwasher, Kitchen, Microwave
- Living area:2,283 sq. ft.
Heating and cooling
- Cooling:Central Air
- Heating:Central Heat
- Central air:Yes
Structure and exterior
- Roof:Composition
- Year built:2026
- Building area:2,283 sq. ft.
- Lot area:1.4 Acres
- Lot Features:Corner Lot
- Architectural Style:Traditional
- Construction Materials:Brick
- Exterior Features:Porch
- Foundation Description:Slab
- Levels:1 Story
Finances and disclosures
- Price:$600,000
- Price per sq. ft.:$188.32
Features and amenities
- Appliances:Dishwasher, Microwave
Parking
- Parking description:Attached, Garage
- Garage:Yes
New listings near 22341 Prats Road
- New
 $85,000Active0 Acres
Lot 315 Bald Eagle Drive, Abita Springs, LA 70420
MLS# 2577708Listed by: COMPASS COVINGTON (COMP27) - New
 $260,000Active3 beds 2 baths1,080 sq. ft.
23342 Jarrell Road, Abita Springs, LA 70420
MLS# 2577303Listed by: RE/MAX LIVING - New
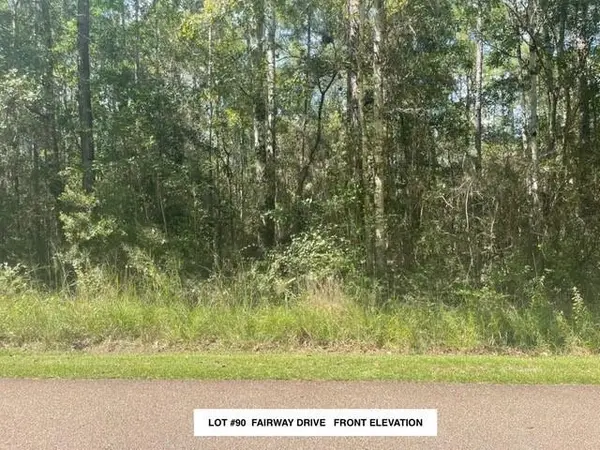 $32,000Active0.47 Acres
Lot #90 Fairway Drive, Abita Springs, LA 70420
MLS# 2577317Listed by: COLDWELL BANKER TEC - New
 $159,900Active0.66 Acres
76857 Money Hill Parkway, Abita Springs, LA 70420
MLS# 2577467Listed by: UNITED REAL ESTATE PARTNERS - New
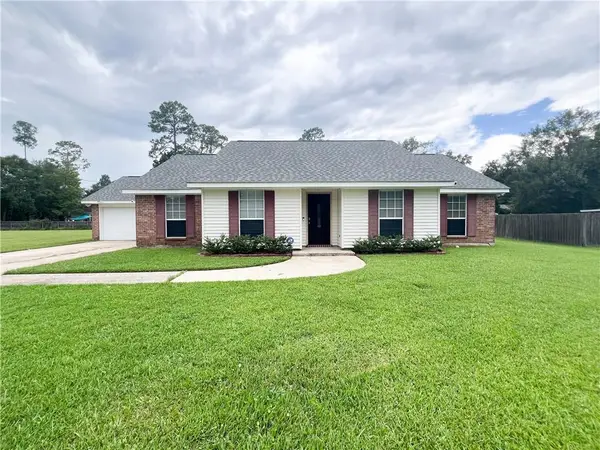 $329,000Active3 beds 2 baths1,800 sq. ft.
178 Cherokee Dr Drive, Abita Springs, LA 70420
MLS# 2576981Listed by: KPG REALTY, LLC - New
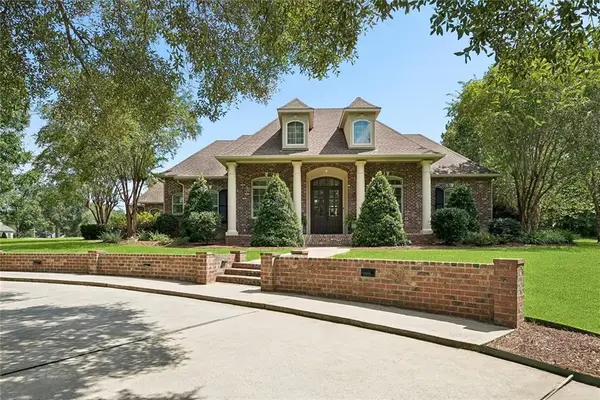 $965,000Active4 beds 4 baths3,598 sq. ft.
475 Trailhead Drive, Abita Springs, LA 70420
MLS# 2577306Listed by: BERKSHIRE HATHAWAY HOMESERVICES PREFERRED, REALTOR - New
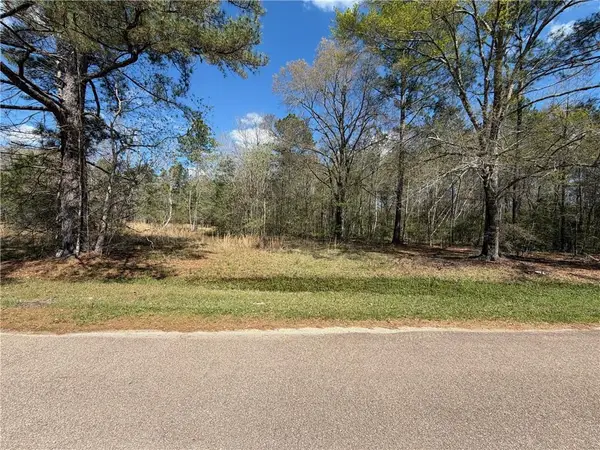 $68,000Active5 Acres
LOT 15C-2 Persimmon Lane, Abita Springs, LA 70420
MLS# 2577189Listed by: HOMESMART REALTY SOUTH - New
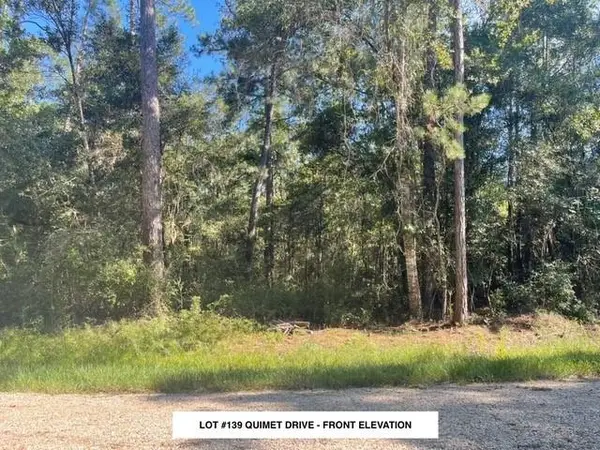 $25,500Active0.43 Acres
Lot #139 Quimet Drive, Abita Springs, LA 70420
MLS# 2577064Listed by: COLDWELL BANKER TEC - New
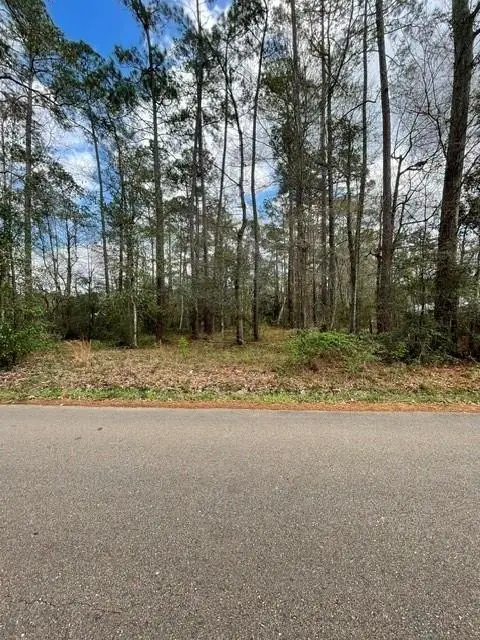 $150,000Active0.8 Acres
0 Kustenmacher Road, Abita Springs, LA 70420
MLS# 2572198Listed by: KELLER WILLIAMS REALTY SERVICES - New
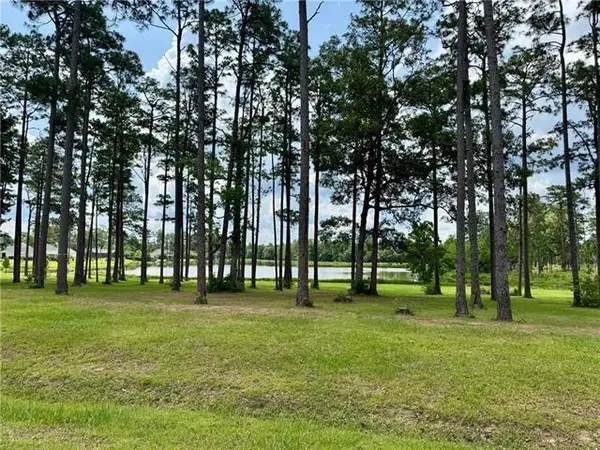 $299,000Active0 Acres
Lot 410 Hidden Lake Loop Loop, Abita Springs, LA 70420
MLS# 2576947Listed by: 1 PERCENT LISTS


Protect your home and budget from life's surprises with an Assurant Home Warranty, backed by a partner that supports you through every step of homeownership. Explore Plans.
© 2026 Better Homes and Gardens Real Estate LLC. An Anywhere Real Estate company. All rights reserved. Better Homes and Gardens® Real Estate is a registered trademark owned by Meredith Operations Corporation, licensed to Better Homes and Gardens Real Estate LLC and used with permission. Better Homes and Gardens Real Estate LLC fully supports the principles of the Fair Housing Act and the Equal Opportunity Act. Listing information is deemed reliable but is not guaranteed accurate.
Each office is independently owned and operated.
Any services or products provided by third parties are not provided by, affiliated with or related to Better Homes and Gardens Real Estate LLC, or its affiliated companies.