
444 Trailhead Drive, Abita Springs, LA 70420
Local realty services provided by:Better Homes and Gardens Real Estate Rhodes Realty
444 Trailhead Drive,Abita Springs, LA 70420
$560,000
- 3 Beds
- 3 Baths
- 2,919 sq. ft.
- Single family
- Pending
Listed by: jeffery sonnenberg
Office: kpg realty, llc.
MLS#:NO2500216
Source:LA_RAAMLS
Price summary
- Price:$560,000
- Price per sq. ft.:$141.13
About this home
EXCEPTIONAL PRICE REDUCTION....NOW $560,000 on the #12 FAIRWAY AT MONEYHILL PLANTATION. CLASSIC DESIGN, 3 LARGE BEDROOMS,2.5 BATHROOMS, 13.5 x 22 FOOT BONUS ROOM ABOVE THE 2 CAR GARAGE. HARDWOOD FLOORS, GREAT VIEWS TO THE GOLF COURSE. 17.5 X 17.5 COVERED READ PORCH TO ENJOY LATE AFTERNOON SUNSETS! YOUR NEW HOME HAS ALL THE CLASSIC SOUTHERN DESIGN FEATURES BUILDERS USED TO PROVIDE. BEAUTIFUL FOYER LEADING DIRECTLY INTO YOUR SPACIOUS LIVING ROOM, FLANKED BY YOUR HOME OFFICE AND FORMAL DINNING ROOM. LIVING ROOM HAS 12 FOOT CEILINGS.
Contact an agent
Home facts
- Year built:2001
- Subdivision & Development:Money Hill
- Listing ID #:NO2500216
- Added:316 day(s) ago
- Updated:August 13, 2026 at 10:32 AM
Rooms and interior
- Bedrooms:3
- Total bathrooms:3
- Full bathrooms:2
- Half bathrooms:1
- Bathrooms Description:Bedroom 1
- Kitchen Description:Dishwasher, Disposal, Granite Counters, Kitchen, Microwave, Refrigerator
- Living area:2,919 sq. ft.
Heating and cooling
- Cooling:Central Air, Multi Units
- Heating:Central Heat
- Central air:Yes
Structure and exterior
- Roof:Composition
- Year built:2001
- Building area:2,919 sq. ft.
- Lot area:0.75 Acres
- Architectural Style:Traditional
- Construction Materials:Stucco
- Exterior Features:Covered Patio, Porch
- Foundation Description:Slab
Finances and disclosures
- Price:$560,000
- Price per sq. ft.:$141.13
Features and amenities
- Appliances:Dishwasher, Microwave, Refrigerator, Washer
- Laundry features:Washer
- Amenities:Gated, Office
Parking
- Parking description:Attached, Garage
- Garage:Yes
New listings near 444 Trailhead Drive
- New
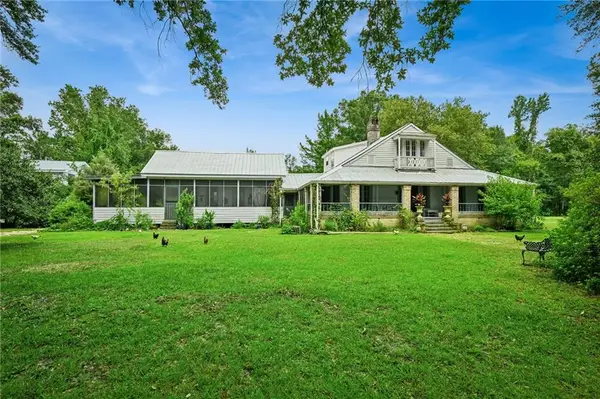 $925,000Active3 beds 2 baths2,765 sq. ft.
73184 Keen Road, Abita Springs, LA 70420
MLS# 2570874Listed by: REACH REAL ESTATE SOLUTIONS - New
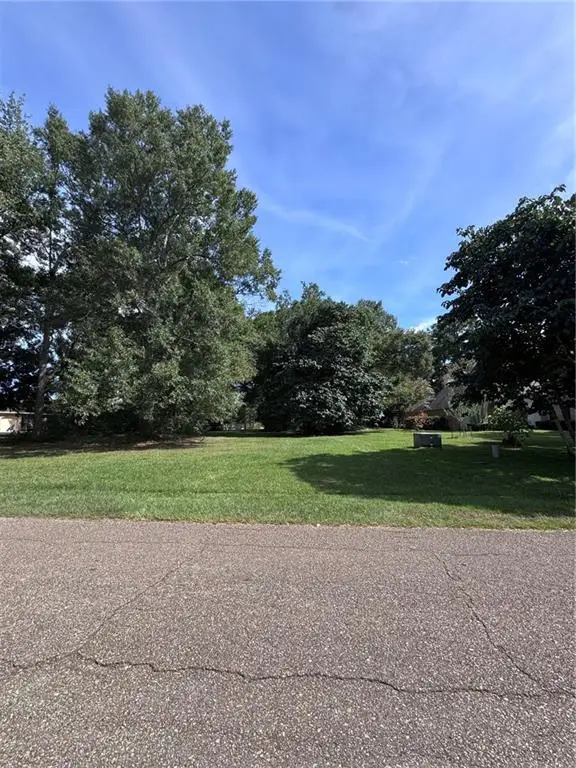 $125,000Active0 Acres
Lot 52 Chinawood Drive, Abita Springs, LA 70420
MLS# 2570524Listed by: 1 PERCENT LISTS - New
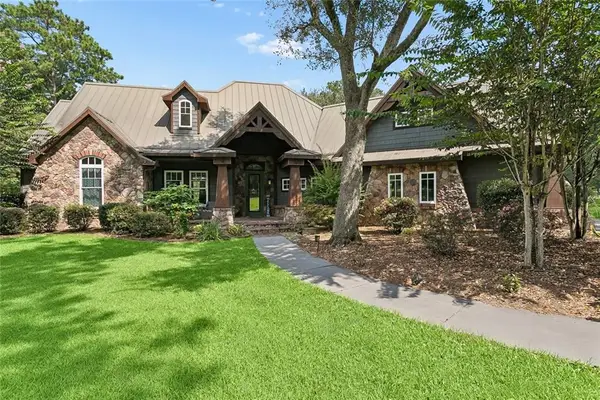 $750,000Active3 beds 3 baths2,850 sq. ft.
333 Chinawood Drive, Abita Springs, LA 70420
MLS# 2571385Listed by: KELLER WILLIAMS REALTY SERVICES - New
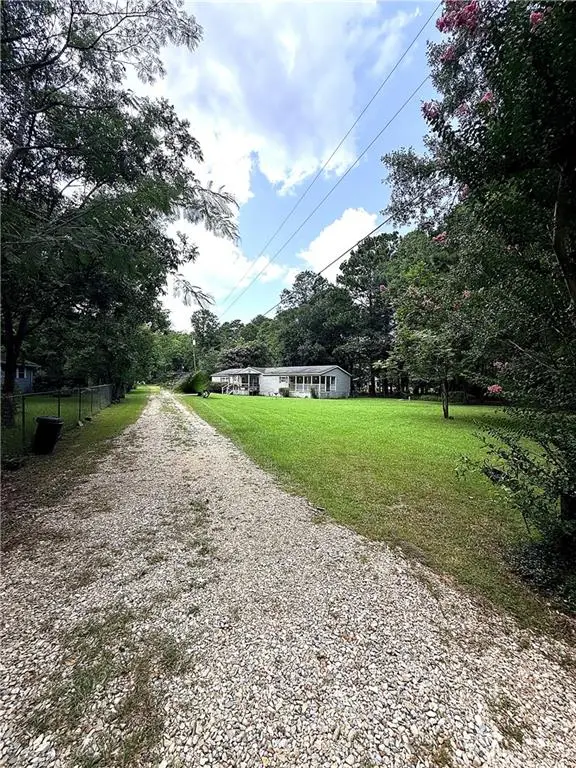 $150,000Active3 beds 2 baths1,692 sq. ft.
74071 Allen Road, Abita Springs, LA 70420
MLS# 2571488Listed by: K2 REALTY LLC - New
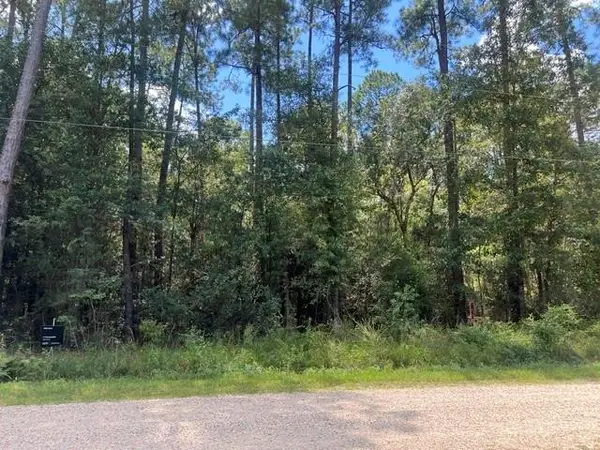 $13,000Active0.42 Acres
0 Mashie Street, Abita Springs, LA 70420
MLS# 2571440Listed by: COMPASS COVINGTON (COMP27) - New
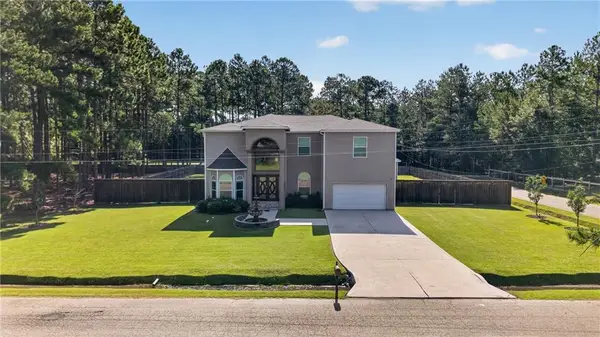 $515,000Active5 beds 3 baths5,135 sq. ft.
70178 Eike Street, Abita Springs, LA 70420
MLS# 2570732Listed by: ROYAL KREWE REALTY - New
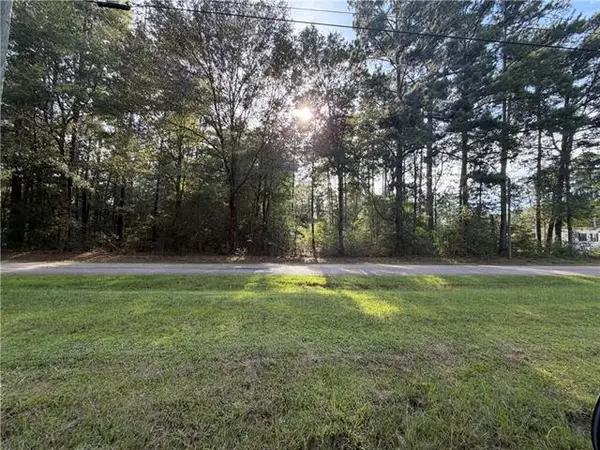 $13,500Active0.4 Acres
Lot 4 Hillcrest Boulevard, Abita Springs, LA 70420
MLS# NO2571510Listed by: WATERMARK REALTY, LLC - New
 $13,500Active0.38 Acres
Lot 5 Hillcrest Boulevard, Abita Springs, LA 70420
MLS# NO2571577Listed by: WATERMARK REALTY, LLC - New
 $9,500Active0 Acres
Lot 4 Trap Street, Abita Springs, LA 70420
MLS# 2571403Listed by: WATERMARK REALTY, LLC - New
 $85,000Active0.84 Acres
70486 Fuchsia Street, Abita Springs, LA 70420
MLS# 2570903Listed by: BLUE HERON REALTY


Protect your home and budget from life's surprises with an Assurant Home Warranty, backed by a partner that supports you through every step of homeownership. Explore Plans.
© 2026 Better Homes and Gardens Real Estate LLC. An Anywhere Real Estate company. All rights reserved. Better Homes and Gardens® Real Estate is a registered trademark owned by Meredith Operations Corporation, licensed to Better Homes and Gardens Real Estate LLC and used with permission. Better Homes and Gardens Real Estate LLC fully supports the principles of the Fair Housing Act and the Equal Opportunity Act. Listing information is deemed reliable but is not guaranteed accurate.
Each office is independently owned and operated.
Any services or products provided by third parties are not provided by, affiliated with or related to Better Homes and Gardens Real Estate LLC, or its affiliated companies.