
3835 Poplar Grove Drive, Addis, LA 70710
Local realty services provided by:Better Homes and Gardens Real Estate Rhodes Realty
3835 Poplar Grove Drive,Addis, LA 70710
$295,000
- 3 Beds
- 2 Baths
- 1,895 sq. ft.
- Single family
- Active
Listed by: michael kowal
Office: davis realty group
MLS#:200ORF
Source:LA_CLBOR
Price summary
- Price:$295,000
- Price per sq. ft.:$108.7
- Monthly HOA dues:$20.83
About this home
GREAT 3 BEDROOM, 2 BATH HOME IN THE FIRST FILING OF SUGAR MILL PLANTATION SUBDIVISION. CONVENIENT TO LSU, BATON ROUGE, AND SHOPPING, THIS WONDERFUL HOME FEATURES 9' PLUS CEILINGS THROUGHOUT THE HOME, CERAMIC TILE COUNTERTOPS, CULTURED MARBLE COUNTERTOPS AND SINKS IN BATHS, CERAMIC TILE IN BATHROOMS, UTILITY, KITCHEN, AND BREAKFAST AREAS, WOOD FLOORING IN DEN, FOYER, AND HALL.
Contact an agent
Home facts
- Year built:2006
- Subdivision & Development:Sugar Mill Plantation
- Listing ID #:200ORF
- Added:2 day(s) ago
- Updated:November 09, 2026 at 03:48 PM
Rooms and interior
- Bedrooms:3
- Total bathrooms:2
- Full bathrooms:2
- Rooms Total:9
- Flooring:Carpet, Ceramic Tile, Hardwood, Wood
- Bathrooms Description:Jetted Tub
- Kitchen Description:Dishwasher, Electric Cooktop, Microwave
- Living area:1,895 sq. ft.
Heating and cooling
- Cooling:Central Air
- Heating:Natural Gas
Structure and exterior
- Year built:2006
- Building area:1,895 sq. ft.
- Lot area:0.2 Acres
- Lot Features:Back Yard, Corner Lot, Landscaped, Level
- Construction Materials:Brick, Frame, Stucco, Wood Siding
- Exterior Features:Covered
- Foundation Description:Slab
Utilities
- Water:Public
- Sewer:Public Sewer
Finances and disclosures
- Price:$295,000
- Price per sq. ft.:$108.7
Features and amenities
- Appliances:Dishwasher, Electric Cooktop, Microwave
- Amenities:Bookcases, Built-in Features, Crown Molding, High Ceilings, Jetted Tub, Varied Ceiling Heights, Walk-In Closet(s)
- Pool features:Above Ground
Parking
- Parking description:Attached Garage, Concrete, Covered, Driveway, Garage Door Opener, Golf Cart Garage
- Garage spaces:2
New listings near 3835 Poplar Grove Drive
- New
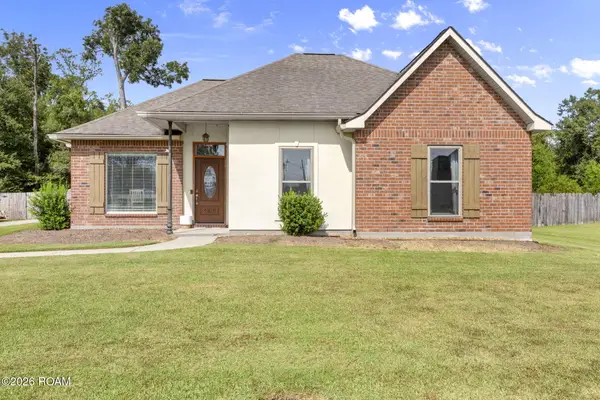 $274,000Active3 beds 2 baths1,550 sq. ft.
4670 Blvd Acadian, Addis, LA 70710
MLS# 200IQFListed by: KELLER WILLIAMS REALTY RED STICK PARTNERS  $1,450,000Active5 Acres
6989 La Highway 1, Addis, LA 70710
MLS# 2020007231Listed by: RE/MAX PROFESSIONAL $85,000Active0.5 Acres
4850 Avery Grace Blvd, Addis, LA 70710
MLS# 2023008462Listed by: SUPREME $400,000Active4.8 Acres
Lot MH-1 Laws Rd, Addis, LA 70710
MLS# 2024016880Listed by: COLDWELL BANKER ONE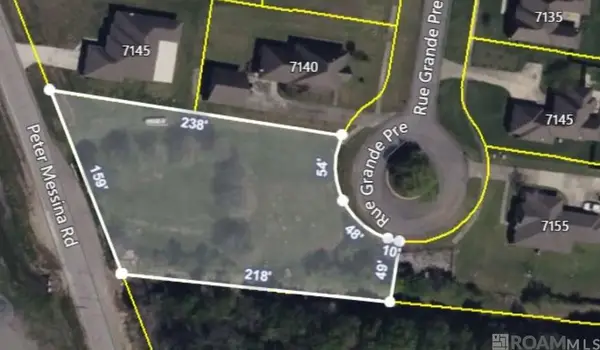 $90,000Active0.84 Acres
7150 Rue Grand Pre, Addis, LA 70710
MLS# 2025008066Listed by: CENTURY 21 BESSETTE FLAVIN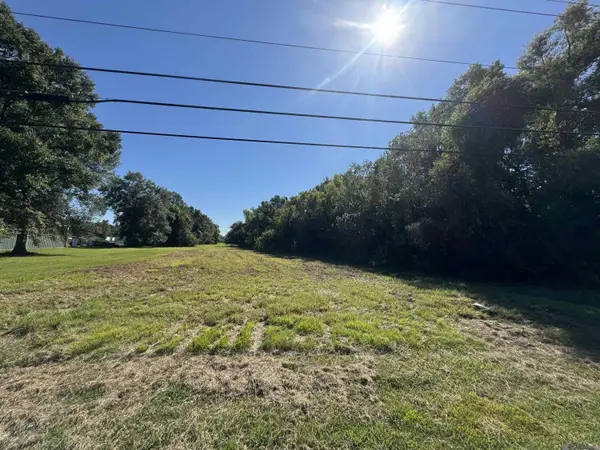 $1,000,000Active1.63 Acres
6929 La Hwy 1, Addis, LA 70710
MLS# 2025019621Listed by: RE/MAX PROFESSIONAL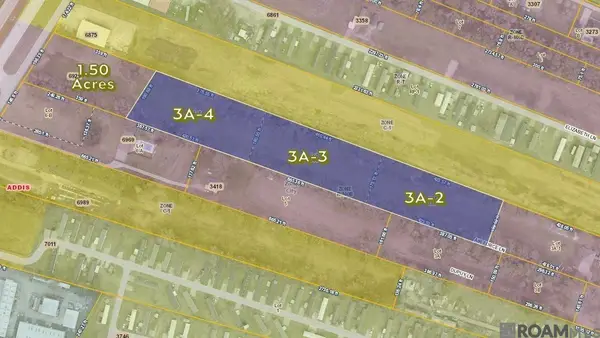 $175,000Active1.67 Acres
3A-2 La Hwy 1, Addis, LA 70710
MLS# 2026001179Listed by: RE/MAX PROFESSIONAL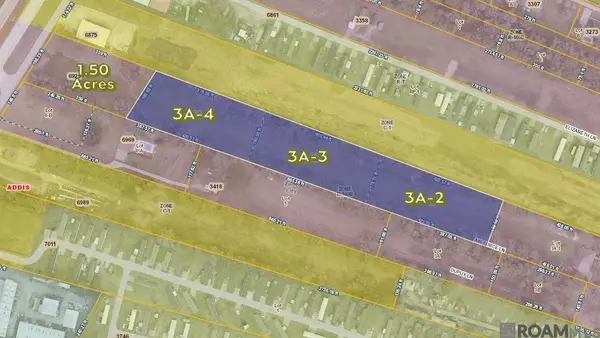 $275,000Active1.67 Acres
3A-3 La Hwy 1, Addis, LA 70710
MLS# 2026001182Listed by: RE/MAX PROFESSIONAL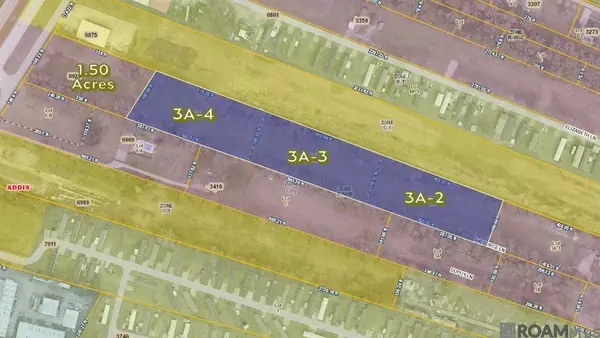 $375,000Active1.67 Acres
3A-4 La Hwy 1, Addis, LA 70710
MLS# 2026001184Listed by: RE/MAX PROFESSIONAL


Protect your home and budget from life's surprises with an Assurant Home Warranty, backed by a partner that supports you through every step of homeownership. Explore Plans.
© 2026 Better Homes and Gardens Real Estate LLC. An Anywhere Real Estate company. All rights reserved. Better Homes and Gardens® Real Estate is a registered trademark owned by Meredith Operations Corporation, licensed to Better Homes and Gardens Real Estate LLC and used with permission. Better Homes and Gardens Real Estate LLC fully supports the principles of the Fair Housing Act and the Equal Opportunity Act. Listing information is deemed reliable but is not guaranteed accurate.
Each office is independently owned and operated.
Any services or products provided by third parties are not provided by, affiliated with or related to Better Homes and Gardens Real Estate LLC, or its affiliated companies.