
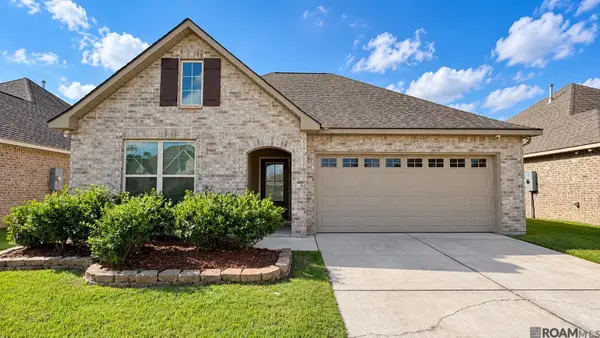
4453 Trial Dr, Addis, LA 70710
Local realty services provided by:Better Homes and Gardens Real Estate Rhodes Realty
4453 Trial Dr,Addis, LA 70710
$369,000
- 4 Beds
- 3 Baths
- 2,240 sq. ft.
- Single family
- Active
Listed by: lisa m carline
Office: keller williams realty red stick partners
MLS#:BR2026012610
Source:LA_RAAMLS
Price summary
- Price:$369,000
- Price per sq. ft.:$126.89
- Monthly HOA dues:$20.83
About this home
This spacious two-story home features a functional floor plan with a rear carport and inviting porch. The primary suite and a second bedroom with a full bath are conveniently located downstairs, while upstairs offers two generously sized bedrooms plus a versatile common area or playroom. The kitchen has granite countertops, a gas range, built-in microwave, abundant cabinetry, and opens seamlessly to the living area. A separate dining room provides additional entertaining space. Slab granite countertops are featured throughout the home, adding style and durability.
Contact an agent
Home facts
- Year built:2011
- Subdivision & Development:Sugar Mill Plantation
- Listing ID #:BR2026012610
- Added:106 day(s) ago
- Updated:August 25, 2026 at 03:58 PM
Rooms and interior
- Bedrooms:4
- Total bathrooms:3
- Full bathrooms:2
- Half bathrooms:1
- Flooring:Laminate, Tile
- Bathrooms Description:Bedroom 1, Bedroom 3, Double Vanity, Separate Shower
- Kitchen Description:Dishwasher, Disposal, Gas Cooktop, Gas Stove Con, Granite Counters, Kitchen, Kitchen Island, Microwave
- Living area:2,240 sq. ft.
Heating and cooling
- Cooling:Central Air
- Heating:Central Heat
- Central air:Yes
Structure and exterior
- Year built:2011
- Building area:2,240 sq. ft.
- Lot area:0.26 Acres
- Architectural Style:Traditional
- Construction Materials:Brick, Stucco
- Exterior Features:Covered Patio, Full Fenced, Outside Light
- Foundation Description:Slab
- Levels:2 Story
Finances and disclosures
- Price:$369,000
- Price per sq. ft.:$126.89
Features and amenities
- Appliances:Dishwasher, Gas Stove Con, Microwave
- Laundry features:Electric Dryer Hookup, Washer Hookup
- Amenities:Crown Molding, Game Room, High Ceilings, Lighting, Separate Shower, Varied Ceiling Heights, Walk-In Closet(s)
Parking
- Parking description:Carport, Carport Rear
- Garage:Yes
New listings near 4453 Trial Dr
- New
 $289,000Active3 beds 2 baths1,729 sq. ft.
3736 Union Dr, Addis, LA 70710
MLS# 2026019010Listed by: CENTURY 21 BESSETTE FLAVIN - New
 $285,000Active4 beds 2 baths1,816 sq. ft.
4789 Viola Farms Dr, Addis, LA 70710
MLS# 2026018928Listed by: KELLER WILLIAMS REALTY-FIRST CHOICE - New
 $380,000Active1.17 Acres
7331-A La Hwy 1, Addis, LA 70710
MLS# 2026018757Listed by: RE/MAX PROFESSIONAL - New
 $435,000Active1.34 Acres
7331-B La Hwy 1, Addis, LA 70710
MLS# 2026018760Listed by: RE/MAX PROFESSIONAL - New
 $292,000Active4 beds 2 baths1,885 sq. ft.
4535 Trial Dr, Addis, LA 70710
MLS# 2026018761Listed by: COMPASS - PERKINS  $312,000Active4 beds 2 baths1,851 sq. ft.
4948 Catalpa Drive, Addis, LA 70710
MLS# 2026018282Listed by: COMPASS - PERKINS $225,000Active3 beds 2 baths1,492 sq. ft.
3942 Cypress Hall Dr, Addis, LA 70710
MLS# 2026018179Listed by: THE W GROUP REAL ESTATE LLC $267,500Active3 beds 2 baths1,622 sq. ft.
4016 Monte Vista Dr, Addis, LA 70710
MLS# 2026018125Listed by: THE W GROUP REAL ESTATE LLC $287,500Active4 beds 2 baths1,906 sq. ft.
4382 Olivia Drive, Addis, LA 70710
MLS# 2026017963Listed by: COMPASS - PERKINS $415,000Active4 beds 2 baths2,360 sq. ft.
4132 Berthelot St, Addis, LA 70710
MLS# 2026017885Listed by: SUPREME


Protect your home and budget from life's surprises with an Assurant Home Warranty, backed by a partner that supports you through every step of homeownership. Explore Plans.
© 2026 Better Homes and Gardens Real Estate LLC. An Anywhere Real Estate company. All rights reserved. Better Homes and Gardens® Real Estate is a registered trademark owned by Meredith Operations Corporation, licensed to Better Homes and Gardens Real Estate LLC and used with permission. Better Homes and Gardens Real Estate LLC fully supports the principles of the Fair Housing Act and the Equal Opportunity Act. Listing information is deemed reliable but is not guaranteed accurate.
Each office is independently owned and operated.
Any services or products provided by third parties are not provided by, affiliated with or related to Better Homes and Gardens Real Estate LLC, or its affiliated companies.