
4857 Greens Drive, Addis, LA 70710
Local realty services provided by:Better Homes and Gardens Real Estate Rhodes Realty
4857 Greens Drive,Addis, LA 70710
$352,500
- 4 Beds
- 3 Baths
- 2,211 sq. ft.
- Single family
- Active
Upcoming open houses
- Sun, Nov 0802:00 pm - 04:00 pm
Listed by: brandon escue
Office: omni realty partners
MLS#:200IGW
Source:LA_CLBOR
Price summary
- Price:$352,500
- Price per sq. ft.:$159.43
- Monthly HOA dues:$20.83
About this home
There's something special about a home that offers room to gather, space to unwind, and a view to enjoy along the way. Built in 2023, this beautiful 4-bedroom, 3-bath home brings together an inviting open floor plan, thoughtful finishes, and outdoor spaces that make everyday living a little more enjoyable. The welcoming brick-and-stucco exterior and covered front porch lead into a spacious living area where the kitchen serves as the heart of the home, featuring granite countertops, stainless steel gas appliances, a large center island, pendant lighting, and a walk-in pantry. The adjoining living room offers a gas fireplace with granite surround, creating a comfortable space for relaxing or entertaining. The split-bedroom layout provides a primary suite with wood flooring, a soaking tub, separate shower, double vanity with granite countertops, and a walk-in closet that connects directly to the laundry room. Additional touches include granite bathroom countertops, framed mirrors, upgraded lighting, a mudroom with built-in boot bench, and a tankless gas water heater. Outside is where this home offers a little something extra. The extended patio provides space for weekend cookouts, football Saturdays, or simply relaxing with a cup of coffee while enjoying views of the water alongside the property. Located at the end of a cul-de-sac in Sugar Mill Plantation, the home enjoys a more open outdoor setting, with covered front and rear porches adding even more space to enjoy. Recessed LED soffit lighting along the front and sides of the home adds a warm, welcoming glow after sunset. Whether it's a quiet evening at home or a weekend spent entertaining, this property offers plenty of ways to make the most of both indoor and outdoor living. Come experience it for yourself and schedule your private showing today!...
Contact an agent
Home facts
- Year built:2023
- Subdivision & Development:Sugar Mill Plantation
- Listing ID #:200IGW
- Added:1 day(s) ago
- Updated:November 06, 2026 at 07:24 AM
Rooms and interior
- Bedrooms:4
- Total bathrooms:3
- Full bathrooms:3
- Rooms Total:8
- Flooring:Carpet, Ceramic Tile, Wood
- Dining Description:BreakFast Bar
- Bathrooms Description:Separate Shower
- Kitchen Description:Dishwasher, Disposal, Granite Counters, Microwave, Pantry
- Living area:2,211 sq. ft.
Heating and cooling
- Cooling:Central Air
- Heating:Central, Natural Gas
Structure and exterior
- Year built:2023
- Building area:2,211 sq. ft.
- Lot area:0.28 Acres
- Lot Features:Back Yard, Cul-De-Sac, Landscaped, Level
- Construction Materials:Brick, Frame, Stucco
- Exterior Features:Lighting, Patio: Concrete
- Foundation Description:Slab
Utilities
- Water:Public
- Sewer:Public Sewer
Finances and disclosures
- Price:$352,500
- Price per sq. ft.:$159.43
Features and amenities
- Appliances:Dishwasher, Disposal, Gas Range, Microwave, Stainless Steel Appliance(s), Tankless Water Heater
- Laundry features:Electric Dryer Hookup, Inside, Washer Hookup
- Amenities:Breakfast Bar, Crown Molding, Double Pane Windows, Double Vanity, En Suite, Garden Tub, High Ceilings, Kitchen Island, Pantry, Separate Shower, Shower/Tub Combo, Shutters, Walk-In Closet(s)
Parking
- Parking description:Attached Garage, Concrete, Driveway, Garage Door Opener, Garage Faces Side
- Garage spaces:2
New listings near 4857 Greens Drive
- New
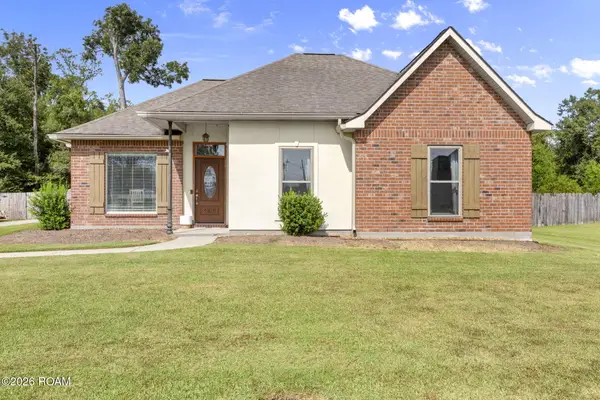 $274,000Active3 beds 2 baths1,550 sq. ft.
4670 Blvd Acadian, Addis, LA 70710
MLS# 200IQFListed by: KELLER WILLIAMS REALTY RED STICK PARTNERS  $1,450,000Active5 Acres
6989 La Highway 1, Addis, LA 70710
MLS# 2020007231Listed by: RE/MAX PROFESSIONAL $85,000Active0.5 Acres
4850 Avery Grace Blvd, Addis, LA 70710
MLS# 2023008462Listed by: SUPREME $400,000Active4.8 Acres
Lot MH-1 Laws Rd, Addis, LA 70710
MLS# 2024016880Listed by: COLDWELL BANKER ONE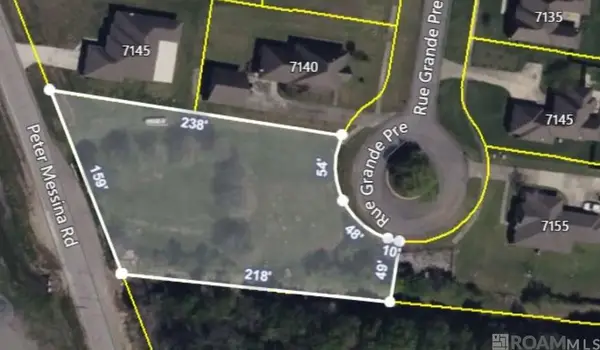 $90,000Active0.84 Acres
7150 Rue Grand Pre, Addis, LA 70710
MLS# 2025008066Listed by: CENTURY 21 BESSETTE FLAVIN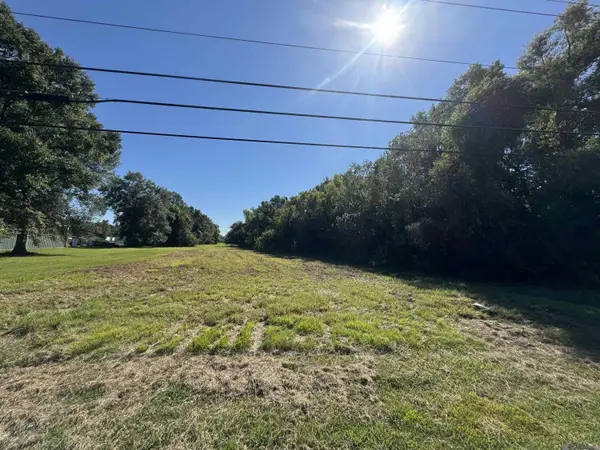 $1,000,000Active1.63 Acres
6929 La Hwy 1, Addis, LA 70710
MLS# 2025019621Listed by: RE/MAX PROFESSIONAL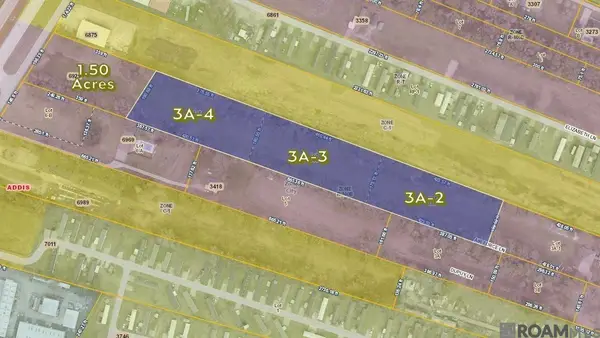 $175,000Active1.67 Acres
3A-2 La Hwy 1, Addis, LA 70710
MLS# 2026001179Listed by: RE/MAX PROFESSIONAL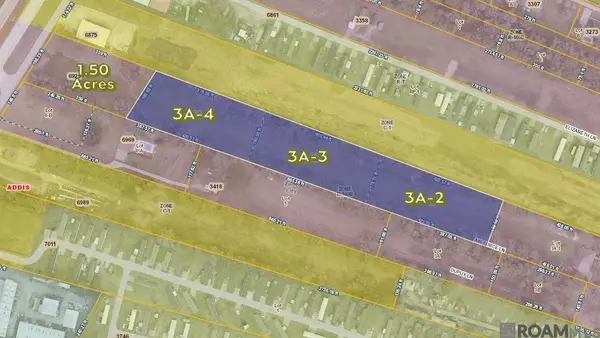 $275,000Active1.67 Acres
3A-3 La Hwy 1, Addis, LA 70710
MLS# 2026001182Listed by: RE/MAX PROFESSIONAL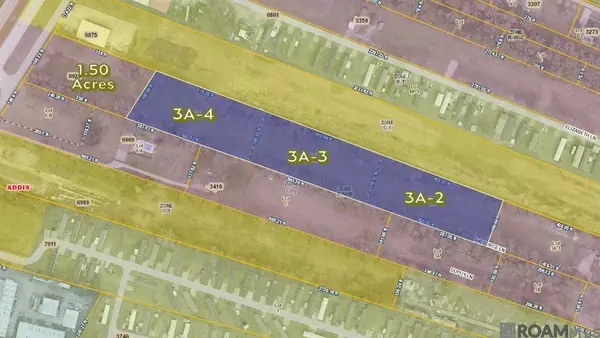 $375,000Active1.67 Acres
3A-4 La Hwy 1, Addis, LA 70710
MLS# 2026001184Listed by: RE/MAX PROFESSIONAL


Protect your home and budget from life's surprises with an Assurant Home Warranty, backed by a partner that supports you through every step of homeownership. Explore Plans.
© 2026 Better Homes and Gardens Real Estate LLC. An Anywhere Real Estate company. All rights reserved. Better Homes and Gardens® Real Estate is a registered trademark owned by Meredith Operations Corporation, licensed to Better Homes and Gardens Real Estate LLC and used with permission. Better Homes and Gardens Real Estate LLC fully supports the principles of the Fair Housing Act and the Equal Opportunity Act. Listing information is deemed reliable but is not guaranteed accurate.
Each office is independently owned and operated.
Any services or products provided by third parties are not provided by, affiliated with or related to Better Homes and Gardens Real Estate LLC, or its affiliated companies.