
1805 Yupon Drive, Alexandria, LA 71301
Local realty services provided by:Better Homes and Gardens Real Estate Lindsey Realty
1805 Yupon Drive,Alexandria, LA 71301
$375,000
- 3 Beds
- 4 Baths
- 4,115 sq. ft.
- Single family
- Active
Listed by: hershel lonidier
Office: latter and blum central realty llc.
MLS#:2580259
Source:LA_GSREIN
Price summary
- Price:$375,000
- Price per sq. ft.:$64.57
About this home
Ideally located to enhance your lifestyle, seize the splendid opportunity to own nearly acre with plenty of trees. Spanning over 4100 sq. ft. This beautiful home has two separate living areas, this impressive 4 bedroom 31/2 baths, split floorplan with tray ceilings and a large luxurious primary bath with shower and Jacuzzi and with two walk-in primary closets. Open floor plan with convenient wet bar off the kitchen with an ice maker. Huge island in the kitchen; and a bay window in breakfast area. Grand Dining room with floor-to-ceiling windows. Wrought iron fence encases the entire backyard. One of Alexandria's most popular neighborhoods! Outside light, & much. much, more to come home too. Beat the others & view today.
Contact an agent
Home facts
- Year built:1979
- Subdivision & Development:CHEROKEE VILLAGE
- Listing ID #:2580259
- Added:3 day(s) ago
- Updated:October 09, 2026 at 04:34 PM
Rooms and interior
- Bedrooms:3
- Total bathrooms:4
- Full bathrooms:3
- Half bathrooms:1
- Rooms Total:7
- Kitchen Description:Cooktop, Dishwasher, Double Oven, Granite Counters, Microwave
- Living area:4,115 sq. ft.
Heating and cooling
- Cooling:2 Units
- Heating:Heating, Multiple Heating Units
Structure and exterior
- Roof:Asphalt
- Year built:1979
- Building area:4,115 sq. ft.
- Lot area:0.9 Acres
- Lot Features:City Lot, Rectangular Lot
- Architectural Style:Ranch
- Construction Materials:Brick
- Exterior Features:Fence, Sprinkler/Irrigation
- Foundation Description:Raised, Slab
- Levels:1 Story
Utilities
- Water:Public
- Sewer:Public Sewer
Finances and disclosures
- Price:$375,000
- Price per sq. ft.:$64.57
Features and amenities
- Appliances:Cooktop, Dishwasher, Microwave
- Amenities:Cable TV, Ceiling Fan(s), Security System, Smoke Detector(s), Vaulted Ceiling(S), Window Screens
Parking
- Parking description:Attached, Carport, Two Spaces
New listings near 1805 Yupon Drive
- New
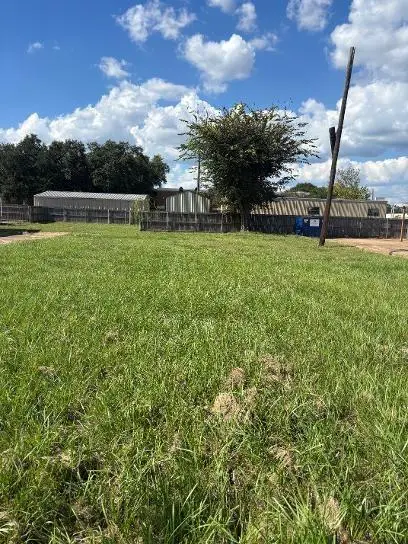 $19,500Active0.23 Acres
1720 Albert Street, Alexandria, LA 71301
MLS# 2580670Listed by: KELLER WILLIAMS REALTY CENLA PARTNERS - New
 $158,000Active3 beds 1 baths1,290 sq. ft.
3228 Elliott Street, Alexandria, LA 71301
MLS# 2580689Listed by: DRAPER REALTY & ASSOCIATES - New
 $175,000Active3 beds 3 baths2,179 sq. ft.
2015 Simmons Street, Alexandria, LA 71301
MLS# 2580394Listed by: THE REALTY COMPANY OF LOUISIANA, LLC - New
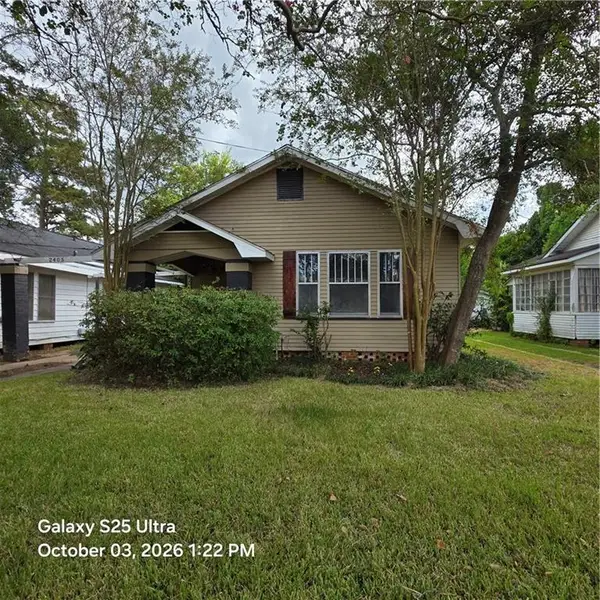 $140,000Active2 beds 1 baths1,212 sq. ft.
2405 Myrtle Street, Alexandria, LA 71301
MLS# 2578603Listed by: KELLER WILLIAMS REALTY CENLA PARTNERS - New
 $250,000Active4 beds 4 baths2,771 sq. ft.
1605 Texas Avenue, Alexandria, LA 71301
MLS# 2580290Listed by: RITCHIE REAL ESTATE - New
 $60,000Active4 beds 2 baths1,800 sq. ft.
3140 Houston Street, Alexandria, LA 71301
MLS# 2579595Listed by: KEY REALTY LLC - New
 $185,000Active2 beds 2 baths1,538 sq. ft.
363 Windermere Boulevard #409, Alexandria, LA 71303
MLS# 2579669Listed by: THE SIGNATURE BROKERAGE - New
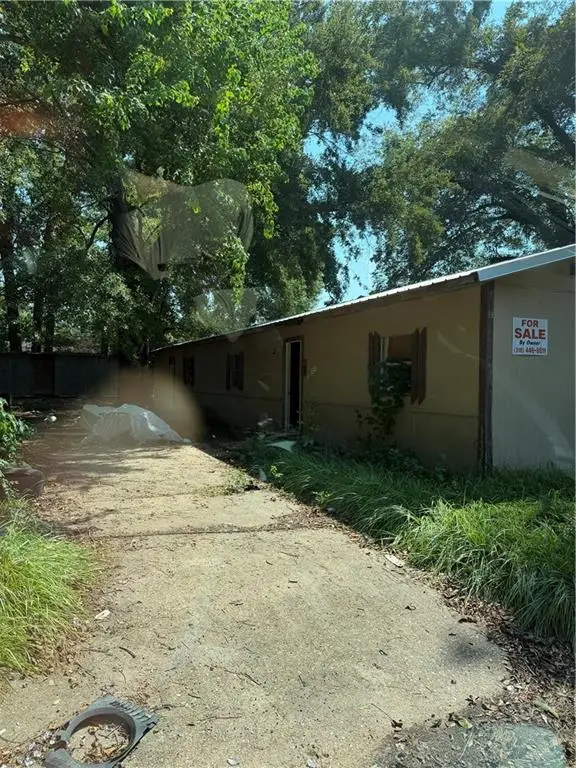 $15,000Active1 beds 1 baths900 sq. ft.
19 Ball Powell Street, Alexandria, LA 71301
MLS# 2576320Listed by: THE SIGNATURE BROKERAGE - New
 $45,000Active4 beds 2 baths1,700 sq. ft.
37 Chester Street, Alexandria, LA 71301
MLS# 2576326Listed by: THE SIGNATURE BROKERAGE


Protect your home and budget from life's surprises with an Assurant Home Warranty, backed by a partner that supports you through every step of homeownership. Explore Plans.
© 2026 Better Homes and Gardens Real Estate LLC. An Anywhere Real Estate company. All rights reserved. Better Homes and Gardens® Real Estate is a registered trademark owned by Meredith Operations Corporation, licensed to Better Homes and Gardens Real Estate LLC and used with permission. Better Homes and Gardens Real Estate LLC fully supports the principles of the Fair Housing Act and the Equal Opportunity Act. Listing information is deemed reliable but is not guaranteed accurate.
Each office is independently owned and operated.
Any services or products provided by third parties are not provided by, affiliated with or related to Better Homes and Gardens Real Estate LLC, or its affiliated companies.