
2008 Shirley Park Place, Alexandria, LA 71301
Local realty services provided by:Better Homes and Gardens Real Estate Rhodes Realty
Listed by: alayna mathews
Office: real broker llc.
MLS#:200JQR
Source:LA_CLBOR
Price summary
- Price:$150,000
- Price per sq. ft.:$128.87
About this home
This charming 3 bedroom, 1 bathroom home is nestled in a quite desirable neighborhood and offers both comfort and convenience.
Contact an agent
Home facts
- Year built:1955
- Subdivision & Development:Shirley Park
- Listing ID #:200JQR
- Added:6 day(s) ago
- Updated:November 09, 2026 at 03:48 PM
Rooms and interior
- Bedrooms:3
- Total bathrooms:1
- Full bathrooms:1
- Rooms Total:8
- Flooring:Ceramic Tile, Concrete, Hardwood, Laminate
- Kitchen Description:Dishwasher, Gas Cooktop, Gas Oven, Microwave, Oven, Refrigerator, appl_Gas Range, appl_Gas Stove Connection
- Living area:1,164 sq. ft.
Heating and cooling
- Cooling:Ceiling Fan(s), Central Air
- Heating:Central
Structure and exterior
- Year built:1955
- Building area:1,164 sq. ft.
- Lot area:0.32 Acres
- Lot Features:Back Yard, Rear Yard Vehicle Access
- Construction Materials:Vinyl Siding, Wood Siding
- Foundation Description:Slab
Utilities
- Water:Public
- Sewer:Public Sewer
Finances and disclosures
- Price:$150,000
- Price per sq. ft.:$128.87
Features and amenities
- Appliances:Dishwasher, Dryer, Electric Water Heater, Gas Cooktop, Gas Range, Gas Stove Connection, Microwave, Oven, Refrigerator, Washer
- Laundry features:Dryer, Electric Dryer Hookup, Inside, Laundry Closet, Washer, Washer Hookup
- Amenities:Crown Molding, Shutters
Parking
- Parking description:Attached Carport, Concrete, Driveway
- Carport spaces:1
New listings near 2008 Shirley Park Place
- New
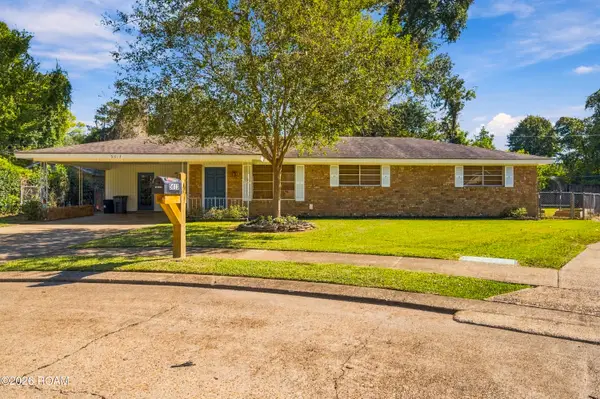 $215,000Active3 beds 2 baths1,549 sq. ft.
5613 Sarah Constant Court, Alexandria, LA 71303
MLS# 200QDUListed by: RITCHIE REAL ESTATE - New
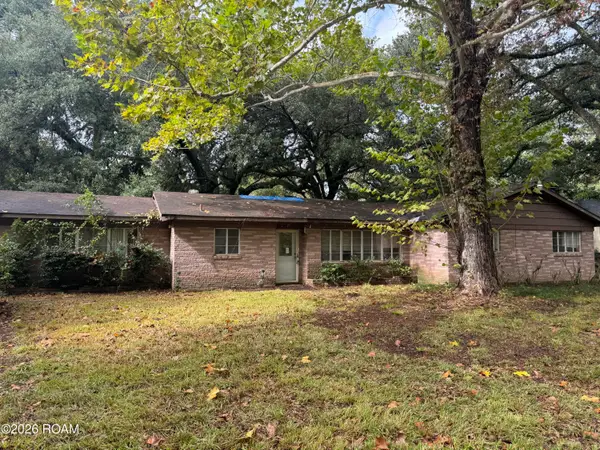 $69,000Active4 beds 2 baths1,759 sq. ft.
5312 Horseshoe Drive, Alexandria, LA 71302
MLS# 200OYMListed by: VWOW REALTY AND CONSTRUCTION - New
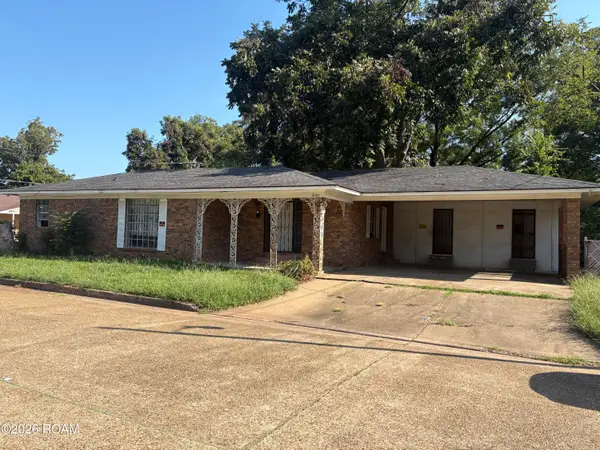 $57,000Active3 beds 2 baths1,215 sq. ft.
3005 9th Street, Alexandria, LA 71302
MLS# 200OVQListed by: KELLER WILLIAMS REALTY CENLA PARTNERS - New
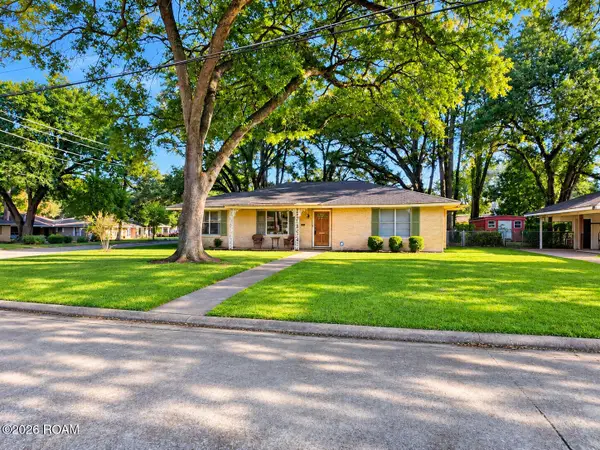 $219,000Active4 beds 3 baths2,218 sq. ft.
2803 Darby Street, Alexandria, LA 71301
MLS# 200OKGListed by: KEY REALTY LLC - New
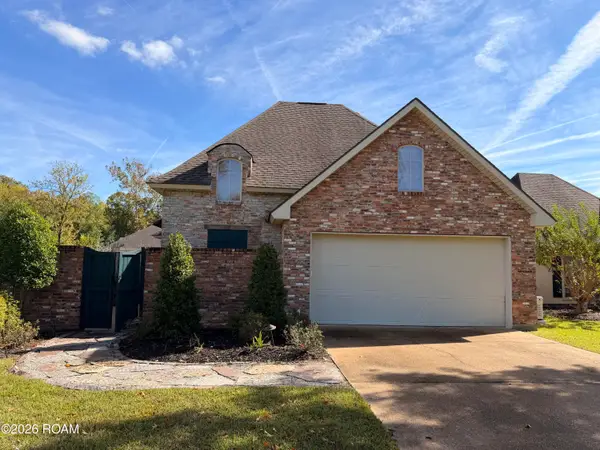 $339,000Active3 beds 2 baths2,127 sq. ft.
5907 Coty Drive, Alexandria, LA 71303
MLS# 200MQLListed by: THE WILDER GROUP - New
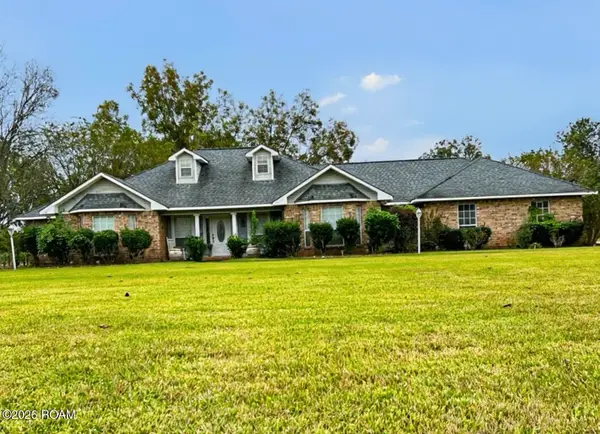 $340,000Active4 beds 3 baths2,763 sq. ft.
128 Fox Fire Lane, Alexandria, LA 71302
MLS# 200MPRListed by: AHRENS REALTY COMPANY, LLC - New
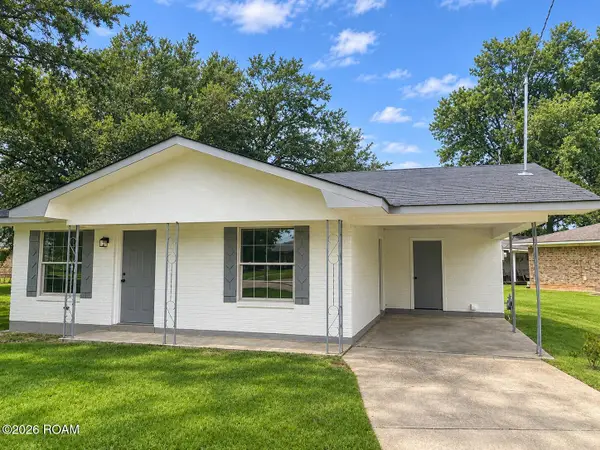 $147,000Active3 beds 1 baths1,033 sq. ft.
3244 Redwood Drive, Alexandria, LA 71301
MLS# 200MQFListed by: THE SIGNATURE BROKERAGE - New
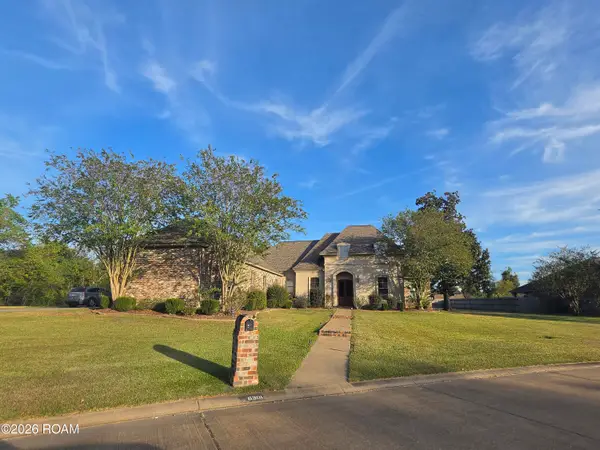 $450,000Active5 beds 3 baths2,795 sq. ft.
6301 W West Morgan Drive, Alexandria, LA 71303
MLS# 200IWFListed by: STEVEN SEALE PROPERTIES, LLC - New
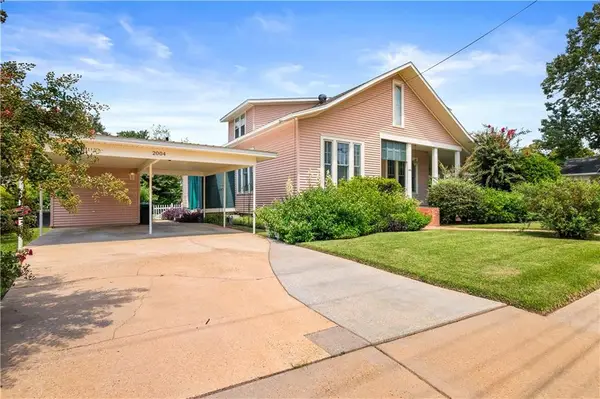 $253,000Active4 beds 4 baths1,288 sq. ft.
2004 Albert Street, Alexandria, LA 71301
MLS# 200MBYListed by: BERKSHIRE HATHAWAY HOME SERVICES-ALLY REAL ESTATE


Protect your home and budget from life's surprises with an Assurant Home Warranty, backed by a partner that supports you through every step of homeownership. Explore Plans.
© 2026 Better Homes and Gardens Real Estate LLC. An Anywhere Real Estate company. All rights reserved. Better Homes and Gardens® Real Estate is a registered trademark owned by Meredith Operations Corporation, licensed to Better Homes and Gardens Real Estate LLC and used with permission. Better Homes and Gardens Real Estate LLC fully supports the principles of the Fair Housing Act and the Equal Opportunity Act. Listing information is deemed reliable but is not guaranteed accurate.
Each office is independently owned and operated.
Any services or products provided by third parties are not provided by, affiliated with or related to Better Homes and Gardens Real Estate LLC, or its affiliated companies.