
519 Hillcrest Drive, Alexandria, LA 71301
Local realty services provided by:Better Homes and Gardens Real Estate Rhodes Realty
Listed by: dan cohn
Office: key realty llc.
MLS#:2566750
Source:LA_CLBOR
Price summary
- Price:$559,500
- Price per sq. ft.:$102.55
About this home
First-time on the market is this French Country landmark built in 1997. Designed by Baton Rouge architect, Billie Brian and builder,
Chris Choppin. A. Hayes Towne inspired architecture, situated on an elevated corner lot, surrounded by massive Live Oaks, enhances this noted property. There are 3 br's, 3.5 baths, 3-car garage, covered porches and pool. Both heart pine and old hard tan brick flooring, triple crown moldings, 10' and 11' ceilings, exposed old wood timbers, cypress kitchen cabinets, custom wood double hung windows and old doors from New Orleans Restoration, are just some of the home's amenities. Formal entry, spacious dining room with floor to ceiling windows. Island kitchen with cypress cabinets, granite counters, both walk-in and butler's pantries, built-in desk area nook with hobby storage. Adjoining breakfast area and den with fireplace and ceilings enhanced with old wood timbers. Living area with built-ins, fireplace, mantel and brick hearth, overlooking gallery style covered porch across the back. Primary bedroom retreat has a sitting area overlooking the pool and grounds. Dual walk-in closets, spacious bath with dual vanities, oversized walk-in shower with seat and Steamist feature. Second bedroom with wood floors, walk-in closet. Upstairs bedroom with full bath, vaulted ceilings and walk-in closet with existing "safe" remaining. Floored attic area for additional storage. Commanding covered back porch with brick flooring, offering an outdoor living area adjoining the pool, patio and grounds. 3-car garage with tall ceilings and ample storage. Abundant storage and closet space throughout. 519 Hillcrest Drive is situated on a gorgeous treed corner lot in the "heart' of the Garden District and located on one of the most graceful, tree-lined streets in town....
Contact an agent
Home facts
- Year built:1997
- Subdivision & Development:HILLCREST
- Listing ID #:2566750
- Added:91 day(s) ago
- Updated:October 10, 2026 at 03:31 PM
Rooms and interior
- Bedrooms:3
- Total bathrooms:4
- Full bathrooms:3
- Half bathrooms:1
- Rooms Total:10
- Kitchen Description:CookTop, Dishwasher, Double Oven, Granite Counters, Microwave, Pantry, Refrigerator
- Living area:4,270 sq. ft.
Heating and cooling
- Cooling:3+ Units, Central Air
- Heating:Central, Heating, Multiple Heating Units
Structure and exterior
- Roof:Asphalt, Shingle
- Year built:1997
- Building area:4,270 sq. ft.
- Lot area:0.53 Acres
- Lot Features:Corner Lot, Oversized Lot
- Construction Materials:Brick, Stucco
- Exterior Features:Courtyard, Covered, Fence, Porch
- Foundation Description:Slab
- Levels:2 Story
Utilities
- Water:Public
- Sewer:Public Sewer
Finances and disclosures
- Price:$559,500
- Price per sq. ft.:$102.55
Features and amenities
- Appliances:Cooktop, Dishwasher, Microwave, Refrigerator
- Amenities:Attic, Ceiling Fan(s), Central Vacuum, Pantry, Wet Bar
- Pool features:In Ground
Parking
- Parking description:Three or more Spaces
New listings near 519 Hillcrest Drive
- New
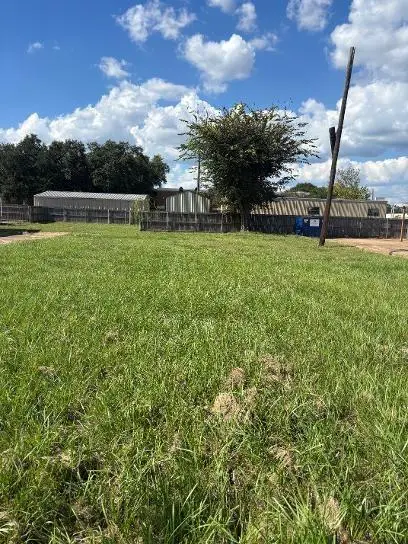 $19,500Active0.23 Acres
1720 Albert Street, Alexandria, LA 71301
MLS# 2580670Listed by: KELLER WILLIAMS REALTY CENLA PARTNERS - New
 $158,000Active3 beds 1 baths1,290 sq. ft.
3228 Elliott Street, Alexandria, LA 71301
MLS# 2580689Listed by: DRAPER REALTY & ASSOCIATES - New
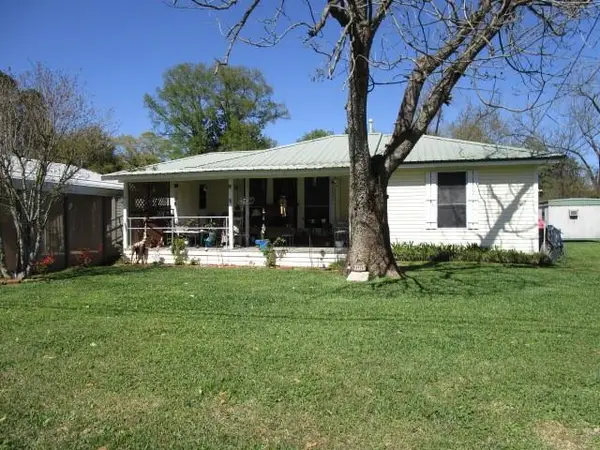 $175,000Active3 beds 3 baths2,179 sq. ft.
2015 Simmons Street, Alexandria, LA 71301
MLS# 2580394Listed by: THE REALTY COMPANY OF LOUISIANA, LLC - New
 $375,000Active3 beds 4 baths4,115 sq. ft.
1805 Yupon Drive, Alexandria, LA 71301
MLS# 2580259Listed by: LATTER AND BLUM CENTRAL REALTY LLC - New
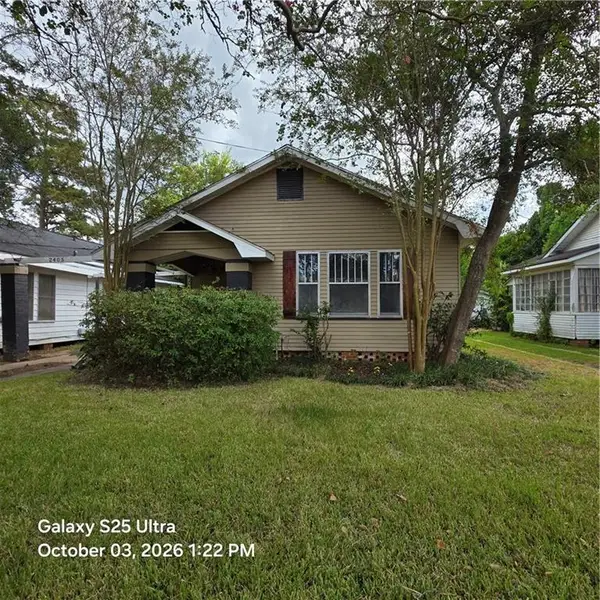 $140,000Active2 beds 1 baths1,212 sq. ft.
2405 Myrtle Street, Alexandria, LA 71301
MLS# 2578603Listed by: KELLER WILLIAMS REALTY CENLA PARTNERS - New
 $250,000Active4 beds 4 baths2,771 sq. ft.
1605 Texas Avenue, Alexandria, LA 71301
MLS# 2580290Listed by: RITCHIE REAL ESTATE - New
 $60,000Active4 beds 2 baths1,800 sq. ft.
3140 Houston Street, Alexandria, LA 71301
MLS# 2579595Listed by: KEY REALTY LLC - New
 $185,000Active2 beds 2 baths1,538 sq. ft.
363 Windermere Boulevard #409, Alexandria, LA 71303
MLS# 2579669Listed by: THE SIGNATURE BROKERAGE - New
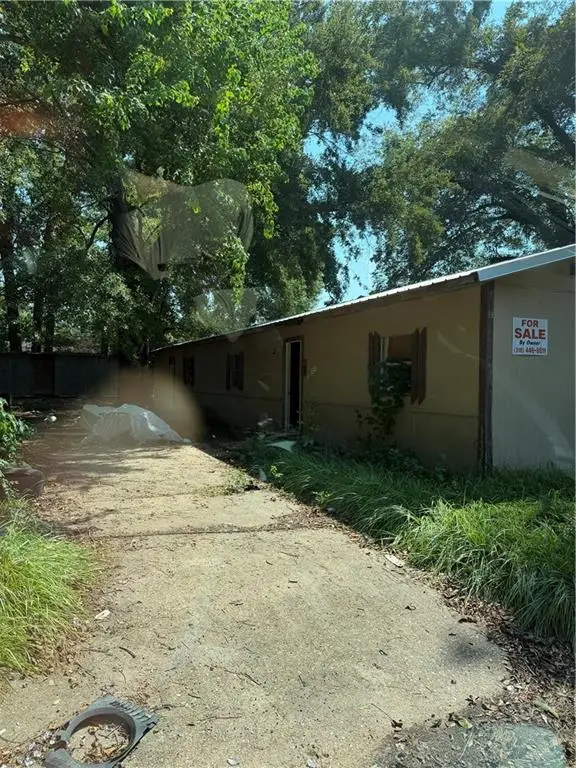 $15,000Active1 beds 1 baths900 sq. ft.
19 Ball Powell Street, Alexandria, LA 71301
MLS# 2576320Listed by: THE SIGNATURE BROKERAGE - New
 $45,000Active4 beds 2 baths1,700 sq. ft.
37 Chester Street, Alexandria, LA 71301
MLS# 2576326Listed by: THE SIGNATURE BROKERAGE


Protect your home and budget from life's surprises with an Assurant Home Warranty, backed by a partner that supports you through every step of homeownership. Explore Plans.
© 2026 Better Homes and Gardens Real Estate LLC. An Anywhere Real Estate company. All rights reserved. Better Homes and Gardens® Real Estate is a registered trademark owned by Meredith Operations Corporation, licensed to Better Homes and Gardens Real Estate LLC and used with permission. Better Homes and Gardens Real Estate LLC fully supports the principles of the Fair Housing Act and the Equal Opportunity Act. Listing information is deemed reliable but is not guaranteed accurate.
Each office is independently owned and operated.
Any services or products provided by third parties are not provided by, affiliated with or related to Better Homes and Gardens Real Estate LLC, or its affiliated companies.