
6461 Bouef Trace, Alexandria, LA 71301
Local realty services provided by:Better Homes and Gardens Real Estate Rhodes Realty
Listed by: ashley baptiste
Office: keller williams realty cenla partners
MLS#:200SDB
Source:ROAM
Price summary
- Price:$210,000
- Price per sq. ft.:$188.85
About this home
Space, style, and stunning updates all on nearly an acre in Penny Acres! This beautifully renovated 3-bedroom, 2-bathroom home is sure to impress with its inviting layout, modern touches, and spacious outdoor living areas. Step inside to discover soaring cathedral ceilings, a cozy wood-burning fireplace, updated fixtures, and numerous improvements that create a fresh, move-in-ready atmosphere. The thoughtfully designed floor plan offers the perfect balance of comfortable everyday living and effortless entertaining. Outside, enjoy a generously sized, fenced backyard with plenty of possibilities, along with a covered patio ideal for relaxing or hosting gatherings. Additional highlights include a spacious utility room and attached carport. Conveniently situated near schools, shopping, and everyday amenities, this home offers the space, comfort, and functionality you've been searching for. Even better, this property may qualify for 100% Rural Development financing, subject to buyer and property eligibility! Why keep searching when your next home could be waiting right here? Take the next step toward homeownership and schedule your private showing today! Come experience the space, updates, and charm for yourself. Your opportunity to call Penny Acres home starts with one showing!...
Contact an agent
Home facts
- Year built:1953
- Subdivision & Development:Penny Acres
- Listing ID #:200SDB
- Added:1 day(s) ago
- Updated:November 12, 2026 at 04:13 PM
Rooms and interior
- Bedrooms:3
- Total bathrooms:2
- Full bathrooms:2
- Rooms Total:8
- Flooring:Vinyl
- Kitchen Description:Range
- Living area:1,112 sq. ft.
Heating and cooling
- Cooling:Central Air
- Heating:Central
Structure and exterior
- Year built:1953
- Building area:1,112 sq. ft.
- Lot area:0.73 Acres
- Lot Features:Back Yard
- Construction Materials:Brick
- Foundation Description:Slab
Utilities
- Water:Public
- Sewer:Public Sewer
Finances and disclosures
- Price:$210,000
- Price per sq. ft.:$188.85
Features and amenities
- Appliances:Range
- Amenities:Crown Molding
Parking
- Parking description:Concrete, Covered
- Carport spaces:2
New listings near 6461 Bouef Trace
- New
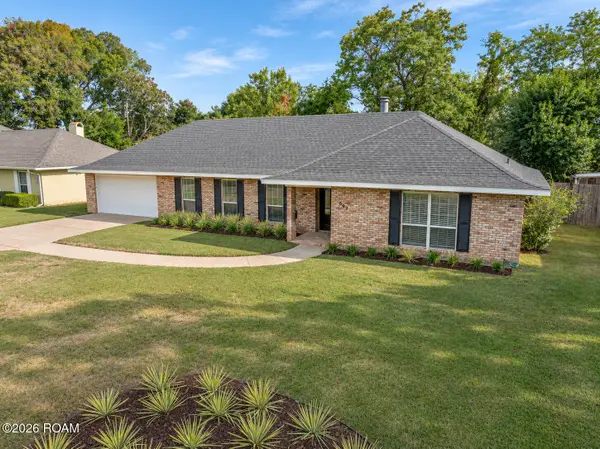 $249,000Active3 beds 2 baths2,216 sq. ft.
507 Ridgewood Boulevard, Alexandria, LA 71303
MLS# 200UDQListed by: RITCHIE REAL ESTATE - New
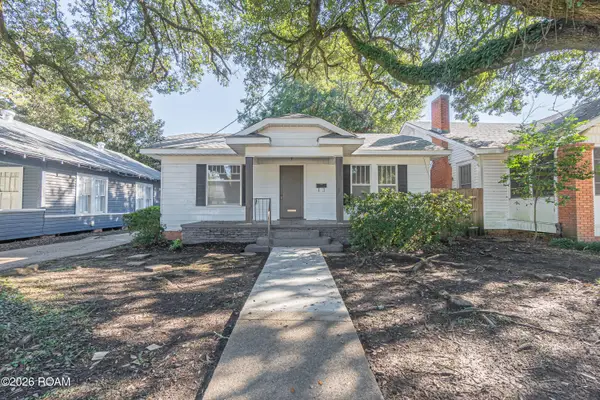 $139,900Active2 beds 1 baths1,485 sq. ft.
2135 Hill Street, Alexandria, LA 71301
MLS# 200SRTListed by: WISE REAL ESTATE CO - New
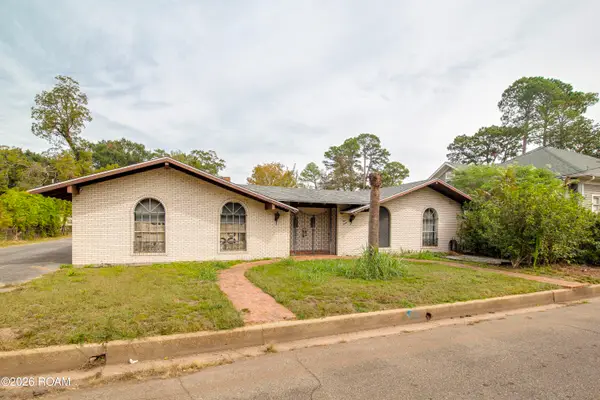 $180,000Active3 beds 2 baths3,499 sq. ft.
511 23rd Street, Alexandria, LA 71301
MLS# 200SGYListed by: THE TRISH LELEUX GROUP - New
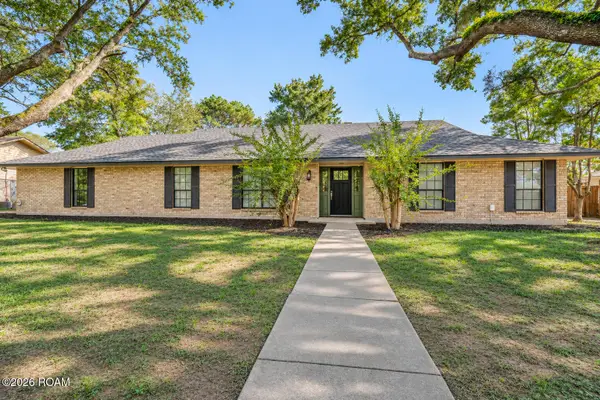 $405,000Active4 beds 4 baths2,328 sq. ft.
4015 Huntwick Boulevard, Alexandria, LA 71303
MLS# 200OSNListed by: LATTER AND BLUM CENTRAL REALTY LLC - New
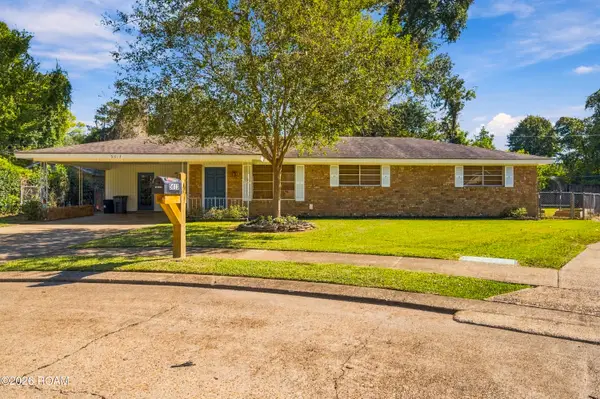 $215,000Active3 beds 2 baths1,549 sq. ft.
5613 Sarah Constant Court, Alexandria, LA 71303
MLS# 200QDUListed by: RITCHIE REAL ESTATE - New
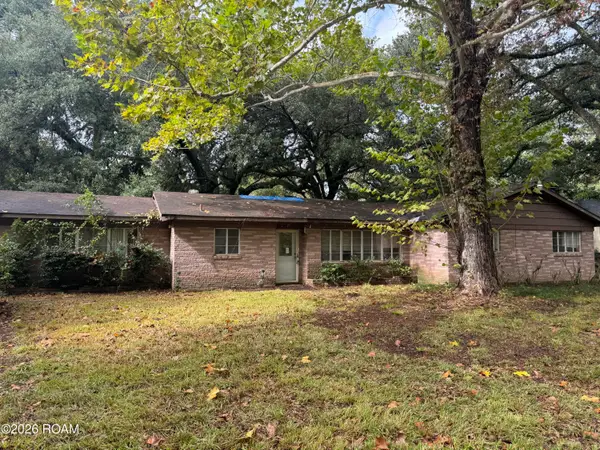 $69,000Active4 beds 2 baths1,759 sq. ft.
5312 Horseshoe Drive, Alexandria, LA 71302
MLS# 200OYMListed by: VWOW REALTY AND CONSTRUCTION - New
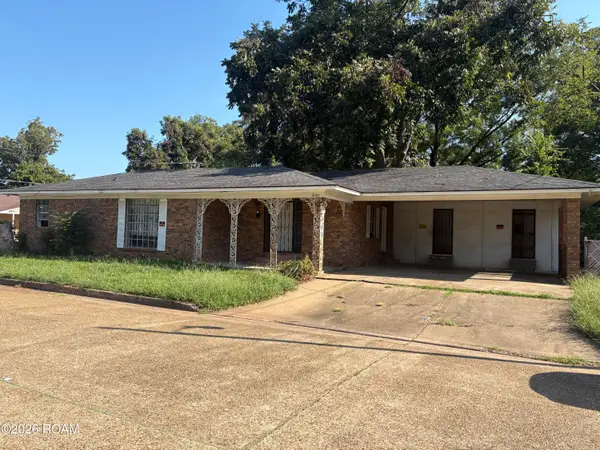 $57,000Active3 beds 2 baths1,215 sq. ft.
3005 9th Street, Alexandria, LA 71302
MLS# 200OVQListed by: KELLER WILLIAMS REALTY CENLA PARTNERS - New
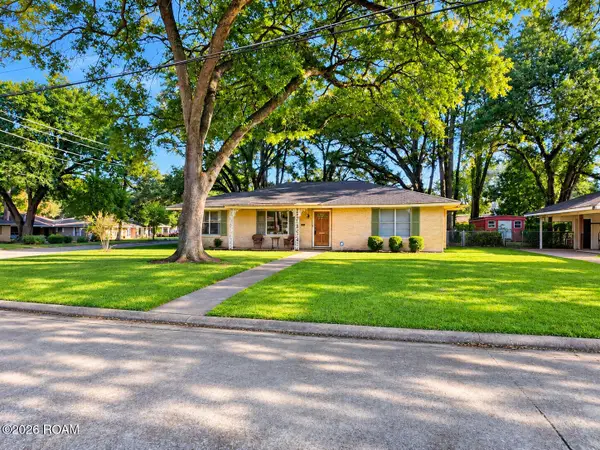 $219,000Active4 beds 3 baths2,218 sq. ft.
2803 Darby Street, Alexandria, LA 71301
MLS# 200OKGListed by: KEY REALTY LLC - New
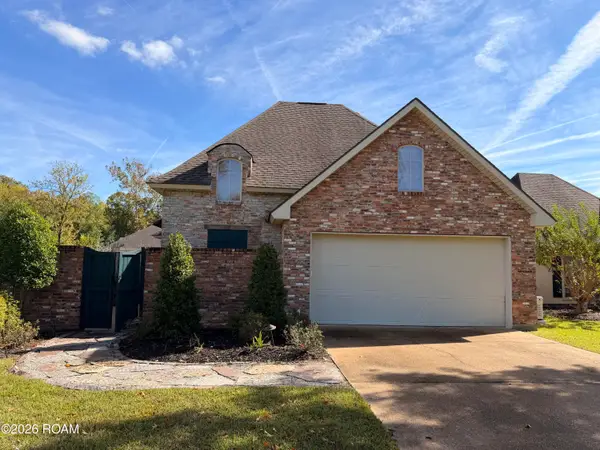 $339,000Active3 beds 2 baths2,127 sq. ft.
5907 Coty Drive, Alexandria, LA 71303
MLS# 200MQLListed by: THE WILDER GROUP


Protect your home and budget from life's surprises with an Assurant Home Warranty, backed by a partner that supports you through every step of homeownership. Explore Plans.
© 2026 Better Homes and Gardens Real Estate LLC. An Anywhere Real Estate company. All rights reserved. Better Homes and Gardens® Real Estate is a registered trademark owned by Meredith Operations Corporation, licensed to Better Homes and Gardens Real Estate LLC and used with permission. Better Homes and Gardens Real Estate LLC fully supports the principles of the Fair Housing Act and the Equal Opportunity Act. Listing information is deemed reliable but is not guaranteed accurate.
Each office is independently owned and operated.
Any services or products provided by third parties are not provided by, affiliated with or related to Better Homes and Gardens Real Estate LLC, or its affiliated companies.