
26600 Taylor Creek Road, Amite, LA 70422
Local realty services provided by:Better Homes and Gardens Real Estate Rhodes Realty
Listed by: traisha t temple
Office: temple realty
MLS#:200QWX
Source:ROAM
Price summary
- Price:$160,000
- Price per sq. ft.:$133.33
About this home
Attention Investors! Opportunity awaits with this property featuring 6 acres of land and a home in need of some TLC, offering plenty of potential for the right buyer! Whether you're looking for your next renovation project, a land investment, or an opportunity to add value, this property offers potential for the right buyer with vision. Bring your vision, evaluate the possibilities, and explore the potential this property has to offer.
Contact an agent
Home facts
- Year built:2003
- Subdivision & Development:Colby Hills
- Listing ID #:200QWX
- Added:2 day(s) ago
- Updated:November 12, 2026 at 04:13 PM
Rooms and interior
- Bedrooms:3
- Total bathrooms:2
- Full bathrooms:2
- Rooms Total:11
- Flooring:Ceramic Tile, Laminate, Plank
- Kitchen Description:Pantry, Refrigerator, appl_Built-In Gas Oven
- Living area:1,200 sq. ft.
Heating and cooling
- Cooling:Ceiling Fan(s), Central Air
- Heating:Central
Structure and exterior
- Year built:2003
- Building area:1,200 sq. ft.
- Lot area:6.13 Acres
- Lot Features:Back Yard, Private, Shade Tree(s), Wooded
- Construction Materials:Vinyl Siding
- Exterior Features:Covered, Patio: Oversized
Utilities
- Water:Public
- Sewer:Public Sewer
Finances and disclosures
- Price:$160,000
- Price per sq. ft.:$133.33
Features and amenities
- Appliances:Built-In Gas Oven, Refrigerator
- Laundry features:Gas Dryer Hookup, Inside, Washer Hookup
- Amenities:Laminate Counters, Pantry
Parking
- Parking description:Driveway, Gravel, Open
New listings near 26600 Taylor Creek Road
- New
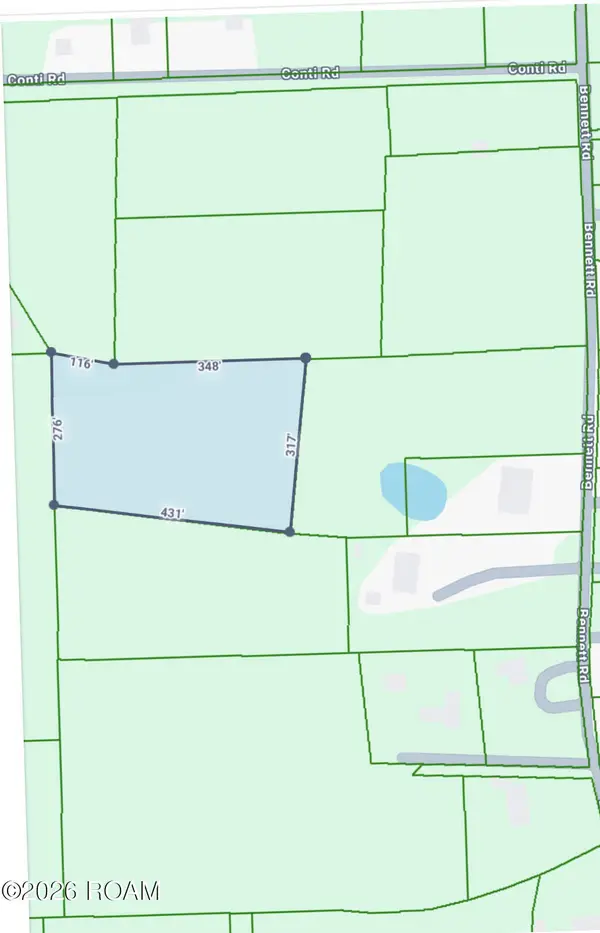 $40,000Active2.94 Acres
0 Conti Road, Amite City, LA 70422
MLS# 200JMZListed by: KELLER WILLIAMS REALTY SERVICE 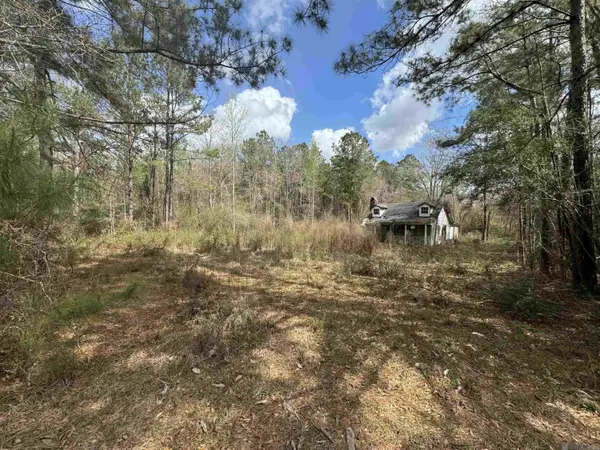 $35,000Active0.74 Acres
38112 La Hwy 16, Amite City, LA 70422
MLS# 2026004148Listed by: LPT REALTY, LLC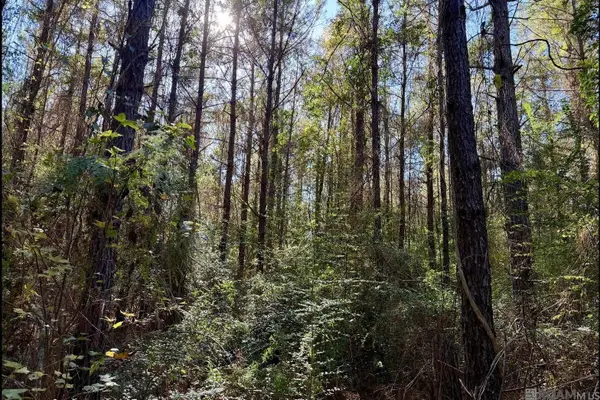 $364,900Active76 Acres
25 Bobcat Lane, Amite City, LA 70442
MLS# 2026007209Listed by: OPEN SEASON PROPERTIES LLC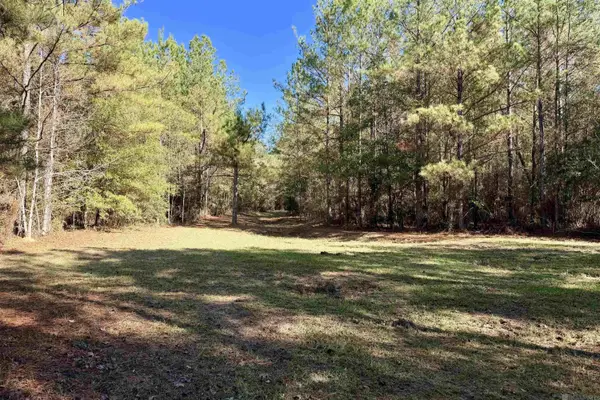 $599,000Active181 Acres
03 La Hwy 1047, Amite City, LA 70442
MLS# 2026012204Listed by: OPEN SEASON PROPERTIES LLC $165,000Active3 beds 3 baths1,742 sq. ft.
207 N Myrtle St, Amite City, LA 70422
MLS# 2026017757Listed by: LPT REALTY, LLC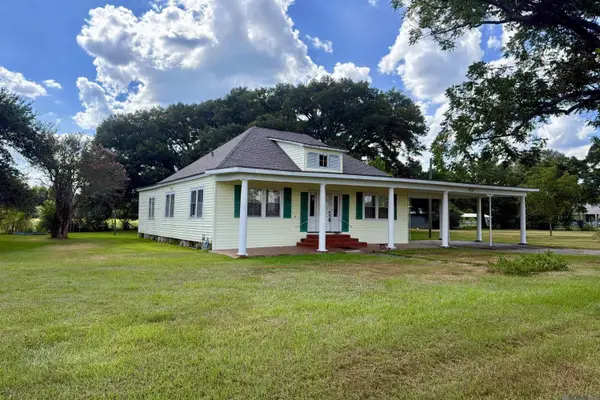 $169,900Active3 beds 2 baths1,968 sq. ft.
57425 Old Hwy 51, Amite City, LA 70422
MLS# 2026018269Listed by: OPEN SEASON PROPERTIES LLC $723,600Active283 Acres
Belle Gardner Road, Amite City, LA 70422
MLS# 2567086Listed by: 4 CORNER PROPERTIES, LLC $95,000Active0.31 Acres
N First Street, Amite City, LA 70422
MLS# 2572345Listed by: BERKSHIRE HATHAWAY HS - HAMMOND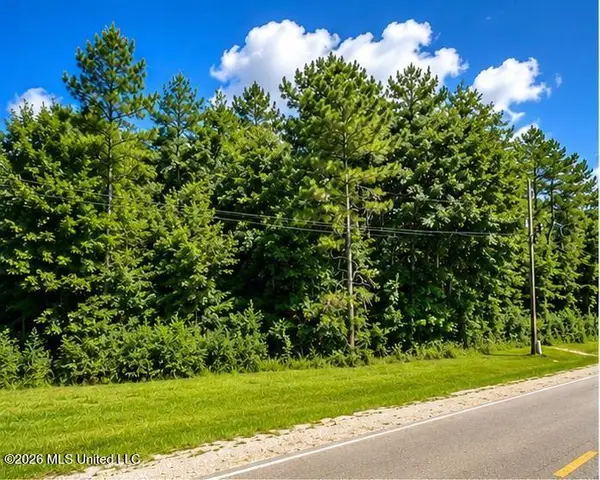 $2,750,000Active20.51 Acres
000 W Oak Street, Amite City, LA 70422
MLS# 2573096Listed by: 4 CORNER PROPERTIES, LLC


Protect your home and budget from life's surprises with an Assurant Home Warranty, backed by a partner that supports you through every step of homeownership. Explore Plans.
© 2026 Better Homes and Gardens Real Estate LLC. An Anywhere Real Estate company. All rights reserved. Better Homes and Gardens® Real Estate is a registered trademark owned by Meredith Operations Corporation, licensed to Better Homes and Gardens Real Estate LLC and used with permission. Better Homes and Gardens Real Estate LLC fully supports the principles of the Fair Housing Act and the Equal Opportunity Act. Listing information is deemed reliable but is not guaranteed accurate.
Each office is independently owned and operated.
Any services or products provided by third parties are not provided by, affiliated with or related to Better Homes and Gardens Real Estate LLC, or its affiliated companies.