
104 Perrin Drive, Arabi, LA 70032
Local realty services provided by:Better Homes and Gardens Real Estate Rhodes Realty
104 Perrin Drive,Arabi, LA 70032
$219,000
- 3 Beds
- 2 Baths
- 1,532 sq. ft.
- Single family
- Active
Listed by: aimee farrell
Office: re/max living
MLS#:NO2559257
Source:LA_RAAMLS
Price summary
- Price:$219,000
- Price per sq. ft.:$134.19
About this home
Welcome to Arabi! This beautifully raised 3 bedroom, 2 bathroom home, built in 2019, offers the perfect blend of modern style and functional living. Step inside to an inviting open floor plan featuring gorgeous wood floors, soaring ceilings, and a spacious living area that flows seamlessly into the kitchen and dining spaces for entertaining! The kitchen boasts a large island with seating, stainless steel appliances, ample cabinet space, and plenty of natural light. The spacious primary suite offers a private retreat with an en-suite bath, while the additional bedrooms provide flexibility for guests, a home office, or growing families. Enjoy peace of mind with newer construction and elevated design, plus a large backyard perfect for outdoor gatherings, pets, or future additions. Conveniently located just minutes from Downtown New Orleans, local dining, shopping, and all that historic Arabi has to offer!
Contact an agent
Home facts
- Year built:2019
- Listing ID #:NO2559257
- Added:5 day(s) ago
- Updated:May 27, 2026 at 03:10 PM
Rooms and interior
- Bedrooms:3
- Total bathrooms:2
- Full bathrooms:2
- Bathrooms Description:Bedroom 1
- Kitchen Description:Dishwasher, Ice Maker, Kitchen, Microwave, Refrigerator
- Living area:1,532 sq. ft.
Heating and cooling
- Cooling:Central Air
- Heating:Central Heat
- Central air:Yes
Structure and exterior
- Year built:2019
- Building area:1,532 sq. ft.
- Construction Materials:Brick
- Foundation Description:Pillar/Post/Pier
- Levels:1 Story
Finances and disclosures
- Price:$219,000
- Price per sq. ft.:$134.19
Features and amenities
- Appliances:Dishwasher, Microwave, Refrigerator
New listings near 104 Perrin Drive
- New
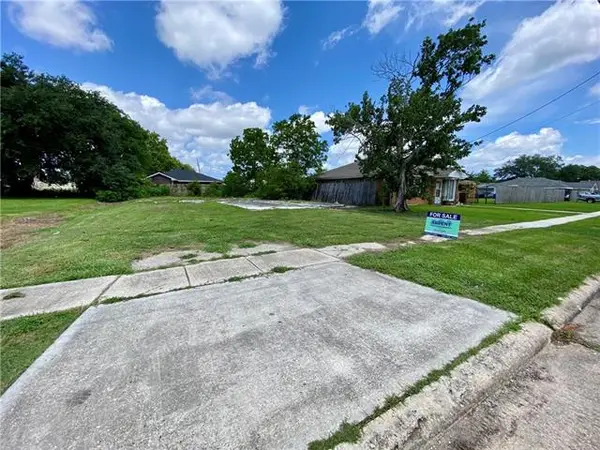 $45,000Active0 Acres
2120 Aycock Drive, Arabi, LA 70032
MLS# NO2559661Listed by: ARPENT REALTY AND PROPERTY MAN - New
 $55,000Active0 Acres
1900 Mehle Street, Arabi, LA 70032
MLS# NO2559662Listed by: ARPENT REALTY AND PROPERTY MAN - New
 $45,000Active0 Acres
637 Cougar Drive, Arabi, LA 70032
MLS# NO2559664Listed by: ARPENT REALTY AND PROPERTY MAN - New
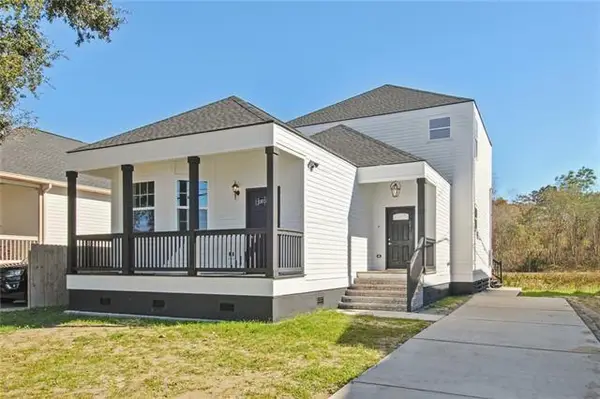 $345,000Active3 beds 3 baths2,237 sq. ft.
424 Cougar Drive, Chalmette, LA 70043
MLS# NO2559396Listed by: ARPENT REALTY AND PROPERTY MAN - New
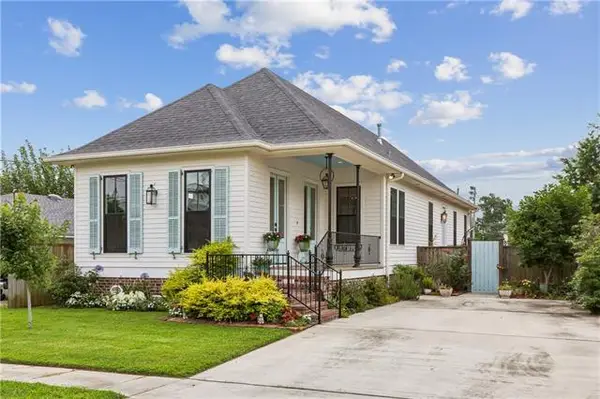 $329,000Active3 beds 3 baths1,650 sq. ft.
1929 Mehle Street, Arabi, LA 70032
MLS# NO2558864Listed by: REVE, REALTORS - New
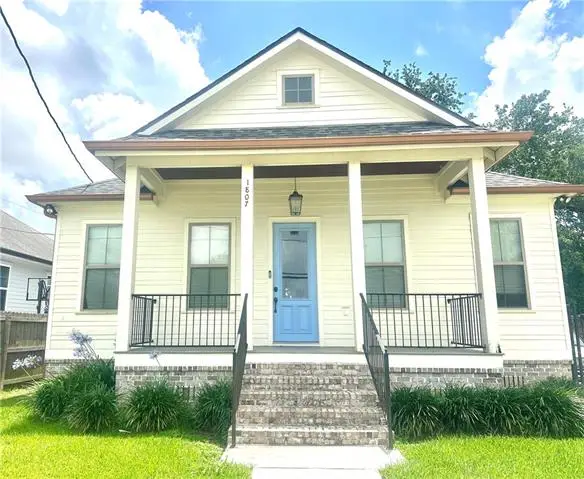 $270,000Active3 beds 2 baths1,770 sq. ft.
1807 Center Street, Arabi, LA 70032
MLS# NO2558741Listed by: COMPASS WESTBANK - New
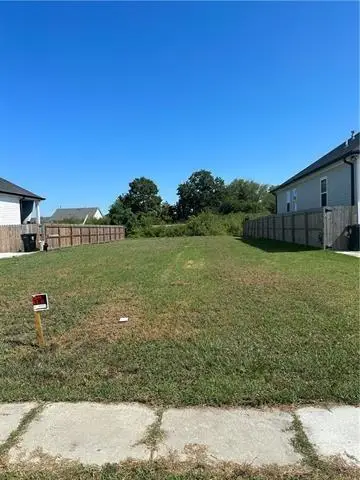 $35,000Active0 Acres
2317 Aycock Street, Arabi, LA 70032
MLS# NO2558601Listed by: ARPENT REALTY AND PROPERTY MAN 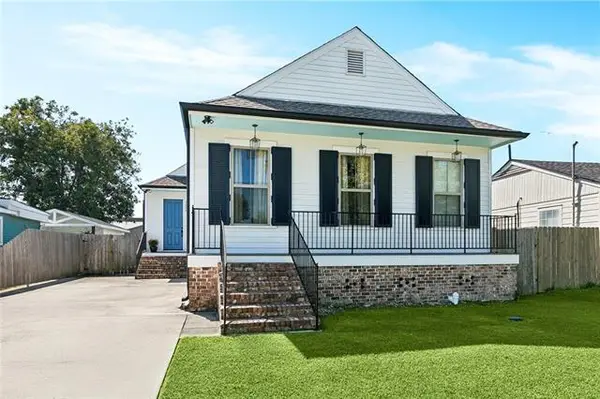 $275,000Active3 beds 2 baths1,589 sq. ft.
7216 Claiborne Court, Arabi, LA 70032
MLS# NO2556997Listed by: AMANDA MILLER REALTY, LLC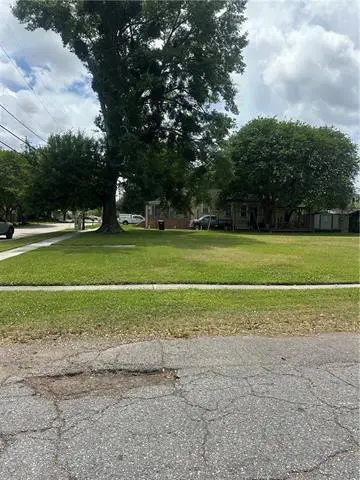 $105,000Pending0.22 Acres
626 Lebeau Street, Arabi, LA 70032
MLS# NO2555065Listed by: SOUTHERN REAL ESTATE PROFESSIONALS, LLC


Protect your home and budget from life's surprises with an Assurant Home Warranty, backed by a partner that supports you through every step of homeownership. Explore Plans.
© 2026 Better Homes and Gardens Real Estate LLC. An Anywhere Real Estate company. All rights reserved. Better Homes and Gardens® Real Estate is a registered trademark owned by Meredith Operations Corporation, licensed to Better Homes and Gardens Real Estate LLC and used with permission. Better Homes and Gardens Real Estate LLC fully supports the principles of the Fair Housing Act and the Equal Opportunity Act. Listing information is deemed reliable but is not guaranteed accurate.
Each office is independently owned and operated.
Any services or products provided by third parties are not provided by, affiliated with or related to Better Homes and Gardens Real Estate LLC, or its affiliated companies.