
1324 Perrin Drive, Arabi, LA 70032
Local realty services provided by:Better Homes and Gardens Real Estate Lindsey Realty
1324 Perrin Drive,Arabi, LA 70032
$357,500
- 3 Beds
- 2 Baths
- 1,901 sq. ft.
- Single family
- Active
Listed by: michael baradell
Office: sell saint tammany homes, llc. dba heauxm pros
MLS#:2580628
Source:LA_GSREIN
Price summary
- Price:$357,500
- Price per sq. ft.:$160.46
About this home
Welcome home to a beautifully maintained 2019-built Arabi home that truly stands apart from the competition. With a brand-new fortified roof, whole-home generator, upgraded finishes, and an additional lot, this property offers the rare combination of move-in-ready condition, modern style, and incredible outdoor potential.
Step inside and you’re immediately greeted by soaring tray ceilings, an open and inviting floor plan, beautiful wood flooring, quartz countertops, and upgraded fixtures and finishes throughout. Custom wallpaper and carefully selected décor add a level of sophistication and personality that makes this home feel anything but cookie-cutter.
The spacious bedrooms offer generous room sizes and abundant closet space, while the primary suite is designed to be a true retreat. A bank of windows fills the room with natural light and provides a beautiful view toward the covered back porch and the expansive additional lot.
And then there’s the outdoor potential. This is where the property really gets exciting. The additional lot gives you room to create something truly special. Imagine a resort-style pool, outdoor kitchen, covered entertaining area, detached garage, boat/RV storage, or the ultimate backyard oasis. Whether you want to entertain, relax, store your toys, or simply enjoy having more space, the possibilities are practically endless.
For added peace of mind, the home is equipped with a whole-home generator, giving you an important layer of security when severe weather rolls through. Between the generator, fortified roof, and spacious entertaining areas, this home is exceptionally well-equipped for Louisiana living, and ready for your next hurricane party.
If you’ve been waiting for a home that offers modern construction without sacrificing character, upgrades without the new-construction price tag, and an oversized lot with the potential to create the backyard you’ve always wanted! Located in Flood Zone X!...
Contact an agent
Home facts
- Year built:2019
- Subdivision & Development:Carolyn Park
- Listing ID #:2580628
- Added:2 day(s) ago
- Updated:October 10, 2026 at 03:31 PM
Rooms and interior
- Bedrooms:3
- Total bathrooms:2
- Full bathrooms:2
- Rooms Total:5
- Living area:1,901 sq. ft.
Heating and cooling
- Cooling:1 Unit, Central Air
- Heating:Central, Heating
Structure and exterior
- Roof:Shingle
- Year built:2019
- Building area:1,901 sq. ft.
- Lot Features:City Lot, Oversized Lot
- Architectural Style:Acadian
- Construction Materials:Wood Siding
- Foundation Description:Raised
- Levels:1 Story
Utilities
- Water:Public
- Sewer:Public Sewer
Finances and disclosures
- Price:$357,500
- Price per sq. ft.:$160.46
Features and amenities
- Pool features:Above Ground
Parking
- Parking description:Driveway, Three or more Spaces
New listings near 1324 Perrin Drive
- New
 $412,000Active4 beds 4 baths2,302 sq. ft.
625 Cougar Drive, Arabi, LA 70032
MLS# 2577609Listed by: EXP REALTY, LLC - New
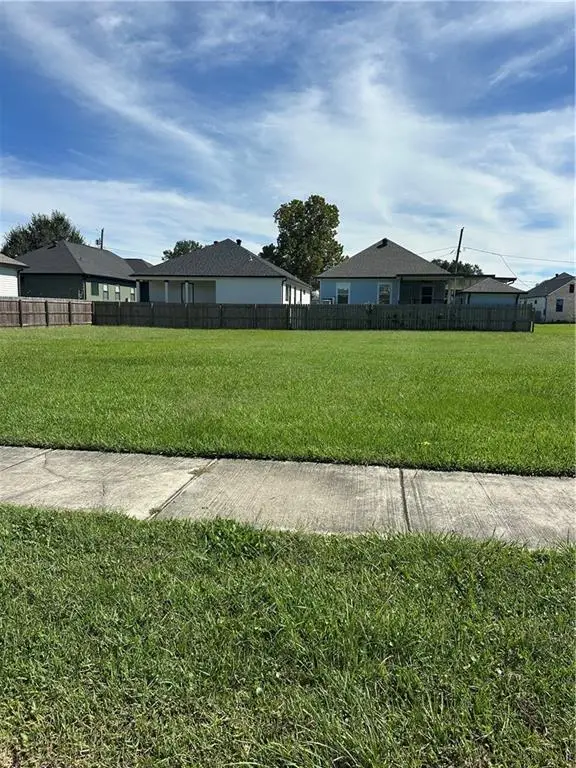 $79,900Active0 Acres
1931 Benjamin Street, Arabi, LA 70032
MLS# 2580130Listed by: SOUTHERN REAL ESTATE PROFESSIONALS, LLC - New
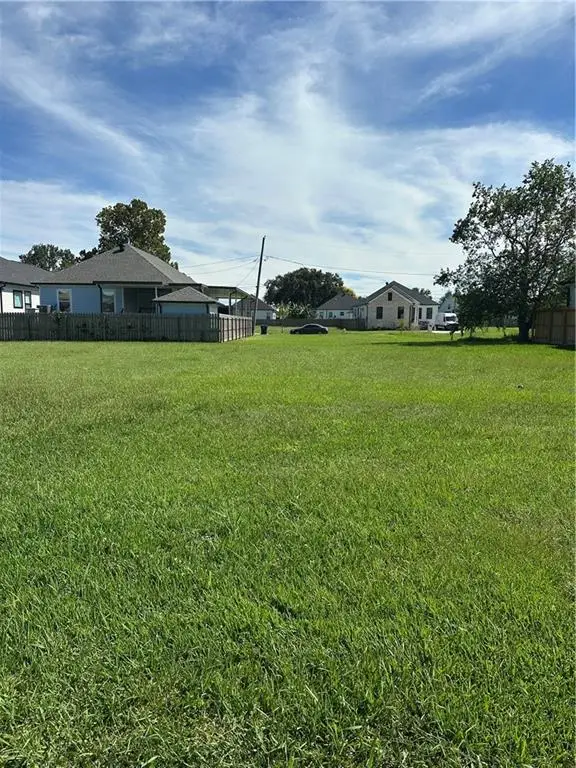 $79,900Active0 Acres
1935 Benjamin Street, Arabi, LA 70032
MLS# 2580131Listed by: SOUTHERN REAL ESTATE PROFESSIONALS, LLC - New
 $94,900Active0 Acres
1904 Karl Drive, Arabi, LA 70032
MLS# 2580431Listed by: SOUTHERN REAL ESTATE PROFESSIONALS, LLC - New
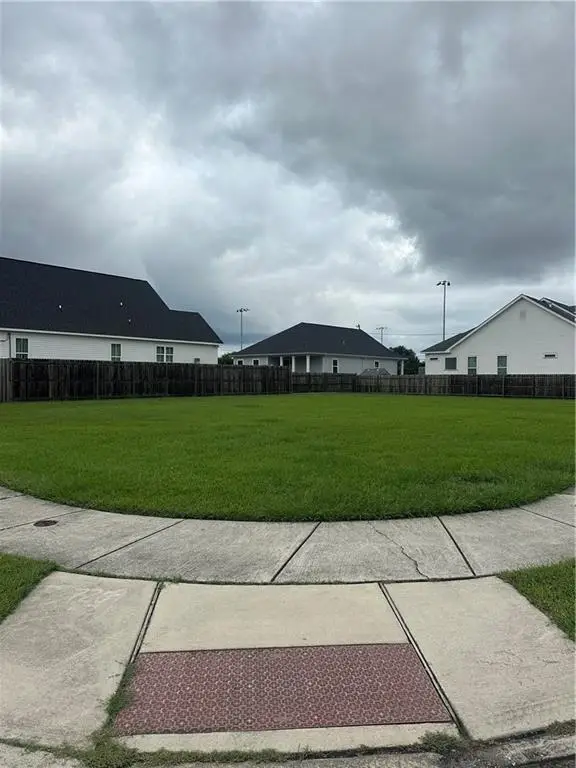 $109,900Active0 Acres
7221 Patricia Street, Arabi, LA 70032
MLS# 2580448Listed by: SOUTHERN REAL ESTATE PROFESSIONALS, LLC - New
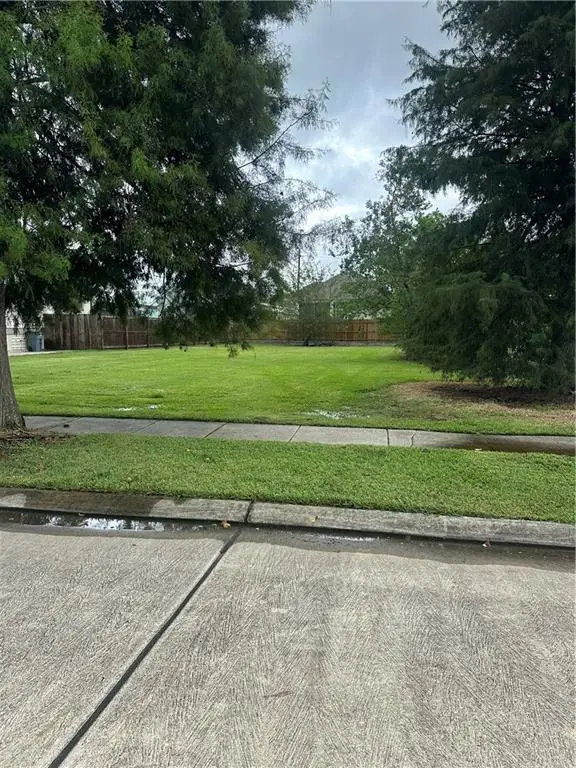 $74,900Active0 Acres
1907 Alexander Street, Arabi, LA 70032
MLS# 2580450Listed by: SOUTHERN REAL ESTATE PROFESSIONALS, LLC - New
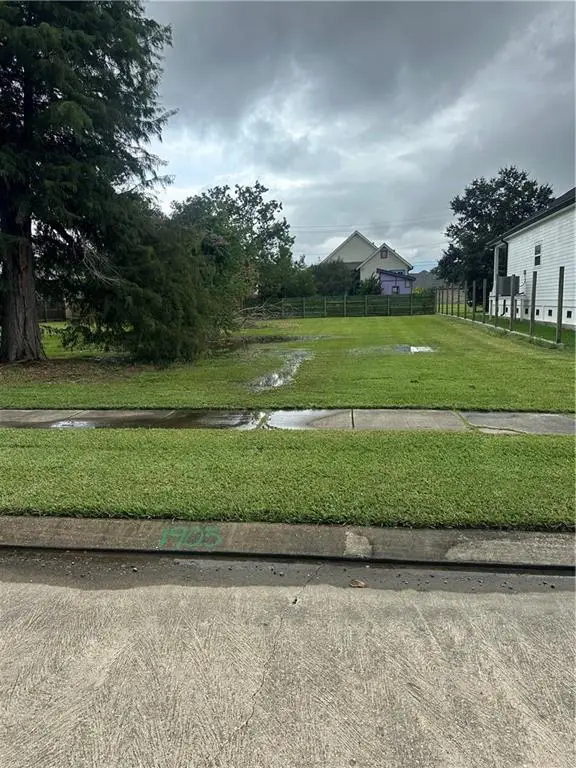 $74,900Active0 Acres
1905 Alexander Avenue, Arabi, LA 70032
MLS# 2580452Listed by: SOUTHERN REAL ESTATE PROFESSIONALS, LLC - New
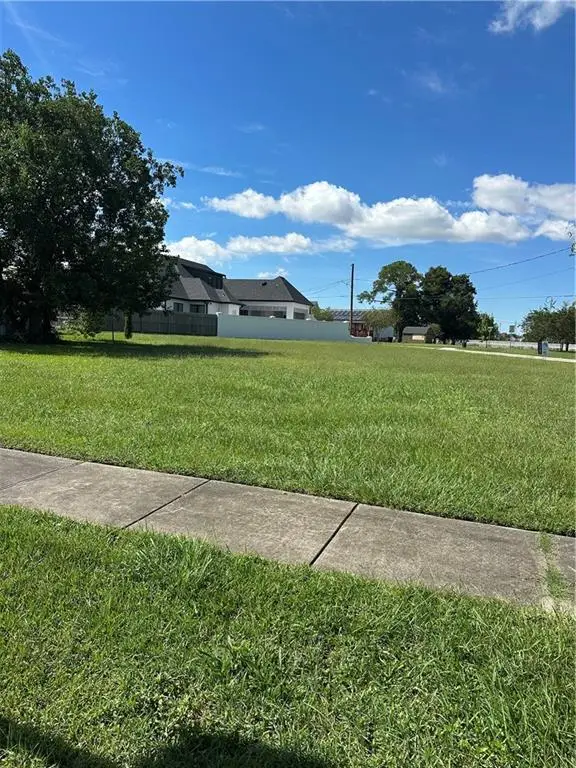 $79,900Active0 Acres
1912 Benjamin Drive, Arabi, LA 70032
MLS# 2580458Listed by: SOUTHERN REAL ESTATE PROFESSIONALS, LLC - New
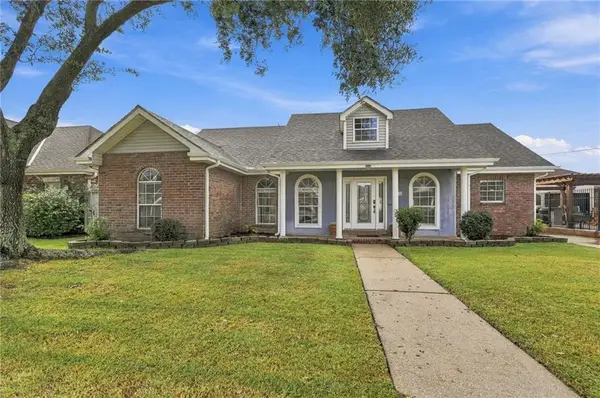 $315,000Active3 beds 2 baths1,754 sq. ft.
716 Terry Drive, Arabi, LA 70032
MLS# 2580301Listed by: COMPASS HISTORIC (LATT09)


Protect your home and budget from life's surprises with an Assurant Home Warranty, backed by a partner that supports you through every step of homeownership. Explore Plans.
© 2026 Better Homes and Gardens Real Estate LLC. An Anywhere Real Estate company. All rights reserved. Better Homes and Gardens® Real Estate is a registered trademark owned by Meredith Operations Corporation, licensed to Better Homes and Gardens Real Estate LLC and used with permission. Better Homes and Gardens Real Estate LLC fully supports the principles of the Fair Housing Act and the Equal Opportunity Act. Listing information is deemed reliable but is not guaranteed accurate.
Each office is independently owned and operated.
Any services or products provided by third parties are not provided by, affiliated with or related to Better Homes and Gardens Real Estate LLC, or its affiliated companies.