
716 Perrin Drive, Arabi, LA 70032
Local realty services provided by:Better Homes and Gardens Real Estate Rhodes Realty
Listed by: tina whittington, kristy franatovich
Office: abek real estate
MLS#:2570533
Source:LA_CLBOR
Price summary
- Price:$180,000
- Price per sq. ft.:$86.29
About this home
Flood Zone X! Discover the flexibility this 3-bedroom, 2-bath home has to offer. In addition to the main home, a detached bonus building provides endless possibilities as a workshop, home office, hobby room, fitness space, art studio, game room, or additional storage. The versatile floor plan, covered patio, and fenced backyard offer plenty of space to entertain and enjoy. Bring your vision and personal style to create a space that truly feels like home. Conveniently located with easy access to schools, shopping, dining, and everyday conveniences. Seller is motivated and welcomes all reasonable offers.
Contact an agent
Home facts
- Year built:1978
- Subdivision & Development:Carolyn Park
- Listing ID #:2570533
- Added:48 day(s) ago
- Updated:September 22, 2026 at 12:20 AM
Rooms and interior
- Bedrooms:3
- Total bathrooms:2
- Full bathrooms:2
- Rooms Total:7
- Kitchen Description:Dishwasher, Microwave, Oven, Range
- Living area:1,550 sq. ft.
Heating and cooling
- Cooling:1 Unit, Central Air
- Heating:Central, Heating
Structure and exterior
- Roof:Shingle
- Year built:1978
- Building area:1,550 sq. ft.
- Lot area:0.13 Acres
- Architectural Style:Traditional
- Construction Materials:Brick
- Exterior Features:Concrete, Fence
- Foundation Description:Slab
- Levels:1 Story
Utilities
- Water:Public
- Sewer:Public Sewer
Finances and disclosures
- Price:$180,000
- Price per sq. ft.:$86.29
Features and amenities
- Appliances:Dishwasher, Microwave, Oven, Range
- Amenities:Ceiling Fan(s), Smoke Detector(s)
Parking
- Parking description:Carport, Covered, Two Spaces
New listings near 716 Perrin Drive
- Open Sat, 12 to 2pmNew
 $650,000Active3 beds 3 baths2,223 sq. ft.
847 Friscoville Avenue, Arabi, LA 70032
MLS# 2578137Listed by: UNITED REAL ESTATE PARTNERS, LLC - New
 $39,000Active0.14 Acres
1828 Alexander Avenue, Arabi, LA 70032
MLS# 2577295Listed by: CHRISTIAN SHANE PROPERTIES - New
 $265,000Active3 beds 3 baths1,908 sq. ft.
2122 Mehle Street, Arabi, LA 70032
MLS# 2576875Listed by: DREUX PERRY & CO, LLC - New
 $269,900Active4 beds 3 baths2,055 sq. ft.
616 Lebeau Street, Arabi, LA 70032
MLS# 2576833Listed by: AMANDA MILLER REALTY, LLC  $329,000Active3 beds 2 baths1,684 sq. ft.
129 Seal Drive, Arabi, LA 70032
MLS# 2574612Listed by: NOLA LIVING REALTY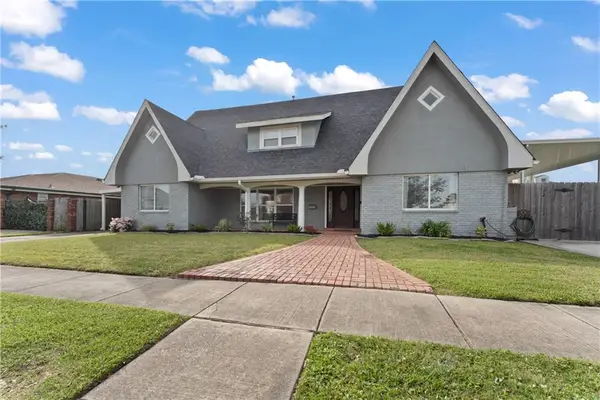 $510,000Active5 beds 5 baths3,804 sq. ft.
70 Carolyn Court, Arabi, LA 70032
MLS# 2575797Listed by: ARPENT REALTY AND PROPERTY MAN $350,000Active3 beds 2 baths1,800 sq. ft.
1528 Schnell Drive, Arabi, LA 70032
MLS# 2575428Listed by: RE/MAX LIVING $624,900Active0 Acres
815 Badger Drive, Arabi, LA 70032
MLS# 2575351Listed by: REVE, REALTORS $219,000Active3 beds 1 baths1,049 sq. ft.
7217 Sally Street, Arabi, LA 70032
MLS# 2575119Listed by: COMPASS KENNER $135,000Active3 beds 2 baths1,342 sq. ft.
7210 Hattie Street, Arabi, LA 70032
MLS# 2575333Listed by: CLEAR TO CLOSE REALTY


Protect your home and budget from life's surprises with an Assurant Home Warranty, backed by a partner that supports you through every step of homeownership. Explore Plans.
© 2026 Better Homes and Gardens Real Estate LLC. An Anywhere Real Estate company. All rights reserved. Better Homes and Gardens® Real Estate is a registered trademark owned by Meredith Operations Corporation, licensed to Better Homes and Gardens Real Estate LLC and used with permission. Better Homes and Gardens Real Estate LLC fully supports the principles of the Fair Housing Act and the Equal Opportunity Act. Listing information is deemed reliable but is not guaranteed accurate.
Each office is independently owned and operated.
Any services or products provided by third parties are not provided by, affiliated with or related to Better Homes and Gardens Real Estate LLC, or its affiliated companies.