
2260 4th Street, Arcadia, LA 71001
Local realty services provided by:Better Homes and Gardens Real Estate Veranda Realty
2260 4th Street,Arcadia, LA 71001
$195,000
- 3 Beds
- 2 Baths
- 1,899 sq. ft.
- Single family
- Active
Listed by: jennifer smith
Office: pinnacle realty advisors
MLS#:221177
Source:LA_NEBOR
Price summary
- Price:$195,000
- Price per sq. ft.:$95.4
About this home
Beautifully updated 3-bedroom, 2-bath home on 1.01 acres with a large workshop! This home underwent a complete remodel in 2020. Improvements include updated wiring throughout, PEX plumbing, a new HVAC system and ductwork with gas heat, painted brick and wood siding, whitewashed hardwood floors, and new interior and exterior doors, roof and windows were replaced. The kitchen features custom cabinets, a gas stove, a 64-inch built-in professional refrigerator/freezer, recessed lighting, and a custom island with electrical outlets. Recessed lighting continues through the living and dining rooms, with ceiling fans in the living room and bedrooms. Dimmer switches and smart lighting throughout add everyday convenience. The primary suite offers a shower with six shower heads and a separate soaking tub with jets, air bubbles, and lights. Built-in closet shelving provides organized storage, while pendant lights above the nightstands, bedside dimmer switches, and USB-equipped outlets at nightstand height add thoughtful finishing touches. The large workshop features a separate power meter, two roll-up doors, two windows, a walk-in door, and a 50-amp RV plug. A separate two-car carport with attached storage provides additional covered parking and storage space. Outside, enjoy a deck at the side door, a separate concrete patio, and a fenced backyard. Additional features include a pet door, Govee soffit lighting, and Ring doorbells at the front and side entrances and 5.1 ceiling speakers installed, supported by a dedicated electronics closet for audio, TV, and internet equipment. Wiring runs to the closet, with conduit to the living room TV for additional wiring. With extensive updates, generous outdoor space, and a workshop ready for projects and hobbies this Arcadia property offers plenty to appreciate. Schedule your showing today 318.579.3170...
Contact an agent
Home facts
- Subdivision & Development:ANDREWS
- Listing ID #:221177
- Added:2 day(s) ago
- Updated:October 08, 2026 at 04:05 PM
Rooms and interior
- Bedrooms:3
- Total bathrooms:2
- Full bathrooms:2
- Kitchen Description:Dishwasher, Gas Range/Oven, Kitchen On Level 1, Refrigerator
- Bedroom Description:Master Bedroom On Level 1
- Living area:1,899 sq. ft.
Heating and cooling
- Cooling:Central Air
- Heating:Central
Structure and exterior
- Roof:Asphalt Shingle
- Building area:1,899 sq. ft.
- Lot area:1.01 Acres
- Lot Features:Cleared Lot, Irregular
- Architectural Style:Bungalow
- Construction Materials:Brick Veneer, Masonite
- Exterior Features:Landscaped, Open Patio, Porch Covered
- Foundation Description:Piers
- Levels:1 Story
Utilities
- Water:Public
- Sewer:Public
Finances and disclosures
- Price:$195,000
- Price per sq. ft.:$95.4
Features and amenities
- Appliances:Gas Range/Oven, Washer/Dryer Connect
- Laundry features:Washer/Dryer Connection
- Amenities:Carbon Monoxide, Ceiling Fan(S), Double Pane Windows, Gas Water Heater, Smoke Detector, Walk In Closet, Window Treatments: All Stay, Workshop
Parking
- Parking description:Attached Carport
- Garage spaces:2
New listings near 2260 4th Street
- New
 $40,106Active7 Acres
Duggan Road, Arcadia, LA 71001
MLS# 221158Listed by: LOUISIANA ORCHARD REALTY LLC - New
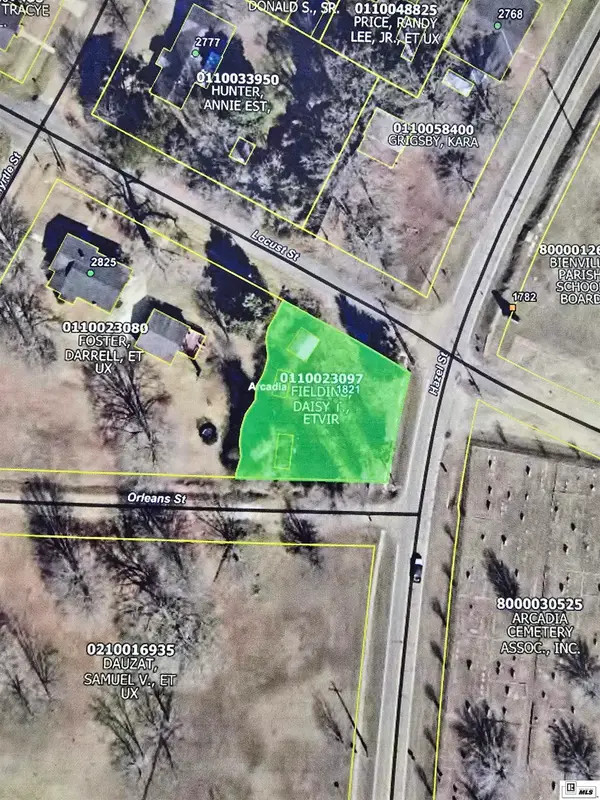 $18,000Active0.31 Acres
1821 Locust Street, Arcadia, LA 71001
MLS# 221104Listed by: LINCOLN REALTY  $324,900Active4 beds 4 baths3,580 sq. ft.
3936 College Street, Arcadia, LA 71001
MLS# 21387727Listed by: DIAMOND REALTY & ASSOCIATES $325,000Active4 beds 2 baths2,240 sq. ft.
135 Sharp Davis Road, Arcadia, LA 71001
MLS# 21386339Listed by: ON TARGET REAL ESTATE SERVICES $217,000Active3 beds 2 baths1,535 sq. ft.
1445 8th Street, Arcadia, LA 71001
MLS# 220778Listed by: PINNACLE REALTY ADVISORS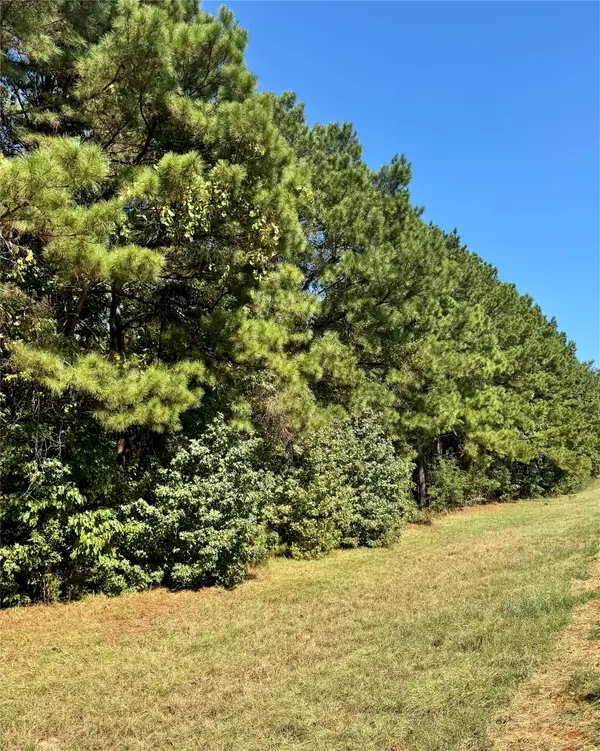 $567,200Active122 Acres
0 Hwy 9, Arcadia, LA 71001
MLS# 21372714Listed by: EXP REALTY, LLC $35,000Active2 beds 3 baths1,280 sq. ft.
0 Washington Street, Arcadia, LA 71001
MLS# 220613Listed by: BRASHER GROUP $40,000Active2 beds 1 baths1,200 sq. ft.
3153 Sixth Street, Arcadia, LA 71001
MLS# 220614Listed by: BRASHER GROUP $309,857Active80 Acres
000 Oakley Road, Arcadia, LA 71001
MLS# 220351Listed by: HERITAGE REALTY GROUP, LLC


Protect your home and budget from life's surprises with an Assurant Home Warranty, backed by a partner that supports you through every step of homeownership. Explore Plans.
© 2026 Better Homes and Gardens Real Estate LLC. An Anywhere Real Estate company. All rights reserved. Better Homes and Gardens® Real Estate is a registered trademark owned by Meredith Operations Corporation, licensed to Better Homes and Gardens Real Estate LLC and used with permission. Better Homes and Gardens Real Estate LLC fully supports the principles of the Fair Housing Act and the Equal Opportunity Act. Listing information is deemed reliable but is not guaranteed accurate.
Each office is independently owned and operated.
Any services or products provided by third parties are not provided by, affiliated with or related to Better Homes and Gardens Real Estate LLC, or its affiliated companies.