
1302 Mcveigh Road, Arnaudville, LA 70512
Local realty services provided by:Better Homes and Gardens Real Estate Rhodes Realty
1302 Mcveigh Road,Arnaudville, LA 70512
$185,000
- 3 Beds
- 2 Baths
- 1,646 sq. ft.
- Single family
- Active
Listed by: providence primeaux
Office: exp realty, llc.
MLS#:2600006489
Source:LA_RAAMLS
Price summary
- Price:$185,000
- Price per sq. ft.:$112.39
About this home
This move-in-ready home is nestled in the countryside of Arnaudville and has been thoughtfully updated with new paint, updated lighting, new appliances, and tasteful finishes throughout. Situated on a spacious half-acre lot, it offers the perfect balance of peaceful country living and neighborhood convenience.Inside, you'll find 10-foot ceilings, crown molding, and a functional floor plan designed for comfortable everyday living. Each bedroom features a walk-in closet, providing generous storage and convenience.Step outside to enjoy the fenced backyard with plenty of space for pets, entertaining, or relaxing. With its spacious lot, thoughtful updates, and quiet setting, this home offers comfortable country living with the benefits of a neighborhood setting.
Contact an agent
Home facts
- Year built:2008
- Subdivision & Development:The Ponderosa
- Listing ID #:2600006489
- Added:60 day(s) ago
- Updated:September 13, 2026 at 03:37 PM
Rooms and interior
- Bedrooms:3
- Total bathrooms:2
- Full bathrooms:2
- Flooring:Laminate, Tile, Wood Laminate
- Kitchen Description:Dishwasher, Disposal, Electric Stove Con, Granite Counters, Microwave
- Living area:1,646 sq. ft.
Heating and cooling
- Cooling:Central Air
- Heating:Central Heat, Electric
- Central air:Yes
Structure and exterior
- Roof:Composition
- Year built:2008
- Building area:1,646 sq. ft.
- Lot area:0.43 Acres
- Lot Features:Level
- Architectural Style:Traditional
- Construction Materials:Brick, Brick Veneer, Frame
- Exterior Features:Outside Light, Privacy Fence
- Foundation Description:Pillar/Post/Pier, Post Tension
- Levels:1 Story
Schools
- High school:Cecilia
- Middle school:Cecilia
- Elementary school:Cecilia Prime
Utilities
- Sewer:Septic Tank
Finances and disclosures
- Price:$185,000
- Price per sq. ft.:$112.39
Features and amenities
- Appliances:Dishwasher, Electric Stove Con, Microwave
- Laundry features:Electric Dryer Hookup, Washer Hookup
- Amenities:Crown Molding, Double Pane Windows, High Ceilings, Lighting, Walk-In Closet(s)
Parking
- Total parking spaces:2
- Parking description:Carport, Open Parking
- Carport spaces:2
New listings near 1302 Mcveigh Road
- New
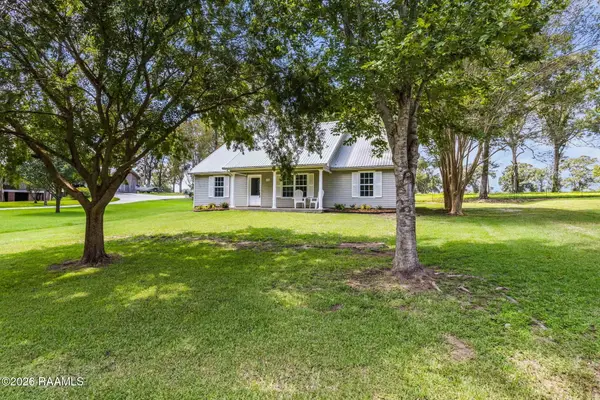 $215,000Active3 beds 2 baths1,471 sq. ft.
32 Hidden Hills Lake Road, Arnaudville, LA 70512
MLS# 2600008514Listed by: EXP REALTY, LLC - New
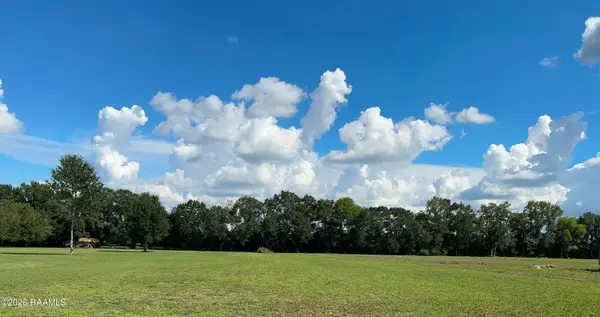 $52,000Active1.85 Acres
Tbd Olivier Lane, Arnaudville, LA 70512
MLS# 2600008392Listed by: EXP REALTY, LLC 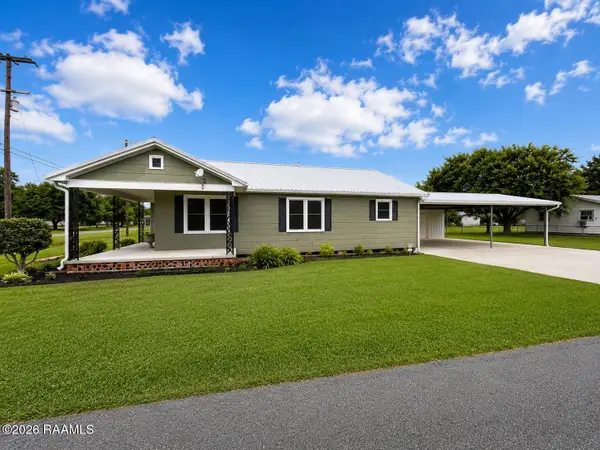 $165,000Active4 beds 2 baths1,215 sq. ft.
561 Main Street, Arnaudville, LA 70512
MLS# 2600008128Listed by: REAL BROKER, LLC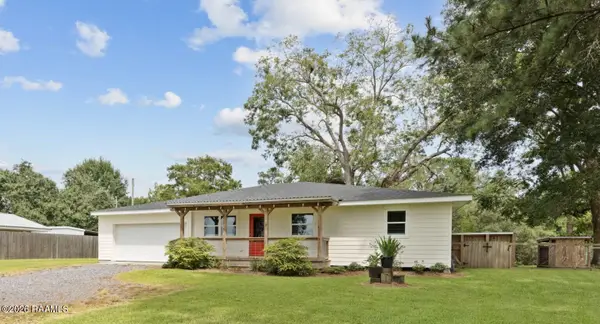 $325,000Active4 beds 3 baths2,438 sq. ft.
1137 Main Highway, Arnaudville, LA 70512
MLS# 2600008088Listed by: REAL BROKER, LLC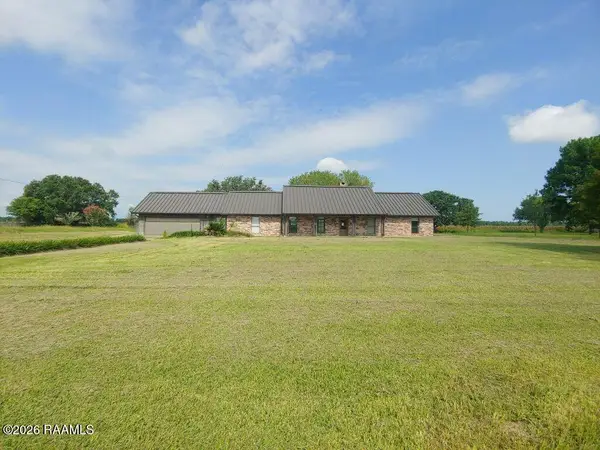 $361,000Active4 beds 3 baths2,906 sq. ft.
545 Coulee Lanoire Road, Arnaudville, LA 70512
MLS# 2600007983Listed by: CENTURY 21 ACTION REALTY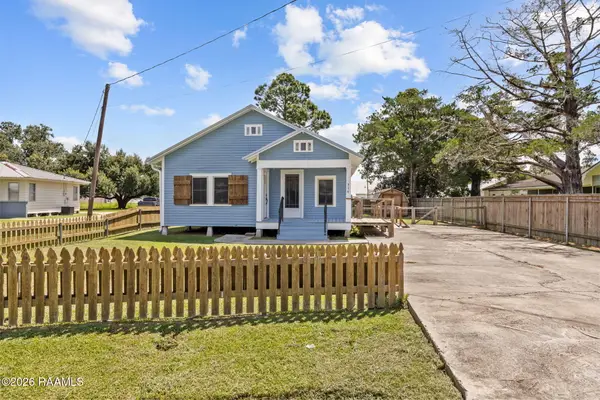 $167,000Active2 beds 1 baths1,145 sq. ft.
314 Olive Street, Arnaudville, LA 70512
MLS# 2600007901Listed by: HEART & HOME REAL ESTATE, LLC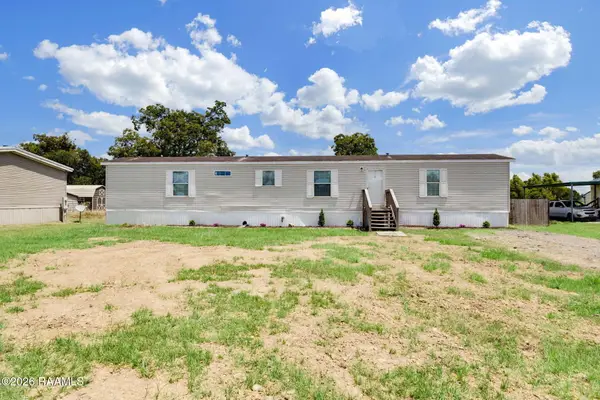 $150,000Active3 beds 2 baths1,280 sq. ft.
1177 Lena Drive, Arnaudville, LA 70512
MLS# 2600007792Listed by: EXP REALTY, LLC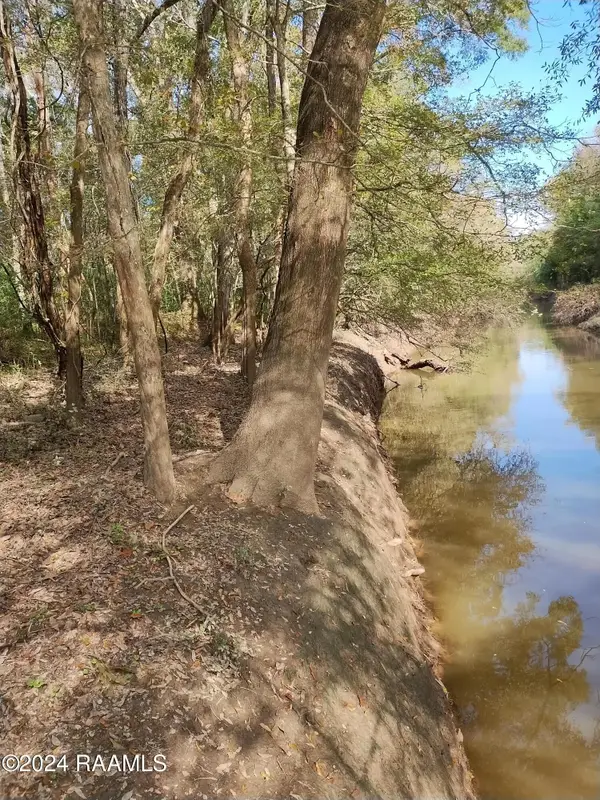 $35,500Active0.96 Acres
Tbd Meche Road, Arnaudville, LA 70512
MLS# 2600007602Listed by: RAMIER REALTY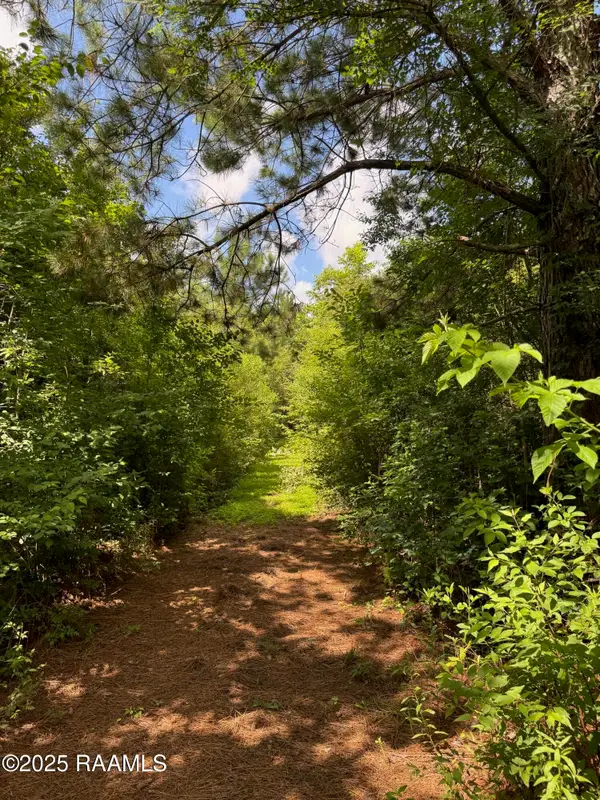 $94,400Active3 Acres
Tbd Lot 4 Frozard Road #4, Arnaudville, LA 70512
MLS# 2600007595Listed by: RAMIER REALTY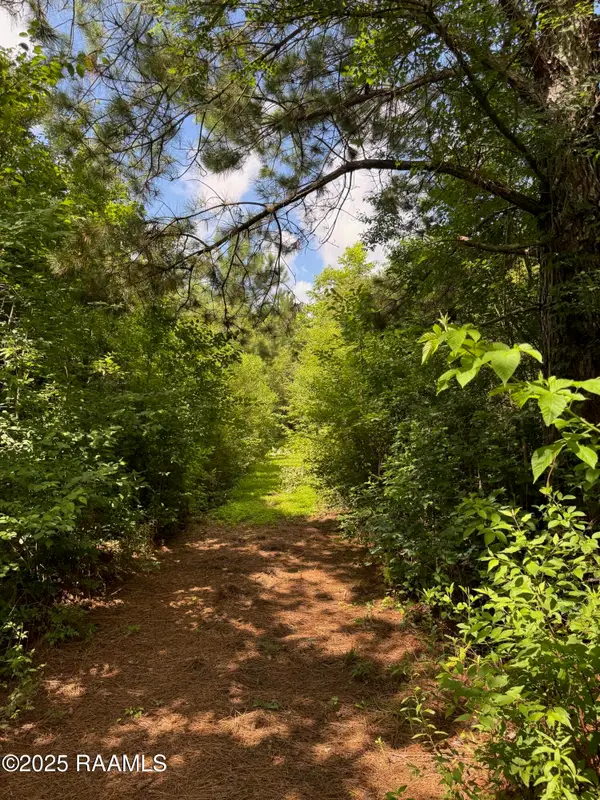 $93,300Active3 Acres
Tbd Lot 3 Frozard Road #3, Arnaudville, LA 70512
MLS# 2600007596Listed by: RAMIER REALTY


Protect your home and budget from life's surprises with an Assurant Home Warranty, backed by a partner that supports you through every step of homeownership. Explore Plans.
© 2026 Better Homes and Gardens Real Estate LLC. An Anywhere Real Estate company. All rights reserved. Better Homes and Gardens® Real Estate is a registered trademark owned by Meredith Operations Corporation, licensed to Better Homes and Gardens Real Estate LLC and used with permission. Better Homes and Gardens Real Estate LLC fully supports the principles of the Fair Housing Act and the Equal Opportunity Act. Listing information is deemed reliable but is not guaranteed accurate.
Each office is independently owned and operated.
Any services or products provided by third parties are not provided by, affiliated with or related to Better Homes and Gardens Real Estate LLC, or its affiliated companies.