
177 Lynn Robin Road, Arnaudville, LA 70512
Local realty services provided by:Better Homes and Gardens Real Estate Rhodes Realty
177 Lynn Robin Road,Arnaudville, LA 70512
$85,000
- 3 Beds
- 2 Baths
- 1,400 sq. ft.
- Mobile / Manufactured
- Active
Listed by: alisha b deville, drake abshire
Office: epique realty
MLS#:2600007429
Source:LA_RAAMLS
Price summary
- Price:$85,000
- Price per sq. ft.:$60.71
About this home
Endless potential awaits at 177 Lynn Robin Road! Tucked away down a gravel road approximately one mile from Arnaudville, this spacious 3-bedroom, 2-bath manufactured home sits on approximately 2.1 acres with a pond and room to enjoy the outdoors.Inside, the open floor plan features a centrally located kitchen with a snack bar, a dining area, generously sized bedrooms, and a separate laundry room. The spacious primary bedroom and bathroom includes dual vanities, dual closets, a garden tub, and plenty of natural light. Additional features include a covered porch, metal roof, and storage sheds.The home needs TLC and is ready for someone with vision to restore, renovate, and make it their own. No appliances are currently in the home. Whether you're dreaming of a peaceful country retreat or a property you can transform, the possibilities are endless.
Contact an agent
Home facts
- Year built:1996
- Subdivision & Development:None
- Listing ID #:2600007429
- Added:1 day(s) ago
- Updated:August 13, 2026 at 03:39 PM
Rooms and interior
- Bedrooms:3
- Total bathrooms:2
- Full bathrooms:2
- Bathrooms Description:Double Vanity, Separate Shower
- Kitchen Description:Electric Stove Con, Kitchen Island
- Living area:1,400 sq. ft.
Heating and cooling
- Cooling:Central Air
- Heating:Central Heat
- Central air:Yes
Structure and exterior
- Roof:Metal
- Year built:1996
- Building area:1,400 sq. ft.
- Lot area:2.1 Acres
- Lot Features:Level
- Construction Materials:Aluminum Siding
- Exterior Features:Chain Link Fencing, Covered Patio, Outside Light, Porch, Shed(s), Storage
- Levels:1 Story
Schools
- High school:Call School Board
- Middle school:Call School Board
- Elementary school:Call School Board
Utilities
- Sewer:Septic Tank
Finances and disclosures
- Price:$85,000
- Price per sq. ft.:$60.71
Features and amenities
- Appliances:Electric Stove Con
- Laundry features:Electric Dryer Hookup, Washer Hookup
- Amenities:Lighting, Separate Shower
Parking
- Total parking spaces:2
- Parking description:Carport
- Carport spaces:2
New listings near 177 Lynn Robin Road
 $6,385,000Pending910 Acres
120 Alex Richard Rd, Arnaudville, LA 70512
MLS# BR2026014393Listed by: JUMONVILLE REAL ESTATE, LLC- New
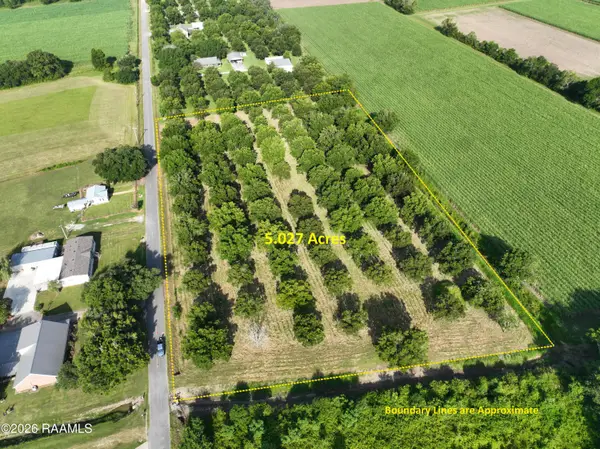 $85,000Active5.03 Acres
1132 Kidder-robin Road, Arnaudville, LA 70512
MLS# 2600007239Listed by: EXP REALTY, LLC 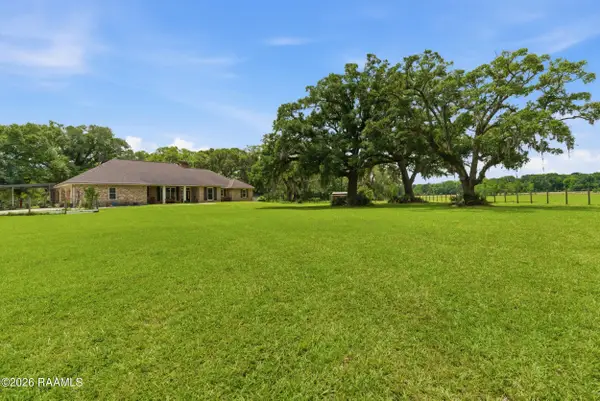 $2,949,000Active4 beds 3 baths2,690 sq. ft.
776 Sand Pit Road, Arnaudville, LA 70512
MLS# 2600006990Listed by: PARISH REALTY ACADIANA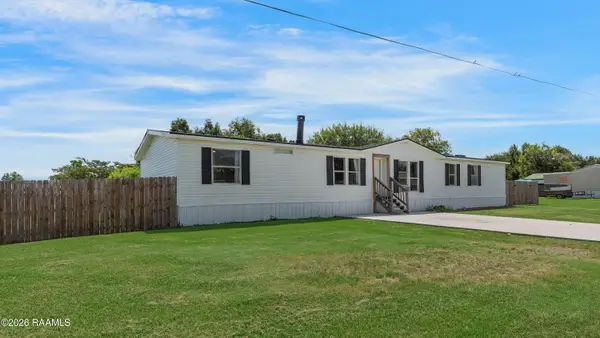 $170,000Active4 beds 3 baths2,114 sq. ft.
346 W Railroad Avenue, Arnaudville, LA 70512
MLS# 2600006984Listed by: MCGEESCOTT REALTY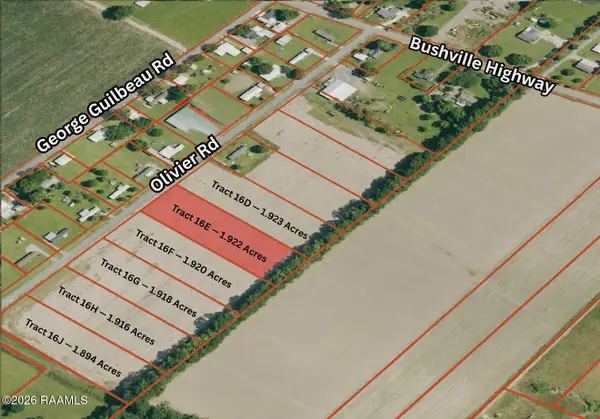 $55,000Pending1.92 Acres
Lot 16e Olivier Road, Arnaudville, LA 70512
MLS# 2600006959Listed by: ALLO REAL ESTATE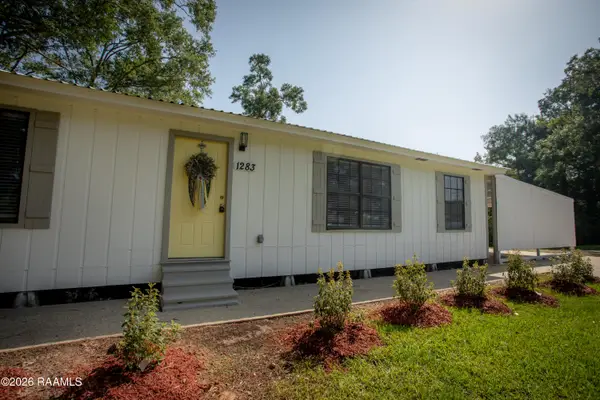 $189,000Active3 beds 2 baths1,250 sq. ft.
1283 Courtableau Highway, Arnaudville, LA 70512
MLS# 2600006893Listed by: ALLO REAL ESTATE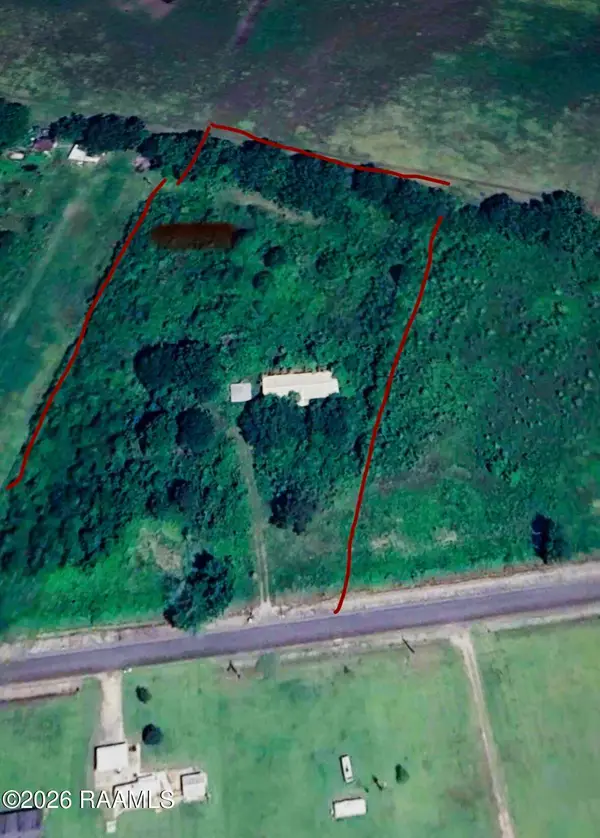 $85,000Active4 Acres
1429 Division Road, Arnaudville, LA 70512
MLS# 2600006791Listed by: PARISH REALTY ACADIANA $340,000Active3 beds 3 baths2,295 sq. ft.
86 Hidden Hills Lake Road, Arnaudville, LA 70512
MLS# 2600006777Listed by: PARISH REALTY ACADIANA $369,000Active3 beds 2 baths2,587 sq. ft.
193 Highway 741, Arnaudville, LA 70512
MLS# 2600006600Listed by: REAL BROKER, LLC


Protect your home and budget from life's surprises with an Assurant Home Warranty, backed by a partner that supports you through every step of homeownership. Explore Plans.
© 2026 Better Homes and Gardens Real Estate LLC. An Anywhere Real Estate company. All rights reserved. Better Homes and Gardens® Real Estate is a registered trademark owned by Meredith Operations Corporation, licensed to Better Homes and Gardens Real Estate LLC and used with permission. Better Homes and Gardens Real Estate LLC fully supports the principles of the Fair Housing Act and the Equal Opportunity Act. Listing information is deemed reliable but is not guaranteed accurate.
Each office is independently owned and operated.
Any services or products provided by third parties are not provided by, affiliated with or related to Better Homes and Gardens Real Estate LLC, or its affiliated companies.