
105 Carmen Drive, Avondale, LA 70094
Local realty services provided by:Better Homes and Gardens Real Estate Rhodes Realty
105 Carmen Drive,Avondale, LA 70094
$179,000
- 3 Beds
- 2 Baths
- 1,252 sq. ft.
- Single family
- Active
Listed by: kimberly lambert
Office: keller williams realty services
MLS#:2570714
Source:LA_CLBOR
Price summary
- Price:$179,000
- Price per sq. ft.:$127.31
About this home
Charming Brick Home with Great Potential! Step inside this inviting 3-bedroom, 1.5-bath brick home tucked away on a quiet street in a peaceful neighborhood. With 1,248 square feet of living area and a 60 x 100 lot, this home offers comfortable living space with plenty of outdoor features to enjoy.
Fresh updates include new flooring throughout most of the home, no carpet, new blinds, and a new skylight that brings in even more natural light. The roof is only 5 years old, adding another valuable feature for the next owner.
One of the home’s standout features is the large second den at the rear of the home, complete with a fireplace. This versatile space could serve as a family room, entertaining area, home office, playroom, or cozy gathering space.
Outside, the large covered patio and enclosed porch provide great spaces for relaxing, entertaining, or enjoying your morning coffee. A circular driveway offers convenient parking, while the gated rear parking area provides covered parking and added privacy. Two storage sheds provide plenty of room for tools, lawn equipment, hobbies, or extra storage.
Located in an X Flood Zone, this property offers flexibility for a variety of buyers. Whether you’re purchasing your first home, looking for a comfortable place to downsize, or adding another property to your rental portfolio, this one is worth a look! Schedule your appointment today....
Contact an agent
Home facts
- Year built:1978
- Subdivision & Development:Avondale Homes
- Listing ID #:2570714
- Added:1 day(s) ago
- Updated:September 22, 2026 at 12:20 AM
Rooms and interior
- Bedrooms:3
- Total bathrooms:2
- Full bathrooms:1
- Half bathrooms:1
- Rooms Total:6
- Kitchen Description:Dishwasher, Oven, Range
- Living area:1,252 sq. ft.
Heating and cooling
- Cooling:1 Unit, Central Air
- Heating:Central, Heating
Structure and exterior
- Roof:Asphalt, Shingle
- Year built:1978
- Building area:1,252 sq. ft.
- Lot area:0.13 Acres
- Architectural Style:Traditional
- Construction Materials:Brick
- Exterior Features:Concrete, Fence
- Foundation Description:Slab
- Levels:1 Story
Utilities
- Water:Public
- Sewer:Public Sewer
Finances and disclosures
- Price:$179,000
- Price per sq. ft.:$127.31
Features and amenities
- Appliances:Dishwasher, Oven, Range
- Amenities:Ceiling Fan(s)
Parking
- Parking description:Carport, Three or more Spaces
New listings near 105 Carmen Drive
 $274,990Pending3 beds 2 baths1,498 sq. ft.
4167 Landsdowne Drive, Avondale, LA 70094
MLS# NO2026017048Listed by: CICERO REALTY, LLC- New
 $277,000Active4 beds 2 baths2,831 sq. ft.
104 Deacon Street, Avondale, LA 70094
MLS# 2577061Listed by: SERVICE 1ST REAL ESTATE  $130,000Active4 beds 2 baths1,412 sq. ft.
156 Elvie Court, Avondale, LA 70094
MLS# 2545213Listed by: PROPERTIES UNLIMITED REALTY LLC $239,900Active3 beds 2 baths1,450 sq. ft.
117 Xavier Drive, Avondale, LA 70094
MLS# 2575538Listed by: COMMUNITY REALESTATE LLC $129,000Active4 beds 1 baths1,200 sq. ft.
117 Felicia Drive, Avondale, LA 70094
MLS# 2575718Listed by: BEE REALTY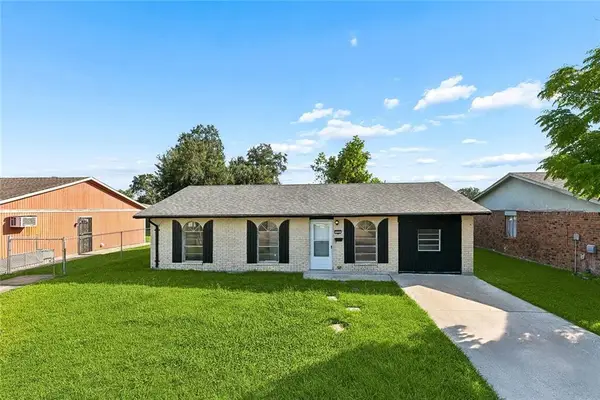 $134,000Active3 beds 2 baths1,210 sq. ft.
328 Counsel, Avondale, LA 70094
MLS# 2574745Listed by: ABEK REAL ESTATE $39,000Active0.12 Acres
Lot 1 Sq 7 Pat Drive, Avondale, LA 70094
MLS# 2574268Listed by: NOLA LIVING REALTY $289,747Pending4 beds 2 baths1,532 sq. ft.
4168 Goodwood Court, Avondale, LA 70094
MLS# NO2026015718Listed by: CICERO REALTY, LLC $295,816Pending3 beds 2 baths1,782 sq. ft.
4143 Landsdowne Drive, Avondale, LA 70094
MLS# NO2026015603Listed by: CICERO REALTY, LLC


Protect your home and budget from life's surprises with an Assurant Home Warranty, backed by a partner that supports you through every step of homeownership. Explore Plans.
© 2026 Better Homes and Gardens Real Estate LLC. An Anywhere Real Estate company. All rights reserved. Better Homes and Gardens® Real Estate is a registered trademark owned by Meredith Operations Corporation, licensed to Better Homes and Gardens Real Estate LLC and used with permission. Better Homes and Gardens Real Estate LLC fully supports the principles of the Fair Housing Act and the Equal Opportunity Act. Listing information is deemed reliable but is not guaranteed accurate.
Each office is independently owned and operated.
Any services or products provided by third parties are not provided by, affiliated with or related to Better Homes and Gardens Real Estate LLC, or its affiliated companies.