
10373 Gurney Rd, Baker, LA 70714
Local realty services provided by:Better Homes and Gardens Real Estate Tiger Town
10373 Gurney Rd,Baker, LA 70714
$465,000
- 3 Beds
- 2 Baths
- 2,864 sq. ft.
- Single family
- Active
Listed by: kevin phillips, kevin phillips
Office: keller williams realty-first choice
MLS#:2025006648
Source:LA_GBRMLS
Price summary
- Price:$465,000
- Price per sq. ft.:$68.04
About this home
Welcome to 10373 Gurney Road, your private oasis! Enjoy the peaceful charm of country living on spacious acreage, complete with a huge porch and patio perfect for entertaining—just minutes from Central Schools and all your favorite shopping spots - Recent updates include a brand-new HVAC system (August 2024), fresh interior paint, newly painted exterior stucco, a fully stocked pond, cleared back acreage waits for your adventures, upgraded exterior security lighting—all on 4.53 stunning acres - The ground level boasts a massive 6+ car garage, plus a framed room with electrical, plumbing, and HVAC ready to become a bedroom, home office, workout, study - The main home features 3 spacious bedrooms, 2.5 baths, and an open kitchen and dining area ideal for gatherings. Your backyard retreat offers year-round enjoyment with an upper covered porch, lower patio, and a sparkling pool with plenty of space to lounge, relax, and soak it all in - Visit this one and you’ll want to call it home - Measurements and acreage are not warranted by the Realtor...
Contact an agent
Home facts
- Year built:2007
- Subdivision & Development:Rural Tract (no Subd)
- Listing ID #:2025006648
- Added:500 day(s) ago
- Updated:August 26, 2026 at 02:56 PM
Rooms and interior
- Bedrooms:3
- Total bathrooms:2
- Full bathrooms:2
- Flooring:Carpet, Ceramic Tile, Wood
- Bedroom Description:Ceiling 9ft Plus, Ceiling Fan(s), En Suite Bath
- Living area:2,864 sq. ft.
Heating and cooling
- Cooling:2 or More Units Cool
- Heating:2 or More Units Heat, Central, Wall Furnace
- Central air:Yes
Structure and exterior
- Year built:2007
- Building area:2,864 sq. ft.
- Lot area:4.53 Acres
- Lot Features:Additional Land Lot, Elevation Cert Avail, Rectangular Lot
- Architectural Style:Traditional
- Exterior Features:Covered, Deck, Patio: Open, Patio: Wood, Porch
- Foundation Description:Piling/Stilt
- Levels:1 Story
Utilities
- Water:Public
- Sewer:Mechanical Sewer
Finances and disclosures
- Price:$465,000
- Price per sq. ft.:$68.04
Features and amenities
- Laundry features:Electric Dryer Hookup, Inside, Washer Hookup, Washer/Dryer Hookups
- Amenities:Window Treatments
- Pool features:Above Ground Pool, Liner
Parking
- Parking description:4+ Cars Park, Concrete, Driveway, Garage Door Opener, Garage Faces Rear, Off Street, Other, Unpaved
- Garage:Yes
New listings near 10373 Gurney Rd
- New
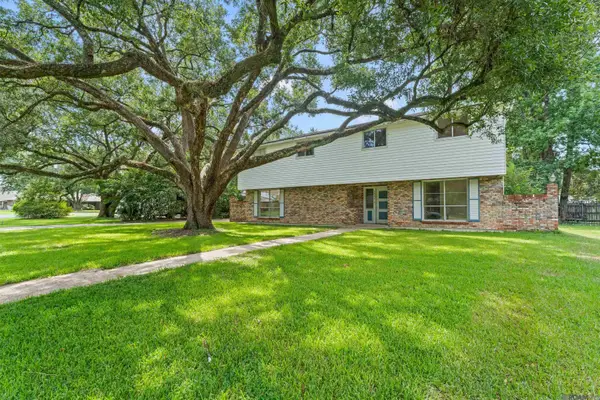 $249,900Active5 beds 3 baths2,493 sq. ft.
3806 Buffwood Dr, Baker, LA 70714
MLS# 2026015695Listed by: PIVOT REALTY - New
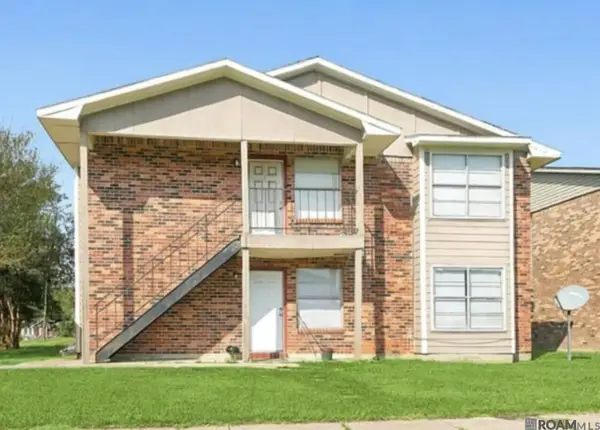 $285,000Active-- beds -- baths2,066 sq. ft.
1005 Shilo Ave, Baker, LA 70714
MLS# 2026015614Listed by: KELLER WILLIAMS REALTY-FIRST CHOICE - New
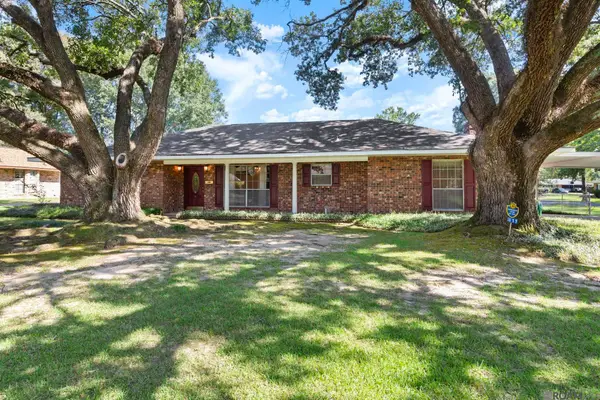 $235,000Active3 beds 2 baths2,071 sq. ft.
3811 Epperson St, Baker, LA 70714
MLS# 2026015600Listed by: COMPASS - PERKINS - Open Sun, 2 to 4pmNew
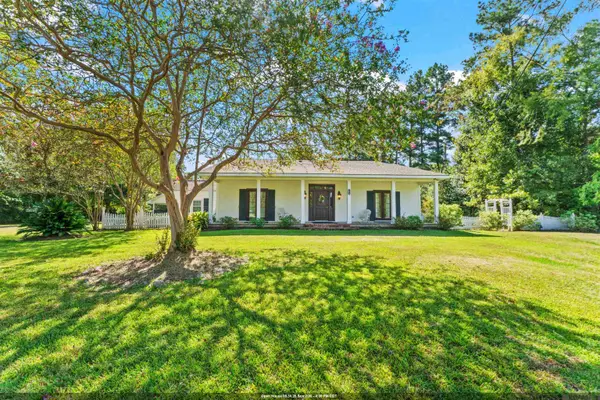 $675,000Active4 beds 3 baths2,967 sq. ft.
7210 Comite Dr, Baker, LA 70714
MLS# 2026015566Listed by: COMPASS - PERKINS - New
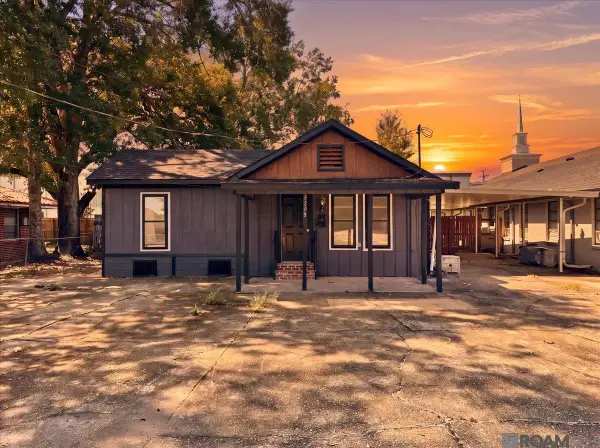 $159,900Active3 beds 2 baths1,562 sq. ft.
3238 Washington St, Baker, LA 70714
MLS# 2026015550Listed by: LPT REALTY, LLC - New
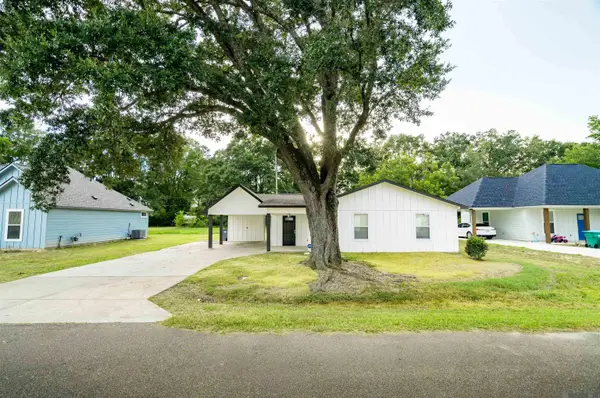 $189,000Active3 beds 2 baths1,161 sq. ft.
1265 Dr Mlk Jr Ln, Baker, LA 70714
MLS# 2026015425Listed by: MONTE REAL ESTATE LLC - New
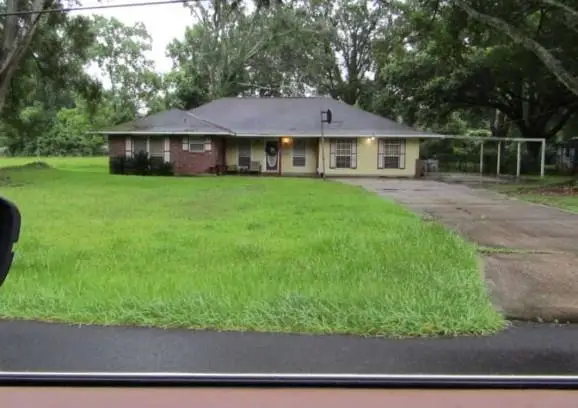 $165,500Active4 beds 2 baths2,302 sq. ft.
542 Ray Weiland Drive, Baker, LA 70714
MLS# NO2573353Listed by: REALHOME SERVICES AND SOLUTIONS, INC. - New
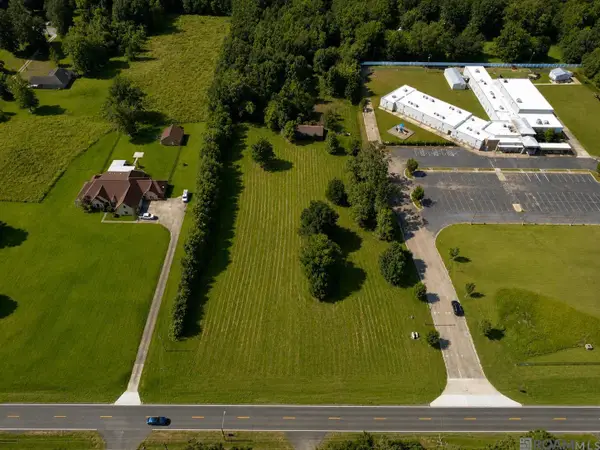 $140,000Active5.19 Acres
4771 Lavey Ln, Baker, LA 70714
MLS# 2026015273Listed by: NOVAK REALTY, LLC  $215,000Active3 beds 2 baths1,630 sq. ft.
13850 Felicity Dr, Baker, LA 70714
MLS# 2026015009Listed by: SUPREME $187,340Active3 beds 1 baths1,296 sq. ft.
1038 Johnston St, Baker, LA 70714
MLS# 2026014453Listed by: EXP REALTY


Protect your home and budget from life's surprises with an Assurant Home Warranty, backed by a partner that supports you through every step of homeownership. Explore Plans.
© 2026 Better Homes and Gardens Real Estate LLC. An Anywhere Real Estate company. All rights reserved. Better Homes and Gardens® Real Estate is a registered trademark owned by Meredith Operations Corporation, licensed to Better Homes and Gardens Real Estate LLC and used with permission. Better Homes and Gardens Real Estate LLC fully supports the principles of the Fair Housing Act and the Equal Opportunity Act. Listing information is deemed reliable but is not guaranteed accurate.
Each office is independently owned and operated.
Any services or products provided by third parties are not provided by, affiliated with or related to Better Homes and Gardens Real Estate LLC, or its affiliated companies.