
13823 Cayuga Dr, Baker, LA 70714
Local realty services provided by:Better Homes and Gardens Real Estate Tiger Town
13823 Cayuga Dr,Baker, LA 70714
$365,000
- 6 Beds
- 3 Baths
- 3,463 sq. ft.
- Single family
- Active
Listed by: caitlyn guice
Office: century 21 bessette flavin
MLS#:2026017844
Source:LA_GBRMLS
Price summary
- Price:$365,000
- Price per sq. ft.:$73.09
About this home
Welcome home to this spacious 6-bedroom, 3.5-bath property situated on an oversized lot and designed with both comfort and functionality in mind! The home features a second primary bedroom that offers incredible flexibility and could easily serve as a mother-in-law suite, guest retreat, or private living space. A dedicated office provides the perfect spot for working from home. The kitchen is beautifully appointed with granite countertops, rich wood cabinetry, a gas stove, pot filler, double ovens, and plenty of space for cooking and entertaining. The living area is filled with natural light and centered around a beautiful brick fireplace with gas. Built-in shelving adds both character and convenient storage. Additional features include LVP flooring, a mudroom, walk-in closets in every bedroom, and crown molding throughout the living area and primary bedroom. For added convenience and peace of mind, the home is equipped with a whole-house generator. AT&T Fiber is also available, making high-speed internet easily accessible. With six bedrooms, multiple living possibilities, an oversized lot, and an impressive list of amenities, this home offers the space and versatility you've been looking for!...
Contact an agent
Home facts
- Year built:2021
- Subdivision & Development:Parkwood Terrace
- Listing ID #:2026017844
- Added:8 day(s) ago
- Updated:October 08, 2026 at 04:05 PM
Rooms and interior
- Bedrooms:6
- Total bathrooms:3
- Full bathrooms:3
- Flooring:Ceramic Tile, Laminate
- Bedroom Description:2 Closets or More, En Suite Bath, Walk-In Closet(s)
- Living area:3,463 sq. ft.
Heating and cooling
- Heating:Central, Gas Heat
- Central air:Yes
Structure and exterior
- Year built:2021
- Building area:3,463 sq. ft.
- Lot area:0.58 Acres
- Lot Features:Oversized Lot, Rectangular Lot
- Architectural Style:Acadian
- Exterior Features:Patio: Concrete, Patio: Open
- Foundation Description:Slab
- Levels:1 Story
Utilities
- Water:Public
- Sewer:Public Sewer
Finances and disclosures
- Price:$365,000
- Price per sq. ft.:$73.09
Features and amenities
- Laundry features:Inside, Washer/Dryer Hookups
Parking
- Parking description:2 Cars Park, Attached, Carport, Concrete, Covered, Driveway
New listings near 13823 Cayuga Dr
- New
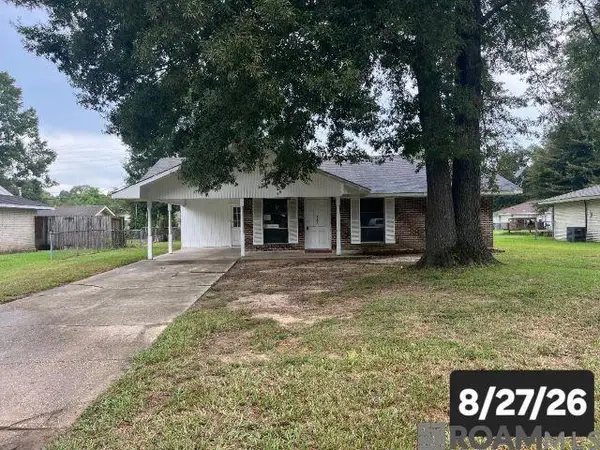 $109,900Active3 beds 2 baths1,167 sq. ft.
603 Sherron Ave, Baker, LA 70714
MLS# 2026018284Listed by: MISS-LOU REAL ESTATE - New
 $200,000Active4 beds 4 baths1,800 sq. ft.
1208 Plaza Drive, Baker, LA 70714
MLS# 2580327Listed by: CONGRESS REALTY, INC. - New
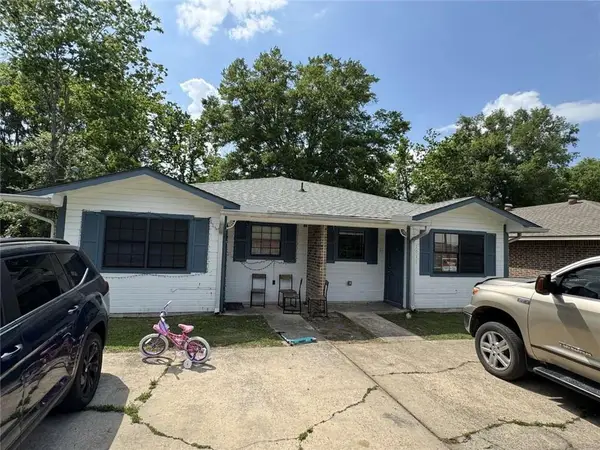 $225,000Active6 beds 4 baths2,010 sq. ft.
1011 Seville Avenue, Baker, LA 70714
MLS# 2580332Listed by: CONGRESS REALTY, INC. - New
 $149,000Active3 beds 2 baths2,162 sq. ft.
4453 Gibbens Payne Ave, Baker, LA 70714
MLS# 2026018054Listed by: COVINGTON & ASSOCIATES REAL ESTATE, LLC - New
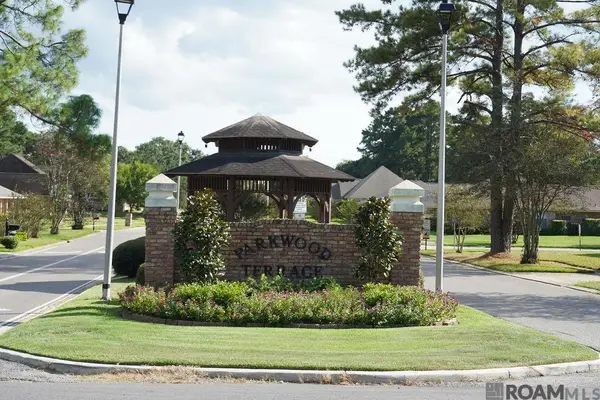 $340,000Active3 beds 3 baths3,450 sq. ft.
13818 Brantley Dr, Baker, LA 70714
MLS# 2026017964Listed by: SUPREME - New
 $184,900Active4 beds 2 baths1,405 sq. ft.
3290 Adams St, Baker, LA 70714
MLS# 2026017899Listed by: GEAUX-2 REALTY 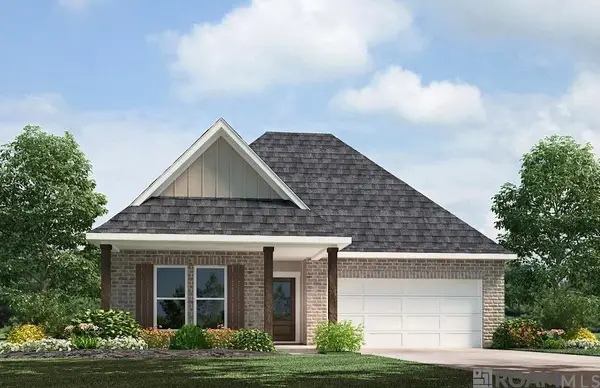 $269,900Pending4 beds 2 baths1,658 sq. ft.
1002 Ryan Avenue, Baker, LA 70714
MLS# 2026017743Listed by: D.R. HORTON REALTY OF LOUISIAN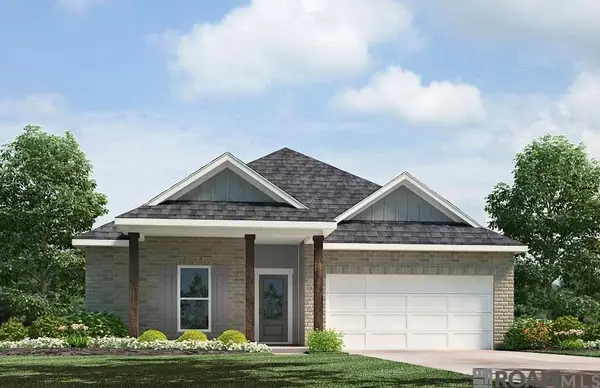 $285,900Pending4 beds 2 baths2,051 sq. ft.
15504 Rocco Drive, Baker, LA 70714
MLS# 2026017740Listed by: D.R. HORTON REALTY OF LOUISIAN- New
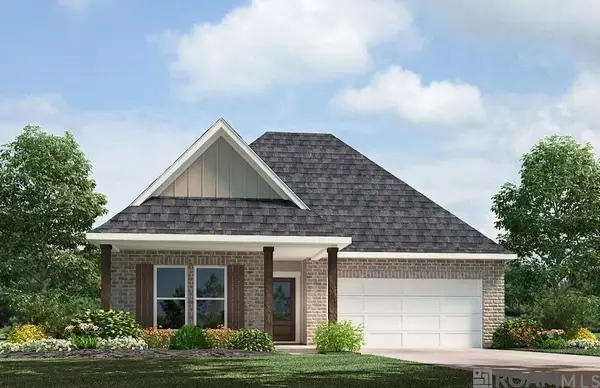 $266,900Active4 beds 2 baths1,658 sq. ft.
951 Roberto Avenue, Baker, LA 70714
MLS# 2026017741Listed by: D.R. HORTON REALTY OF LOUISIAN


Protect your home and budget from life's surprises with an Assurant Home Warranty, backed by a partner that supports you through every step of homeownership. Explore Plans.
© 2026 Better Homes and Gardens Real Estate LLC. An Anywhere Real Estate company. All rights reserved. Better Homes and Gardens® Real Estate is a registered trademark owned by Meredith Operations Corporation, licensed to Better Homes and Gardens Real Estate LLC and used with permission. Better Homes and Gardens Real Estate LLC fully supports the principles of the Fair Housing Act and the Equal Opportunity Act. Listing information is deemed reliable but is not guaranteed accurate.
Each office is independently owned and operated.
Any services or products provided by third parties are not provided by, affiliated with or related to Better Homes and Gardens Real Estate LLC, or its affiliated companies.