
6770 Birch Trace, Ball, LA 71405
Local realty services provided by:Better Homes and Gardens Real Estate Rhodes Realty
6770 Birch Trace,Ball, LA 71405
$169,000
- 3 Beds
- 2 Baths
- 1,156 sq. ft.
- Single family
- Active
Listed by: kristen stroup, kayla walker
Office: century 21 buelow-miller realty
MLS#:2568923
Source:LA_CLBOR
Price summary
- Price:$169,000
- Price per sq. ft.:$100.48
About this home
This charming 3 bedroom, 1.5 bath home is nestled in the quiet Pinebrook Estates Subdivision in Ball. This move-in ready home offers peace of mind with a new roof (2020), HVAC replaced in 2024, updated flooring, and stainless steel appliances. The spacious fenced backyard provides the perfect place for kids, pets, entertaining, or simply relaxing on the covered back deck. Gutters and underground drainage were installed installed in Feb 2025. Built in 1972, this home combines classic charm with modern improvements, making it an excellent choice for first-time home buyers, those looking to downsize, anyone seeking comfortable living in a peaceful setting, or even investors looking to add to their rental portfolio. Schedule your showing today- this is one you won't want to miss!
Contact an agent
Home facts
- Year built:1972
- Subdivision & Development:PINEBROOK ESTATES
- Listing ID #:2568923
- Added:46 day(s) ago
- Updated:October 10, 2026 at 02:54 PM
Rooms and interior
- Bedrooms:3
- Total bathrooms:2
- Full bathrooms:1
- Half bathrooms:1
- Rooms Total:4
- Kitchen Description:Dishwasher, Microwave, Oven, Range, Refrigerator, Stainless Steel Appliances
- Living area:1,156 sq. ft.
Heating and cooling
- Cooling:1 Unit, Attic Fan, Central Air
- Heating:Central, Heating
Structure and exterior
- Roof:Shingle
- Year built:1972
- Building area:1,156 sq. ft.
- Lot area:0.24 Acres
- Architectural Style:Traditional
- Construction Materials:Brick
- Exterior Features:Fence, Porch
- Foundation Description:Slab
- Levels:1 Story
Schools
- High school:Tioga High
- Middle school:Tioga Jr
- Elementary school:Ball Elem.
Utilities
- Water:Public
- Sewer:Public Sewer
Finances and disclosures
- Price:$169,000
- Price per sq. ft.:$100.48
Features and amenities
- Appliances:Dishwasher, Microwave, Oven, Range, Refrigerator
- Amenities:Ceiling Fan(s), Smoke Detector(s), Stainless Steel Appliances
Parking
- Parking description:Carport, Covered, One Space
New listings near 6770 Birch Trace
- New
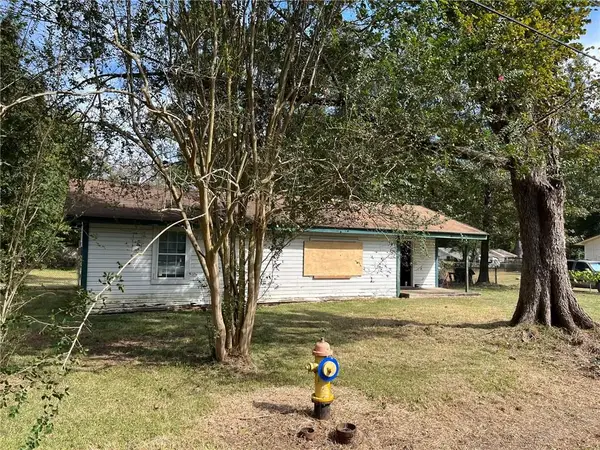 $14,900Active3 beds 2 baths1,345 sq. ft.
4806 Sonnett Drive, Ball, LA 71405
MLS# 2579924Listed by: VYLLA HOME - New
 $169,500Active3 beds 3 baths2,155 sq. ft.
112 Davids Loop, Ball, LA 71405
MLS# 2579655Listed by: CENTURY 21 BUELOW-MILLER REALTY 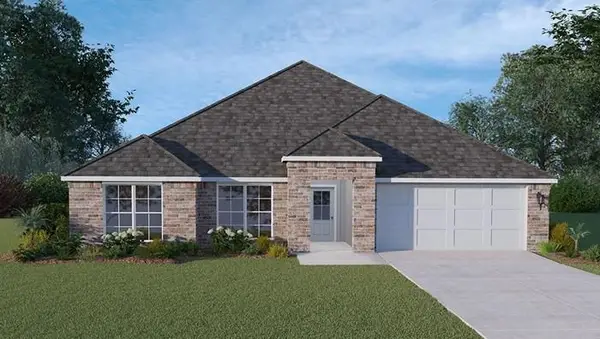 $309,500Active4 beds 2 baths2,341 sq. ft.
7420 Cypress Point Drive, Ball, LA 71405
MLS# 2579108Listed by: CYPRESS REALTY OF LOUISIANA $262,000Active3 beds 2 baths1,514 sq. ft.
7424 Cypress Point Drive, Ball, LA 71405
MLS# 2579087Listed by: CYPRESS REALTY OF LOUISIANA Listed by BHGRE$224,000Active4 beds 2 baths2,079 sq. ft.
327 Powell Drive, Ball, LA 71360
MLS# 2577540Listed by: BETTER HOMES & GARDENS REAL ESTATE RHODES REALTY $229,900Active4.13 Acres
0 N Hwy 165, Ball, LA 71405
MLS# 2577511Listed by: THE REALTY COMPANY OF LOUISIANA, LLC $129,500Active3 beds 2 baths1,152 sq. ft.
311 Paradise Road, Ball, LA 71405
MLS# 2577209Listed by: REALTY EXPERTS, INC.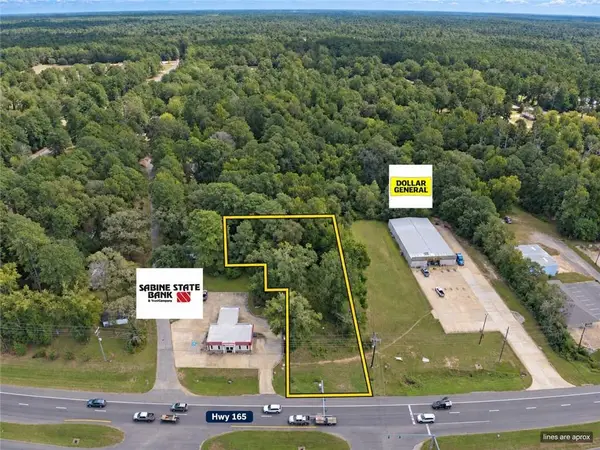 $179,900Active0.98 Acres
6204 Monroe Highway, Ball, LA 71405
MLS# 2577075Listed by: RITCHIE REAL ESTATE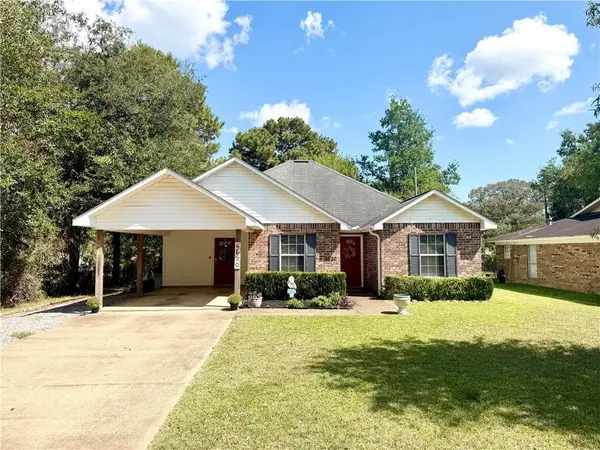 $185,000Active3 beds 2 baths1,334 sq. ft.
6620 Longleaf Trace, Ball, LA 71405
MLS# 2576961Listed by: STEVEN SEALE PROPERTIES, LLC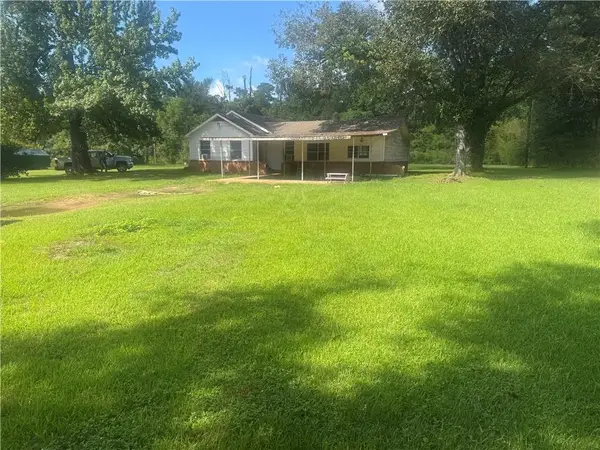 $120,000Active4 beds 3 baths3,106 sq. ft.
5923 Ball Loop, Ball, LA 71405
MLS# 2576648Listed by: CENTURY 21 BUELOW-MILLER REALTY


Protect your home and budget from life's surprises with an Assurant Home Warranty, backed by a partner that supports you through every step of homeownership. Explore Plans.
© 2026 Better Homes and Gardens Real Estate LLC. An Anywhere Real Estate company. All rights reserved. Better Homes and Gardens® Real Estate is a registered trademark owned by Meredith Operations Corporation, licensed to Better Homes and Gardens Real Estate LLC and used with permission. Better Homes and Gardens Real Estate LLC fully supports the principles of the Fair Housing Act and the Equal Opportunity Act. Listing information is deemed reliable but is not guaranteed accurate.
Each office is independently owned and operated.
Any services or products provided by third parties are not provided by, affiliated with or related to Better Homes and Gardens Real Estate LLC, or its affiliated companies.