
105 Oakdale Avenue, Bastrop, LA 71220
Local realty services provided by:Better Homes and Gardens Real Estate Rhodes Realty
Listed by: harrison lilly, jade trainer
Office: harrison lilly
MLS#:221655
Source:LA_NEBOR
Price summary
- Price:$85,000
- Price per sq. ft.:$45.02
About this home
Welcome to 105 Oakdale Avenue in Bastrop! Situated on approximately 0.30 acres, this 3-bedroom home features vinyl exterior siding, an attached carport, a shaded yard, and plenty of room to make it your own. Inside, the living room offers a large window overlooking the front yard. A separate dining area leads into the kitchen, which features wood cabinetry, generous counter space, and a window over the sink. The home offers three bedrooms with windows that bring in natural light, along with a full hallway bathroom featuring a tub and shower combination. A separate bonus room provides additional flexibility and could be used as a home office, hobby room, or extra living space. The laundry area is conveniently located for everyday use. A storage area under the carport also includes an additional half bath for added convenience. Outside, enjoy the spacious backyard, mature trees, and open lawn, providing plenty of room to relax and enjoy the outdoors. With three bedrooms, additional bonus space, covered parking, and a functional layout, this property offers plenty of potential for its next owner. Schedule your showing today!...
Contact an agent
Home facts
- Year built:1952
- Subdivision & Development:OTHER
- Listing ID #:221655
- Added:1 day(s) ago
- Updated:November 13, 2026 at 12:59 PM
Rooms and interior
- Bedrooms:3
- Total bathrooms:1
- Full bathrooms:1
- Kitchen Description:Dishwasher, Electric Range/Oven, Kitchen On Level 1, Range Hood
- Bedroom Description:Master Bedroom On Level 1
- Living area:1,282 sq. ft.
Heating and cooling
- Cooling:Central Air, Wall/Window Unit
- Heating:Central
Structure and exterior
- Roof:Asphalt Shingle
- Year built:1952
- Building area:1,282 sq. ft.
- Lot area:0.3 Acres
- Lot Features:Wooded Lot
- Architectural Style:Traditional
- Construction Materials:Vinyl Siding
- Foundation Description:Piers
- Levels:1 Story
Schools
- High school:BASTROP MO
- Middle school:BASTROP MO
- Elementary school:Beekman Elementary
Utilities
- Water:Public
- Sewer:Public
Finances and disclosures
- Price:$85,000
- Price per sq. ft.:$45.02
Features and amenities
- Appliances:Electric Range/Oven
- Amenities:Ceiling Fan(S), Gas Water Heater, Gravel Drive, Single Pane Windows
Parking
- Parking description:Attached Carport
- Garage spaces:1
New listings near 105 Oakdale Avenue
- New
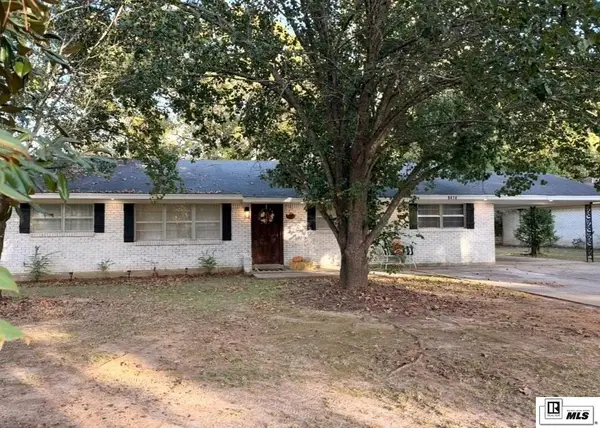 $165,000Active3 beds 2 baths1,728 sq. ft.
9414 Pridgeon Street, Bastrop, LA 71220
MLS# 221604Listed by: CHRISTMAS REALTY PARTNERSHIP - New
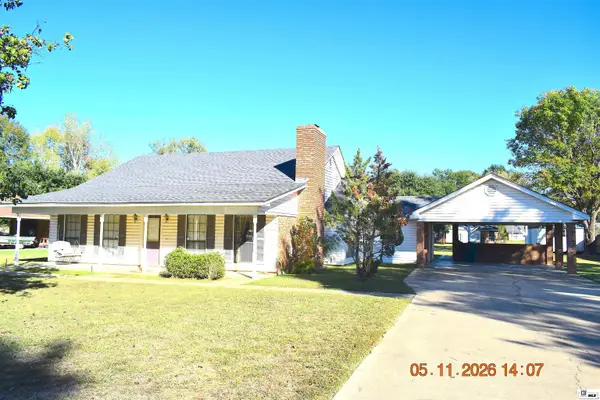 $185,000Active3 beds 2 baths1,802 sq. ft.
10324 Oklahoma Street, Bastrop, LA 71220-0000
MLS# 221595Listed by: DELTA LANDMARK REALTY, LLC - New
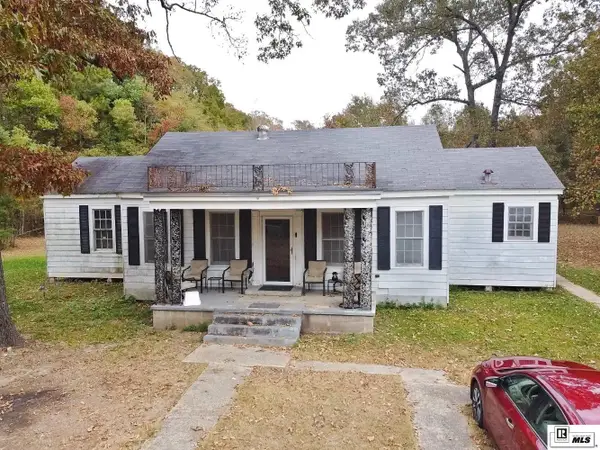 $99,000Active3 beds 2 baths1,693 sq. ft.
7418 James Chunn Road, Bastrop, LA 71220
MLS# 221594Listed by: COLDWELL BANKER GROUP ONE REALTY - New
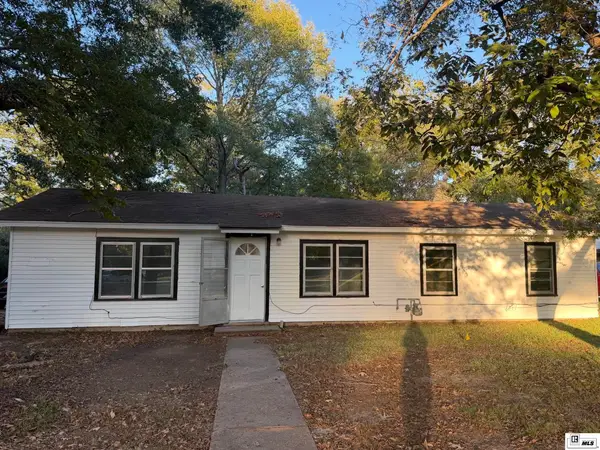 $110,000Active3 beds 1 baths1,122 sq. ft.
10583 Circle Drive, Bastrop, LA 71220
MLS# 221582Listed by: CHRISTMAS REALTY PARTNERSHIP - New
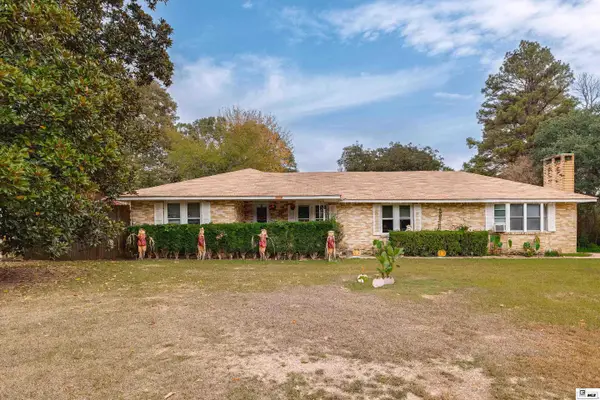 $150,000Active3 beds 2 baths1,844 sq. ft.
907 E Carter Avenue East, Bastrop, LA 71220
MLS# 221557Listed by: LISA GOVAN REALTY - New
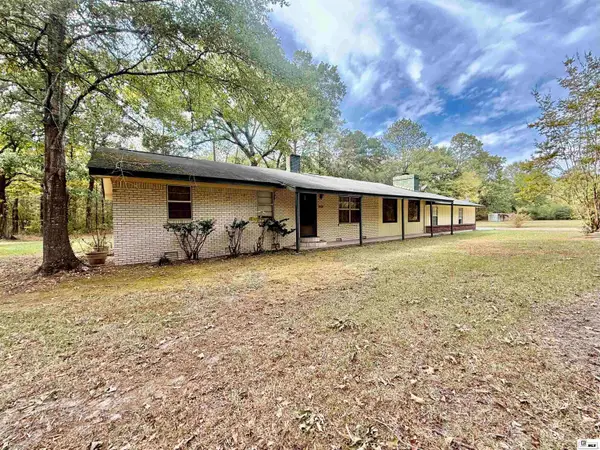 $149,900Active3 beds 2 baths2,132 sq. ft.
17993 Norman Harper Road, Bastrop, LA 71220
MLS# 221539Listed by: FRENCH REALTY, LLC - New
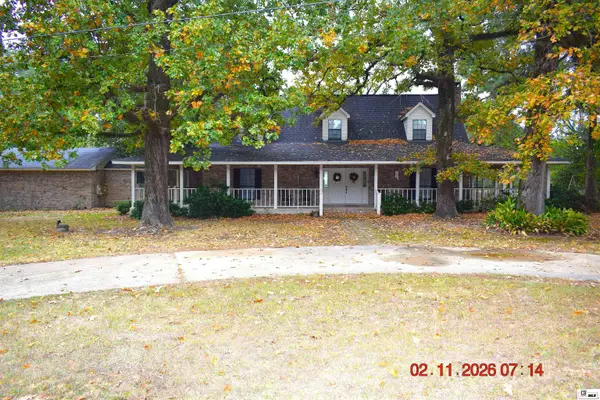 $375,000Active4 beds 3 baths4,542 sq. ft.
6862 Luther Day Road, Bastrop, LA 71220-0000
MLS# 221536Listed by: DELTA LANDMARK REALTY, LLC - New
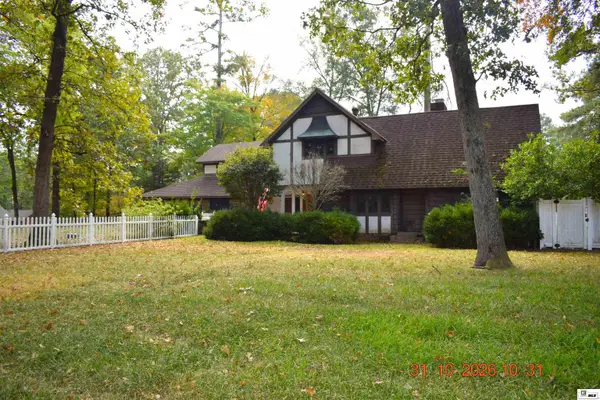 $255,000Active3 beds 3 baths2,566 sq. ft.
708 Hollyhurst Ext, Bastrop, LA 71220-0000
MLS# 221507Listed by: DELTA LANDMARK REALTY, LLC 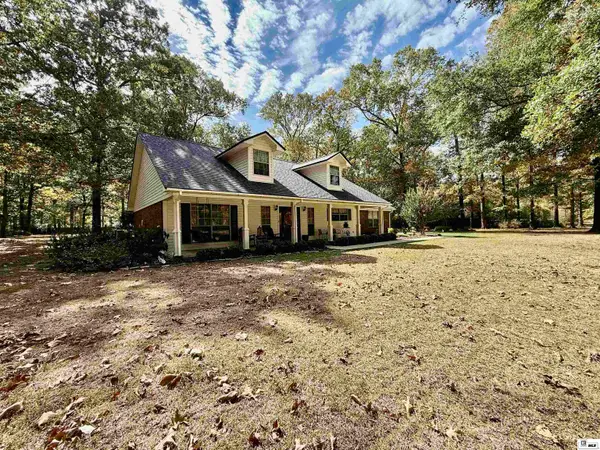 $315,000Active3 beds 2 baths1,790 sq. ft.
5282 Victory Lane, Bastrop, LA 71220
MLS# 221488Listed by: FRENCH REALTY, LLC


Protect your home and budget from life's surprises with an Assurant Home Warranty, backed by a partner that supports you through every step of homeownership. Explore Plans.
© 2026 Better Homes and Gardens Real Estate LLC. An Anywhere Real Estate company. All rights reserved. Better Homes and Gardens® Real Estate is a registered trademark owned by Meredith Operations Corporation, licensed to Better Homes and Gardens Real Estate LLC and used with permission. Better Homes and Gardens Real Estate LLC fully supports the principles of the Fair Housing Act and the Equal Opportunity Act. Listing information is deemed reliable but is not guaranteed accurate.
Each office is independently owned and operated.
Any services or products provided by third parties are not provided by, affiliated with or related to Better Homes and Gardens Real Estate LLC, or its affiliated companies.