
1905 Cooper Lake Road, Bastrop, LA 71220
Local realty services provided by:Better Homes and Gardens Real Estate Rhodes Realty
1905 Cooper Lake Road,Bastrop, LA 71220
$195,000
- 3 Beds
- 2 Baths
- 2,354 sq. ft.
- Single family
- Active
Listed by: billy hadder
Office: keller williams parishwide partners
MLS#:220460
Source:LA_NEBOR
Price summary
- Price:$195,000
- Price per sq. ft.:$62.78
About this home
Welcome to **1905 Cooper Lake Road in Bastrop**!! This spacious 3~bedroom, 2~bath brick home offers approximately **2,354 heated square feet** with plenty of room for comfortable everyday living. The generous primary bedroom provides plenty of space, while the functional floor plan offers flexibility for entertaining, relaxing, or creating additional work or hobby areas. Outside, one of the standout features is the **20` x 24` workshop**, providing additional space for projects, hobbies, equipment, or storage. With over **3,100 total square feet under roof**, this property offers an impressive amount of space at an attractive price point. Eligible buyers may also have the opportunity to purchase this home with **100% financing through a Rural Development loan**, making home ownership possible with no down payment for those who qualify. If you`ve been looking for a spacious home with a large workshop and affordable financing possibilities, **1905 Cooper Lake Road** deserves a closer look. Schedule your private showing today!! *Rural Development financing and zero~down eligibility are subject to lender, borrower, and property qualification.*....
Contact an agent
Home facts
- Subdivision & Development:OTHER
- Listing ID #:220460
- Added:47 day(s) ago
- Updated:September 28, 2026 at 03:34 PM
Rooms and interior
- Bedrooms:3
- Total bathrooms:2
- Full bathrooms:2
- Kitchen Description:Electric Range/Oven, Kitchen On Level 1
- Bedroom Description:Master Bedroom On Level 1
- Living area:2,354 sq. ft.
Heating and cooling
- Cooling:Central Air
- Heating:Central
Structure and exterior
- Roof:Architectural Style
- Building area:2,354 sq. ft.
- Lot Features:Irregular
- Architectural Style:Ranch/Rambler
- Construction Materials:Brick Veneer
- Exterior Features:Porch Open
- Foundation Description:Slab
- Levels:1 Story
Utilities
- Water:Public
- Sewer:Public
Finances and disclosures
- Price:$195,000
- Price per sq. ft.:$62.78
Features and amenities
- Appliances:Electric Range/Oven, Washer/Dryer Connect
- Laundry features:Washer/Dryer Connection
- Amenities:Ceiling Fan(S), Gas Water Heater, Workshop
Parking
- Parking description:Attached Garage
- Garage spaces:2
New listings near 1905 Cooper Lake Road
- New
 $159,000Active3 beds 2 baths1,462 sq. ft.
5741 Turpin Avenue, Bastrop, LA 71220
MLS# 221041Listed by: HOME2U REALTY, LLC - New
 $8,000Active0 Acres
9310 Cottonwood Drive, Bastrop, LA 71220
MLS# 221052Listed by: HOME2U REALTY, LLC - New
 $259,000Active3 beds 2 baths2,112 sq. ft.
7267 Nebo Road, Bastrop, LA 71220
MLS# 221023Listed by: RE/MAX PREMIER REALTY - New
 $129,000Active2 beds 1 baths1,457 sq. ft.
906 Bridge Street, Bastrop, LA 71220-0000
MLS# 220994Listed by: DELTA LANDMARK REALTY, LLC  $59,000Pending3 beds 2 baths1,280 sq. ft.
13128 Crossett Road, Bastrop, LA 71220
MLS# 220965Listed by: HOME2U REALTY, LLC- New
 $39,900Active3 beds 2 baths2,000 sq. ft.
6352 Log Cabin Road, Bastrop, LA 71220
MLS# 220956Listed by: ANGELIQUE REALTY - New
 $279,900Active3 beds 2 baths2,037 sq. ft.
13050 Fathree Road, Bastrop, LA 71220
MLS# 220955Listed by: FRENCH REALTY, LLC  $49,900Active9.79 Acres
0 Crossett Highway, Bastrop, LA 71220
MLS# 220930Listed by: COLDWELL BANKER GROUP ONE REALTY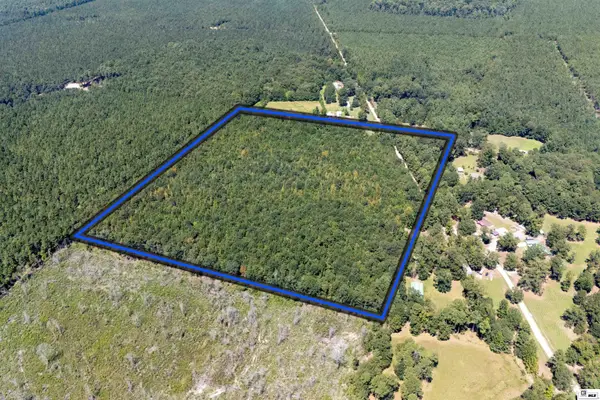 $100,000Active40.26 Acres
00 Tramm Road, Bastrop, LA 71220
MLS# 220865Listed by: HARRISON LILLY $48,880Active3 beds 2 baths2,866 sq. ft.
1403 Country Club Road, Bastrop, LA 71220
MLS# 2576452Listed by: REALHOME SERVICES AND SOLUTIONS, INC.


Protect your home and budget from life's surprises with an Assurant Home Warranty, backed by a partner that supports you through every step of homeownership. Explore Plans.
© 2026 Better Homes and Gardens Real Estate LLC. An Anywhere Real Estate company. All rights reserved. Better Homes and Gardens® Real Estate is a registered trademark owned by Meredith Operations Corporation, licensed to Better Homes and Gardens Real Estate LLC and used with permission. Better Homes and Gardens Real Estate LLC fully supports the principles of the Fair Housing Act and the Equal Opportunity Act. Listing information is deemed reliable but is not guaranteed accurate.
Each office is independently owned and operated.
Any services or products provided by third parties are not provided by, affiliated with or related to Better Homes and Gardens Real Estate LLC, or its affiliated companies.