
312 Dewing Street, Bastrop, LA 71220-0000
Local realty services provided by:Better Homes and Gardens Real Estate Rhodes Realty
312 Dewing Street,Bastrop, LA 71220-0000
$109,000
- 2 Beds
- 2 Baths
- 1,368 sq. ft.
- Single family
- Active
Listed by: paula mcmillan
Office: home2u realty, llc.
MLS#:220359
Source:LA_NEBOR
Price summary
- Price:$109,000
- Price per sq. ft.:$50.65
About this home
This is a great starter home that has been well taken care of and offers plenty of potential. It features a huge shop in the back with a driveway for easy access. The house has been updated, along with some of the appliances. The property also boasts beautiful land and plenty of shade.
Contact an agent
Home facts
- Subdivision & Development:CLARKS
- Listing ID #:220359
- Added:51 day(s) ago
- Updated:September 24, 2026 at 03:53 PM
Rooms and interior
- Bedrooms:2
- Total bathrooms:2
- Full bathrooms:2
- Kitchen Description:Electric Range/Oven, Kitchen On Level 1, Refrigerator
- Bedroom Description:Master Bedroom On Level 1
- Living area:1,368 sq. ft.
Heating and cooling
- Cooling:Central Air, Electric
- Heating:Central, Electric
Structure and exterior
- Roof:Asphalt Shingle
- Building area:1,368 sq. ft.
- Lot area:3 Acres
- Lot Features:Cleared Lot
- Architectural Style:Traditional
- Construction Materials:Frame
- Exterior Features:Landscaped, Open Patio
- Foundation Description:Piers
- Levels:1 Story
Utilities
- Water:Public
- Sewer:Public
Finances and disclosures
- Price:$109,000
- Price per sq. ft.:$50.65
- Tax amount:$602
Features and amenities
- Appliances:Electric Range/Oven, Washer/Dryer Connect
- Laundry features:Washer/Dryer Connection
- Amenities:Ceiling Fan(S), Gas Water Heater, Outbuildings, Single Pane Windows, Smoke Detector, Storage Building, Walk In Closet, Window Treatments: Curtains, Window Treatments: Some Stay, Workshop
Parking
- Parking description:Attached Carport
- Garage spaces:1
New listings near 312 Dewing Street
- New
 $259,000Active3 beds 2 baths2,112 sq. ft.
7267 Nebo Road, Bastrop, LA 71220
MLS# 221023Listed by: RE/MAX PREMIER REALTY - New
 $129,000Active2 beds 1 baths1,457 sq. ft.
906 Bridge Street, Bastrop, LA 71220-0000
MLS# 220994Listed by: DELTA LANDMARK REALTY, LLC - New
 $59,000Active3 beds 2 baths1,280 sq. ft.
13128 Crossett Road, Bastrop, LA 71220
MLS# 220965Listed by: HOME2U REALTY, LLC - New
 $39,900Active3 beds 2 baths2,000 sq. ft.
6352 Log Cabin Road, Bastrop, LA 71220
MLS# 220956Listed by: ANGELIQUE REALTY - New
 $49,900Active9.79 Acres
0 Crossett Highway, Bastrop, LA 71220
MLS# 220930Listed by: COLDWELL BANKER GROUP ONE REALTY 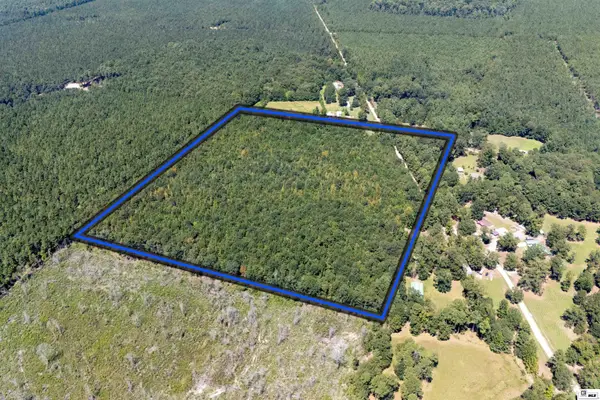 $100,000Active40.26 Acres
00 Tramm Road, Bastrop, LA 71220
MLS# 220865Listed by: HARRISON LILLY $48,880Active3 beds 2 baths2,866 sq. ft.
1403 Country Club Road, Bastrop, LA 71220
MLS# 2576452Listed by: REALHOME SERVICES AND SOLUTIONS, INC. $95,000Pending2 beds 1 baths1,433 sq. ft.
217 Garfield Street, Bastrop, LA 71220
MLS# 220835Listed by: LINCOLN REALTY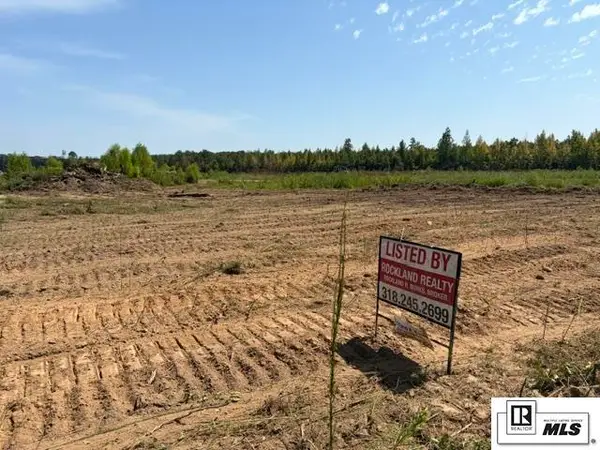 $40,000Active8 Acres
14850 Sulphur Springs Road, Bastrop, LA 71220
MLS# 220824Listed by: ROCKLAND REALTY, L.L.C.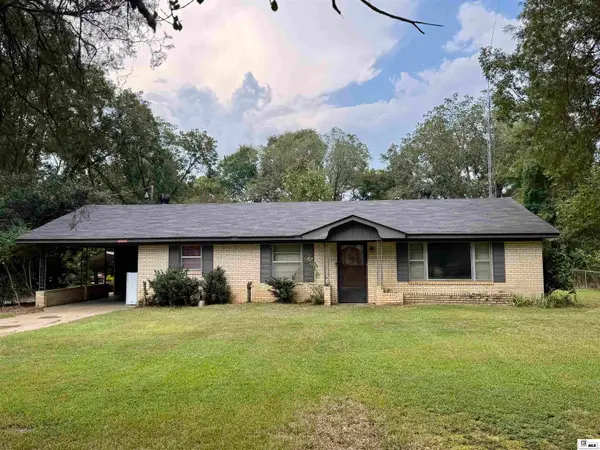 $130,000Active2 beds 1 baths1,389 sq. ft.
1221 Guy Avenue, Bastrop, LA 71220
MLS# 220819Listed by: FRENCH REALTY, LLC


Protect your home and budget from life's surprises with an Assurant Home Warranty, backed by a partner that supports you through every step of homeownership. Explore Plans.
© 2026 Better Homes and Gardens Real Estate LLC. An Anywhere Real Estate company. All rights reserved. Better Homes and Gardens® Real Estate is a registered trademark owned by Meredith Operations Corporation, licensed to Better Homes and Gardens Real Estate LLC and used with permission. Better Homes and Gardens Real Estate LLC fully supports the principles of the Fair Housing Act and the Equal Opportunity Act. Listing information is deemed reliable but is not guaranteed accurate.
Each office is independently owned and operated.
Any services or products provided by third parties are not provided by, affiliated with or related to Better Homes and Gardens Real Estate LLC, or its affiliated companies.